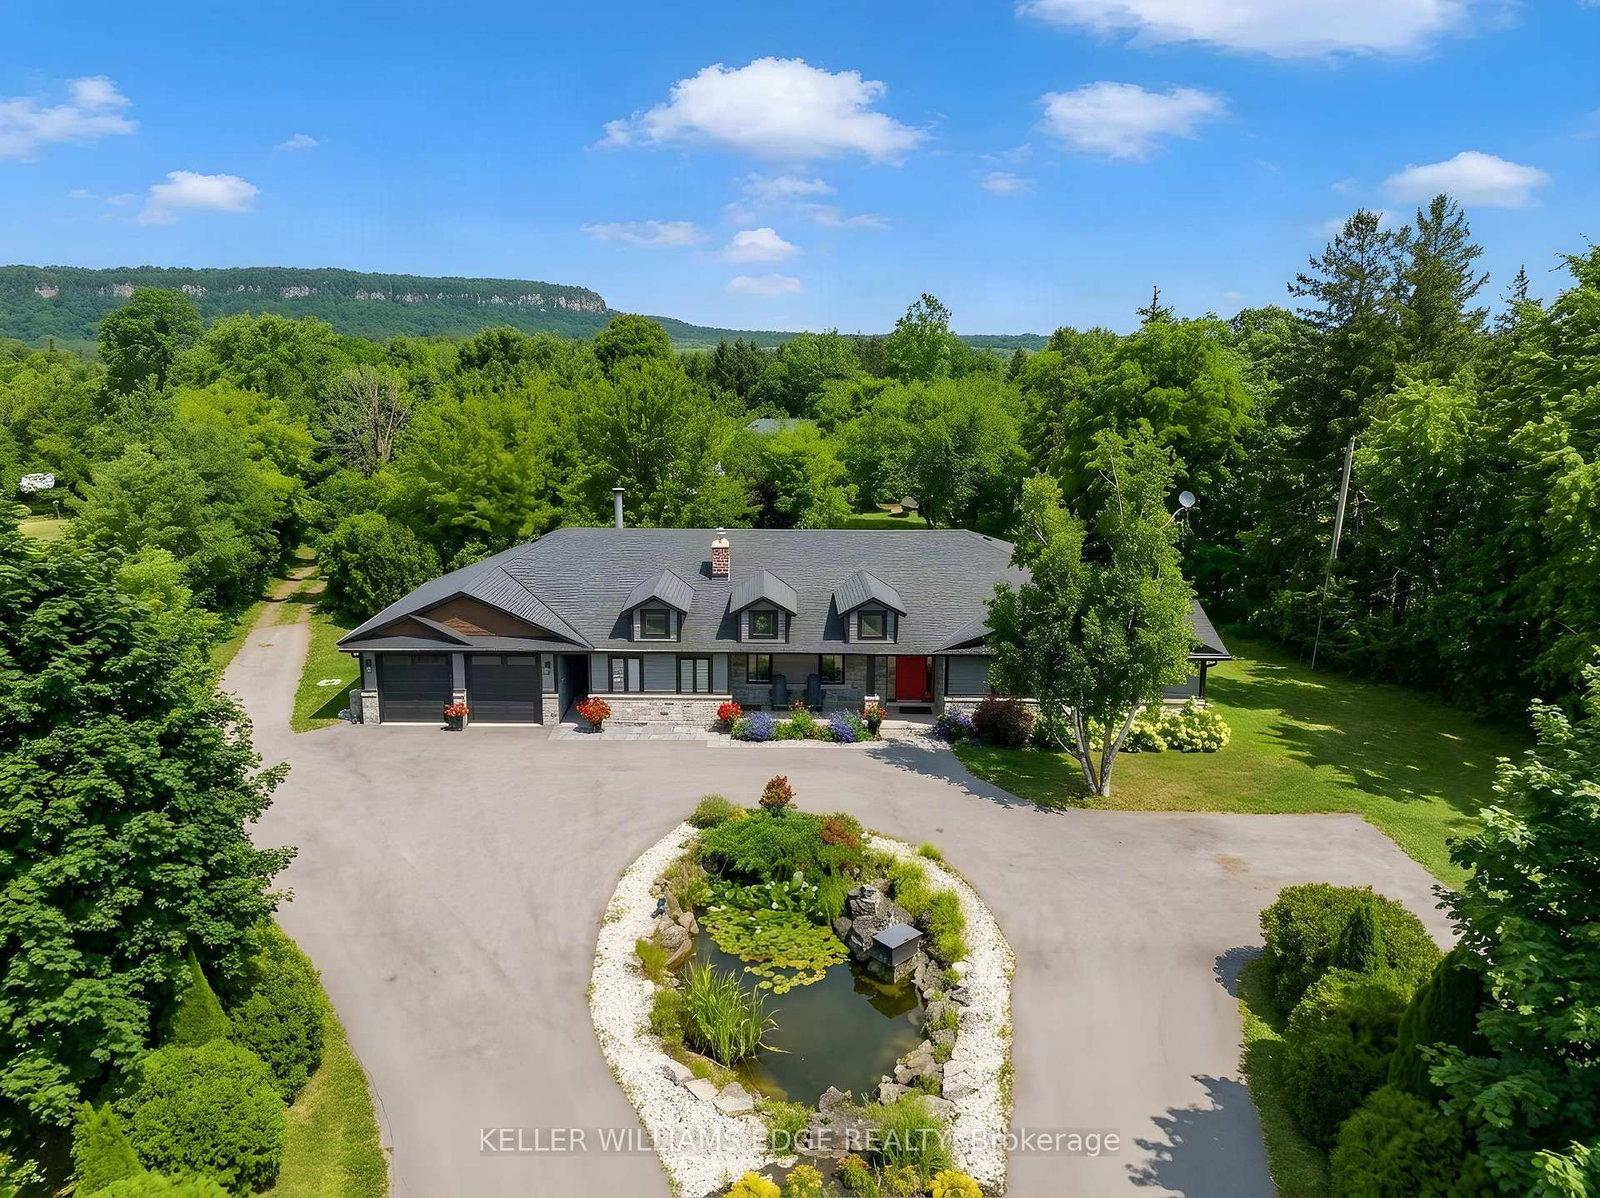
This one's priced above recent comparable sales, and new this week. Here's everything I've got — ask me anything about it.

Burlington · Halton Region · Rural Burlington

5448 Appleby Line

Detached

MLS® #W14100472

Listed for$1,999,0001 day on market
4 bed 4 bath 18 parking 2500-3000 sq ft~$727/sq ft
  • New this week
  • Listing states: renovated (2020)
  • Transit stop ~5.2 km
Free · about 10 seconds

Is $1,999,000 a fair price?

Our read: it’s priced above recent comparable sales — based on 49 sales nearby. Sign in free to see exactly how far above it is, plus the full range comparable homes sold in.

No obligation · unsubscribe anytime

Measured against 49 recent comparable sales nearby — sign in free to see the range they sold in (boards require a verified email · VOW rules).

Est. all-in monthly~$10,162/momortgage + property tax + maintenance · 20% down · example rate (compounded semi-annually) — the math on the list price, not a quote or what you can afford. For real rates, Alex can connect you with a mortgage pro.

On the map

Loading map…
This home below comps above in lineOpen full map →

0 schools within ~1 km · nearest transit stop ~5.21 km

Property information
What house buyers ask first
Lot size
189.47 × 462.64 ft
Square footage
2500-3000 sq ft
Age
~51-99 years old
Property tax
$10,329 / yr
Parking
18 spaces · Detached
Basement
Full, Unfinished, Walk-Up, Separate Entrance

Property summary

Property type
Detached
Style
Bungalow
Approx. age
51-99 years
Lot size
189.47 × 462.64 ft
Parking
18 spaces · Detached
Heating
Forced Air
Air conditioning
Central Air
Basement
Full, Unfinished, Walk-Up, Separate Entrance
Kitchens
1
Exterior
Brick
Property tax
$10,329 / yr
MLS®
W14100472

Room dimensions

Living Roomfireplace, crown moulding, pot lights
Main6.1 × 5.16 m
Primary Bedroomhardwood floor, crown moulding, walk-in closet(s)
Main5.59 × 3.66 m
Bathroom5 pc ensuite, crown moulding, double sink
Main4.09 × 1.85 m
Sunroomhardwood floor, ceiling fan(s), fireplace
Main4.52 × 4.19 m
Kitchenhardwood floor, crown moulding, b/i ctr-top stove
Main5.13 × 4.85 m
Bathroom2 Pc Bath
Main1.91 × 1.91 m
Foyercrown moulding, hardwood floor
Main3.05 × 2.41 m
Bedroom 4
Main7.14 × 3.96 m
Bedroom 3crown moulding, hardwood floor
Main3.28 × 3.91 m
Dining Roomcoffered ceiling(s), hardwood floor, crown moulding
Main5.18 × 4.52 m
Laundry
Main2.87 × 1.73 m
Bedroom 4Wet Bar
Main2.06 × 1.24 m
Bedroom 2crown moulding, hardwood floor
Main4.34 × 3.73 m
Bathroom4 Pc Bath
Main2.69 × 2.13 m

As stated by the MLS®, nothing inferred.

The numbers that matter
Property tax
$10,329/yr
Est. all-in
~$10,162/mo
Nearby rental listings are facts. Whether it works as a rental is a chat with Alex — not a number I’ll put on it.
Schools
Getting around

Public transit near this home, by straight-line distance. Factual locations from OpenStreetMap — not walking time, and not a rating.

  • Bus stopNearest transit · Bus stop~5.2 km
  • MiltonNearest GO / rail · GO / regional rail~9.3 km

Locations: OpenStreetMap public-transit stops, © OpenStreetMap contributors · Open Database Licence (ODbL). Stop locations from OpenStreetMap — confirm current routes and service with the transit agency.

Community — Burlington
$914KMedian sold
35Median days on market
97%Sale-to-list
Median sold price · Burlington1-yr 0% · 3-yr —
Source: TRREB sold data via Repliers · all property types
Neighbourhood demographics — Burlington
186,948Population (2021)
44.4Median age
$110,000Median household income
75.1%Home owners
24.9%Renters
2.5Avg household size
Source: Statistics Canada, 2021 Census
Description & details

Bikes circling the pond, kids in the backyard and Mount Nemo views to welcome you home. Set on just under two acres, 5448 Appleby Line offers room for family life in every season. Renovated in 2020, this North Burlington bungalow features hardwood throughout the main floor and green views from every window. The kitchen's massive island is made for breakfast, homework and gathering with friends. An oversized fridge handles family groceries, while a bar fridge keeps wine and cocktail ingredients chilled for patio evenings. The generous dining area has room for Christmas dinner with family and friends. Wood-burning fireplaces in both the main-floor living and family rooms bring warmth to crisp fall evenings. Picture a Christmas tree twinkling beside the family room fire as the kids wait for Santa. An electric fireplace adds atmosphere to the primary bedroom. Outside, a landscaped fish pond forms the centrepiece of the circular drive. Enjoy spring gardens, summer soccer games and barbecues on the spacious stone patio, followed by autumn colour across the mature trees. Leafy branches offer welcome shade, and the open lawn gives children space to run while you relax with friends over a long summer lunch. There's room for birthday parties, quiet coffees and afternoons with nowhere else to be. The enormous garage and workshop can accommodate your dream car collection, a full gym, tools and sports equipment. Feeling ambitious? How about your own indoor roller disco? A bonus room with its own exterior entrance, bathroom and wet bar makes an ideal home office, studio or teenage hangout. Business use is subject to applicable approvals. The unfinished basement, with a brick wood-burning fireplace, offers potential for more living space, including a self-contained in-law or nanny suite, subject to required approvals. Explore Mount Nemo Conservation Area and the Escarpment countryside, with Burlington's shops and services within reach. Space to grow, gather and enjoy every season.

The data only goes so far — condition, light and layout are worth seeing in person, with a home inspection, before you commit.

Listed by KELLER WILLIAMS EDGE REALTY. Showings via AskEmma by Alex Goodman, Sales Representative, RE/MAX Your Community Realty, Brokerage.