I don't have enough recent comparable sales to call this one's price, but new this week. Here's everything I've got on it — ask me anything.

Caledon · Peel Region · Bolton East

142 King Street E

Other

MLS® #W14112426

Listed for$1,499,9991 day on market
2+2 bed 4 bath 27 parking 1100-1500 sq ft~$1,154/sq ft
  • New this week
  • Listing states: renovated
  • 3 schools within 1 km
  • Transit stop ~450 m
Free · about 10 seconds

Is $1,499,999 a fair price?

See AskEmma’s read of this asking price against recent comparable sales — how far above or below, and the range they sold in.

No obligation · unsubscribe anytime
Est. all-in monthly~$7,629/momortgage + property tax + maintenance · 20% down · example rate (compounded semi-annually) — the math on the list price, not a quote or what you can afford. For real rates, Alex can connect you with a mortgage pro.

On the map

Loading map…
This home below comps above in lineOpen full map →

3 schools within ~1 km · nearest transit stop ~0.45 km

Property information
What house buyers ask first
Lot size
50 × 247.5 ft
Square footage
1100-1500 sq ft
Property tax
$7,800 / yr
Parking
27 spaces · Detached

Property summary

Property type
Other
Style
Bungalow
Lot size
50 × 247.5 ft
Parking
27 spaces · Detached
Kitchens
1
Exterior
Brick, Stucco (Plaster)
Property tax
$7,800 / yr
MLS®
W14112426

As stated by the MLS®, nothing inferred.

Nearby homes for sale
The numbers that matter
Property tax
$7,800/yr
Est. all-in
~$7,629/mo
Nearby rental listings are facts. Whether it works as a rental is a chat with Alex — not a number I’ll put on it.
Schools

Schools near this home, closest first by straight-line distance. These are factual locations — AskEmma doesn’t rate or rank schools.

  • Humberview Secondary SchoolPublic · Secondary · Peel DSB0.7 km
  • James Bolton Public SchoolPublic · Elementary · Peel DSB0.7 km
  • Ellwood Memorial Public SchoolPublic · Elementary · Peel DSB0.9 km
  • Holy Family SchoolCatholic · Elementary & Secondary · Dufferin-Peel CDSB1.2 km
  • Allan Drive Middle SchoolPublic · Elementary & Secondary · Peel DSB1.2 km
  • St. John Paul II Catholic Elementary SchoolCatholic · Elementary & Secondary · Dufferin-Peel CDSB1.3 km

Locations: Open Database of Educational Facilities (ODEF), Statistics Canada v2.1 (2022) · Open Government Licence – Canada. School locations as of 2022 — confirm current catchment and enrolment with the school board. For official provincial results, check EQAO.

Getting around

Public transit near this home, by straight-line distance. Factual locations from OpenStreetMap — not walking time, and not a rating.

  • Queen Street @ Willow StreetNearest transit · Bus stop~450 m
  • South Simcoe RailroadNearest GO / rail · GO / regional rail~16.7 km

Locations: OpenStreetMap public-transit stops, © OpenStreetMap contributors · Open Database Licence (ODbL). Stop locations from OpenStreetMap — confirm current routes and service with the transit agency.

Community — Caledon
$995KMedian sold
36Median days on market
95.1%Sale-to-list
Median sold price · Caledon1-yr -4% · 3-yr —
Source: TRREB sold data via Repliers · all property types
Neighbourhood demographics — Caledon
76,581Population (2021)
40.8Median age
$133,000Median household income
89.4%Home owners
10.7%Renters
3.2Avg household size
Source: Statistics Canada, 2021 Census
Description & details

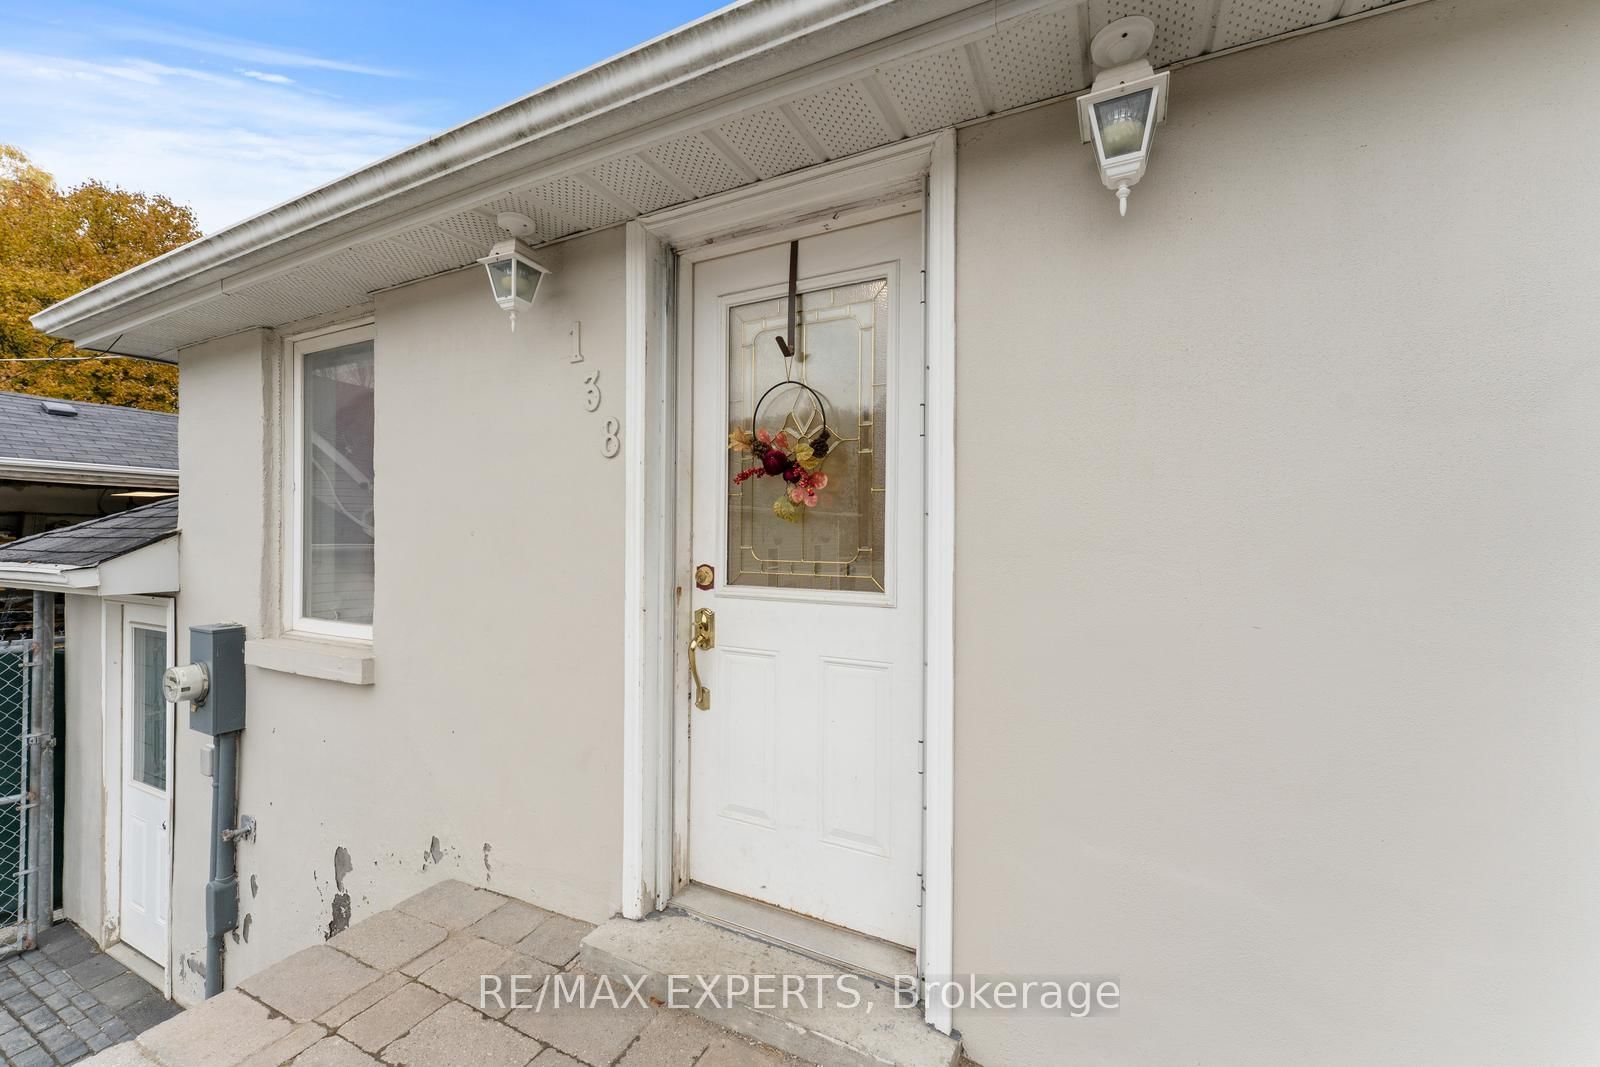
Completely Renovated 2+2 Bedroom, 4 Bathroom Riverfront Bungalow with Dual Basement Apartments! Welcome to this fully renovated detached bungalow nestled on a massive riverfront lot, offering the ultimate combination of residential comfort, income potential, and business opportunity. This exceptional property features two self-contained basement apartments, each with its own separate entrance and private laundry, making it ideal for multi-generational living or strong rental income.The main level offers 2 spacious bedrooms and 2 modern bathrooms, showcasing high-end finishes and a functional open layout that's perfect for everyday living. The two lower-level apartments each feature 1 bedroom, 1 bathroom, and a full kitchen, providing independent living spaces for tenants or extended family.Outdoors, you'll find an impressive detached 7-car heated garage/workshop, complete with a professional paint booth - perfect for automotive use, trades, or creative business ventures. The expansive driveway fits up to 20 vehicles, while the wide frontage allows for maximum signage and exposure for entrepreneurs looking to operate from home. Located just 2 minutes from Bolton's city centre and within walking distance to the Royal Courtyard Shopping Centre at Queen & King, you'll enjoy easy access to shops, restaurants, and amenities. With Highway 427 only 15 minutes away, convenience and connectivity are unmatched. A rare, fully upgraded property offering versatility, income potential, and riverfront serenity - all in one incredible package!

The data only goes so far — condition, light and layout are worth seeing in person, with a home inspection, before you commit.

Listed by RE/MAX EXPERTS. Showings via AskEmma by Alex Goodman, Sales Representative, RE/MAX Your Community Realty, Brokerage.