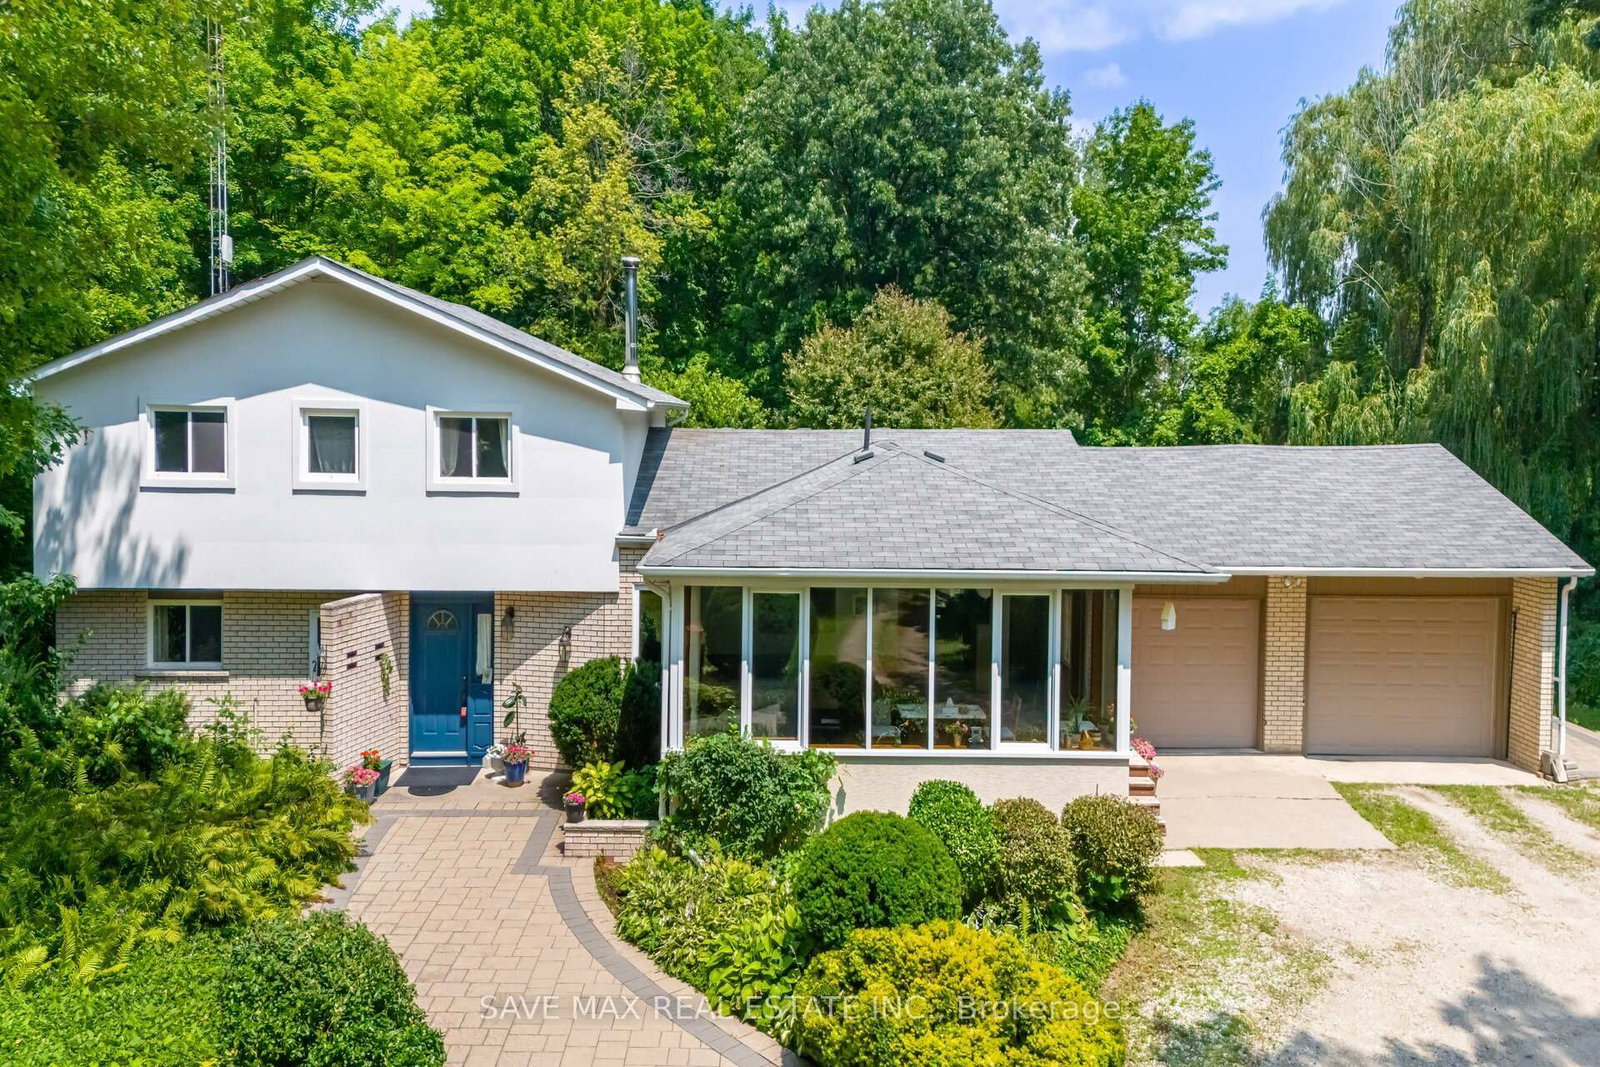
This one's priced above recent comparable sales, and new this week. Here's everything I've got — ask me anything about it.
Caledon · Peel Region · Rural Caledon
14411 Innis Lake Road
Detached
MLS® #W13824902
Listed for$1,499,0001 day on market
5+1 bed 4 bath 12 parking 2500-3000 sq ft~$545/sq ft
New this week
Transit stop ~5.7 km
Free · about 10 seconds
Is $1,499,000 a fair price?
Our read: it’s priced above recent comparable sales — based on 35 sales nearby. Sign in free to see exactly how far above it is, plus the full range comparable homes sold in.
Est. all-in monthly~$7,489/momortgage + property tax + maintenance · 20% down · example rate (compounded semi-annually) — the math on the list price, not a quote or what you can afford. For real rates, Alex can connect you with a mortgage pro.
Living Roomhardwood floor, crown moulding, w/o to deck
Main4.9 × 3.9 m
Primary Bedroomlaminate, his and hers closets, 3 pc ensuite
Upper3.9 × 3.9 m
Bedroom 5hardwood floor, closet, window
In Between0.0 × 0.0 m
Sunroomhardwood floor, large window, walk-out
Main5.84 × 3.54 m
Bedroom 3laminate, closet, window
Upper2.9 × 3.0 m
Recreationbroadloom, pot lights
Basement0.0 × 0.0 m
Laundryceramic floor, window
In Between0.0 × 0.0 m
Bedroom 4laminate, closet, window
Upper3.16 × 3.03 m
Bedroom 2laminate, closet, window
Upper3.45 × 3.0 m
As stated by the MLS®, nothing inferred.
The numbers that matter
The numbers that matter
Property tax
$6,174/yr
Est. all-in
~$7,489/mo
Nearby rental listings are facts. Whether it works as a rental is a chat with Alex — not a number I’ll put on it.
Schools
Schools near this home, closest first by straight-line distance. These are factual locations — AskEmma doesn’t rate or rank schools.
Macville Public SchoolPublic · Elementary & Secondary · Peel DSB2.2 km
Locations: Open Database of Educational Facilities (ODEF), Statistics Canada v2.1 (2022) · Open Government Licence – Canada. School locations as of 2022 — confirm current catchment and enrolment with the school board. For official provincial results, check EQAO.
Getting around
Public transit near this home, by straight-line distance. Factual locations from OpenStreetMap — not walking time, and not a rating.
Coleraine Drive @ Ellwood DriveNearest transit · Bus stop~5.7 km
Brampton Innovation DistrictNearest GO / rail · GO / regional rail~18.3 km
Source: TRREB sold data via Repliers · all property types
Neighbourhood demographics — Caledon
76,581Population (2021)
40.8Median age
$133,000Median household income
89.4%Home owners
10.7%Renters
3.2Avg household size
Source: Statistics Canada, 2021 Census
Description & details
** 2 Acres Prime Lot....Welcome To 14411 Innis Lake Rd - An Exceptional 4 Level Side Split With 5 Bedrooms & 4 Bath Offering Over 3,000+ Sq Ft Of Beautifully Finished Living Space ( Above Grade 2417 + 247 Addition + 650 Basement ) as per MPAC. Lovingly Maintained By The Owners. This Home Is Nestled On 2 Acres Of Pristine, Park-Like Grounds, Highlighted By Lush, Mature Perennial Gardens & Mature Trees. The Home Features A Spacious Kitchen With A Walk Out To Oversize All Season Sunroom. The Home Boasts Of 4 Spacious Bedrooms On Upper Level & One Bedroom On The Ground Level & Full Washroom With Glass Enclosed Standing Shower. A Formal Living & Dining Room Creating A Bright, Inviting Highly Functional Layout Ideal For Family Living. Cozy Family Room With Fireplace And Walk Out To Backyard. Finished Lower Level Is Equally Impressive, Featuring A Large Rec Room With Pot Lights. The Property Also Includes Circular Driveway Can Park Approx 10 Cars. Located Close To Schools, Parks, Trails, And Shopping, This Home Combines Rural Charm With Modern Convenience. Don't Miss Your Opportunity To Own This Rare Gem!
The data only goes so far — condition, light and layout are worth seeing in person, with a home inspection, before you commit.
Listed by SAVE MAX REAL ESTATE INC.. Showings via AskEmma by Alex Goodman, Sales Representative, RE/MAX Your Community Realty, Brokerage.
 For sale