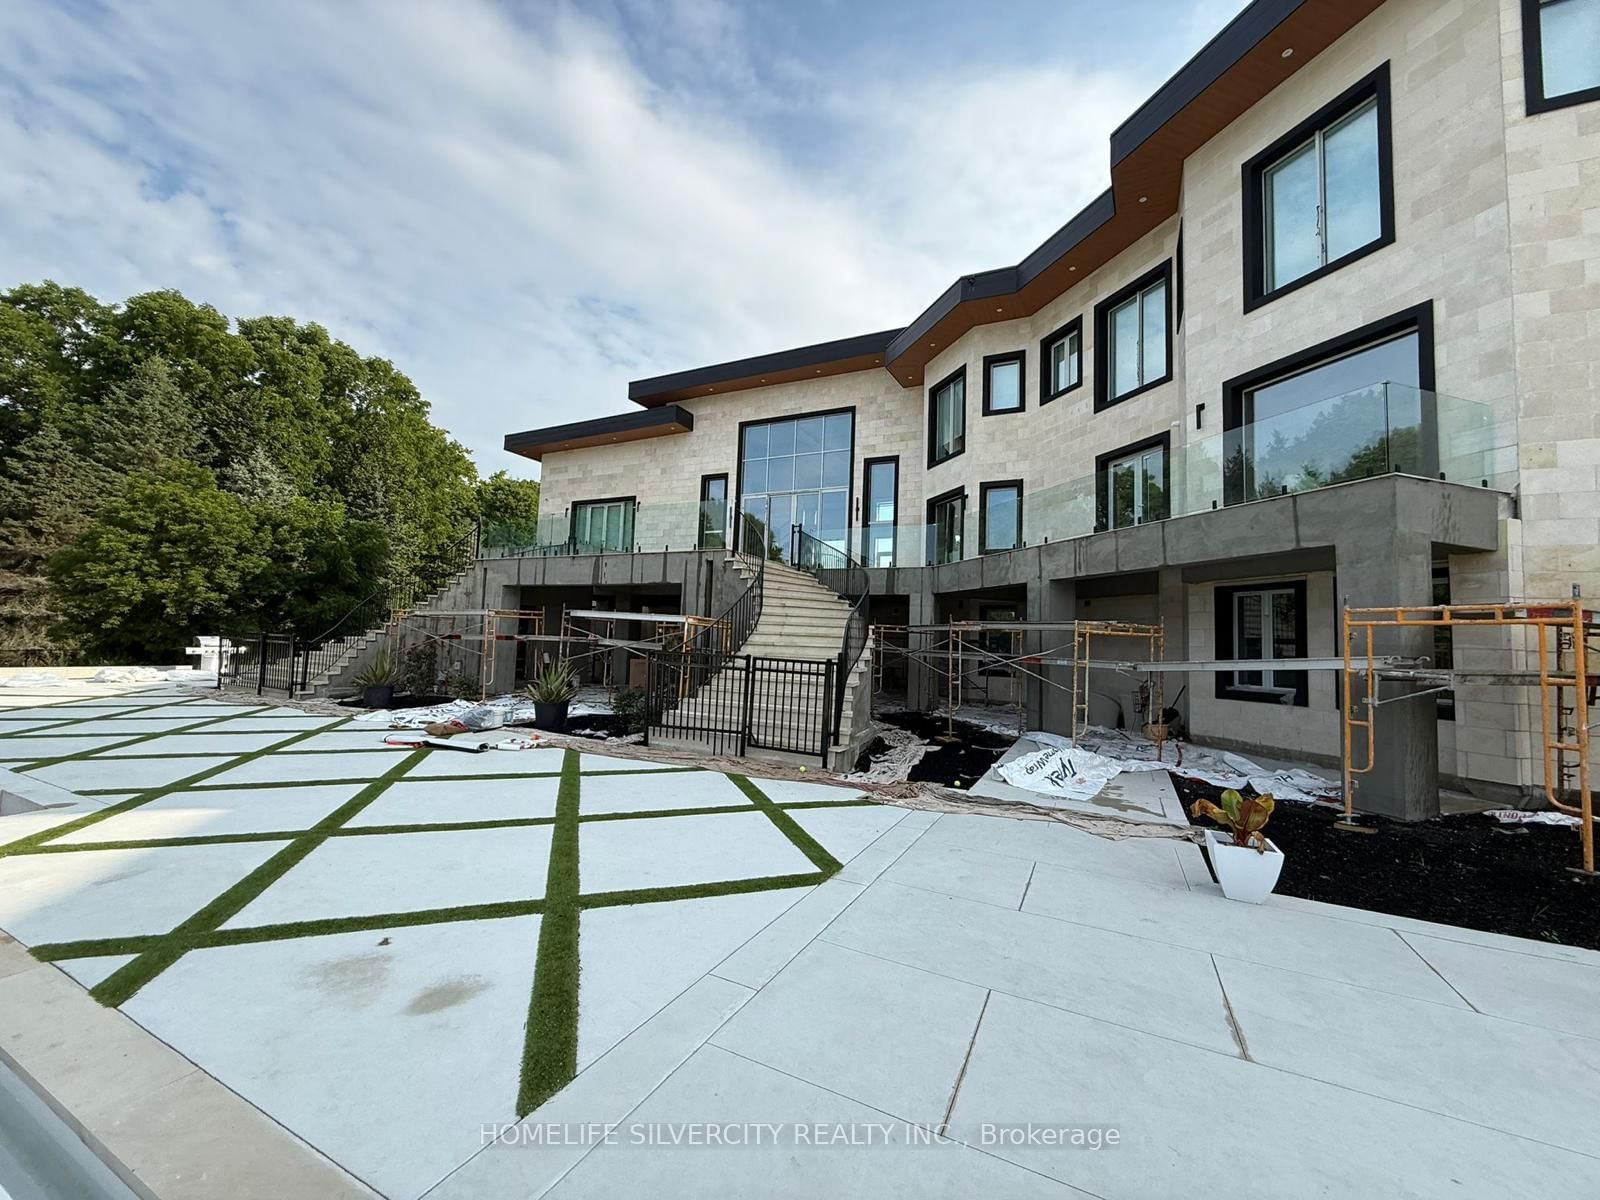
This one's priced above recent comparable sales, and new this week. Here's everything I've got — ask me anything about it.

Caledon · Peel Region · Rural Caledon

14832 Heart Lake Road

Detached

MLS® #W14034078

Listed for$10,000,0002 days on market
6 bed 9 bath 28 parking 5000 + sq ft~$2,000/sq ft
  • New this week
  • Transit stop ~2.7 km
Free · about 10 seconds

Is $10,000,000 a fair price?

Our read: it’s priced above recent comparable sales — based on 6 sales nearby. Sign in free to see exactly how far above it is, plus the full range comparable homes sold in.

No obligation · unsubscribe anytime

Measured against 6 recent comparable sales nearby — sign in free to see the range they sold in (boards require a verified email · VOW rules).

Est. all-in monthly~$47,019/momortgage + property tax + maintenance · 20% down · example rate (compounded semi-annually) — the math on the list price, not a quote or what you can afford. For real rates, Alex can connect you with a mortgage pro.

On the map

Loading map…
This home below comps above in lineOpen full map →

0 schools within ~1 km · nearest transit stop ~2.72 km

Property information
What house buyers ask first
Lot size
2204.27 × 1100.8 ft
Square footage
5000 + sq ft
Age
~0-5 years old
Property tax
$5,893 / yr
Parking
28 spaces · Attached
Basement
Partial Basement, Walk-Out

Property summary

Property type
Detached
Style
2-Storey
Approx. age
0-5 years
Lot size
2204.27 × 1100.8 ft
Parking
28 spaces · Attached
Heating
Other
Air conditioning
Central Air
Basement
Partial Basement, Walk-Out
Kitchens
1
Exterior
Brick
Property tax
$5,893 / yr
MLS®
W14034078

As stated by the MLS®, nothing inferred.

The numbers that matter
Property tax
$5,893/yr
Est. all-in
~$47,019/mo
Nearby rental listings are facts. Whether it works as a rental is a chat with Alex — not a number I’ll put on it.
Schools
Getting around

Public transit near this home, by straight-line distance. Factual locations from OpenStreetMap — not walking time, and not a rating.

  • Hurontario St. @ Boston Mills Rd.Nearest transit · Bus stop~2.7 km
  • Mount PleasantNearest GO / rail · GO / regional rail~15.6 km

Locations: OpenStreetMap public-transit stops, © OpenStreetMap contributors · Open Database Licence (ODbL). Stop locations from OpenStreetMap — confirm current routes and service with the transit agency.

Community — Caledon
$1MMedian sold
36Median days on market
95.1%Sale-to-list
Median sold price · Caledon1-yr -4% · 3-yr —
Source: TRREB sold data via Repliers · all property types
Neighbourhood demographics — Caledon
76,581Population (2021)
40.8Median age
$133,000Median household income
89.4%Home owners
10.7%Renters
3.2Avg household size
Source: Statistics Canada, 2021 Census
Description & details

Welcome to one of the most remarkable estates in Rural Caledon. Tucked away on 25 acres of rolling countryside, this newly built contemporary masterpiece blends world-class modern architecture with the complete peace and privacy of country living. Every detail across the nearly 22,000 square feet of total living space is designed to impress, from the soaring glass curtain walls to the custom finishes that flow seamlessly throughout the home. The heart of the house is a spectacular, sun-drenched open living area with dramatic double- height ceilings, premium heated marble floors, and an effortless flow out to massive concrete balconies. For the home chef, the kitchen is an absolute dream, centered around an oversized solid-surface island and equipped with top-tier built-in appliances and a walk-in, temperature-controlled wine room. When it's time to unwind, the upper level features six grand bedroom retreats, each acting as its own private oasis with an en-suite bathroom and a custom walk-in closet. The walk-out lower level is like having your own private luxury country club. Stay active with a custom indoor basketball court and a commercial-grade home gym, or relax in your private dry sauna and change room. The lower level also features a dedicated theater room, an indoor turf play zone, and a secure panic room for ultimate peace of mind. A residential elevator effortlessly connects all three floors. Outside, the backyard transitions into an elite resort footprint with expansive entertaining decks, an outdoor kitchen, an inground pool and spa area, a full-sized tennis court, and even a private structural rooftop helipad. This isn't just a home-it's a private sanctuary designed for an extraordinary lifestyle.

The data only goes so far — condition, light and layout are worth seeing in person, with a home inspection, before you commit.

Listed by HOMELIFE SILVERCITY REALTY INC.. Showings via AskEmma by Alex Goodman, Sales Representative, RE/MAX Your Community Realty, Brokerage.