I don't have enough recent comparable sales to call this one's price, but new this week. Here's everything I've got on it — ask me anything.

Caledon · Peel Region · Rural Caledon

19 Old Pavillion Road

Detached

MLS® #W13780352

Listed for$449,9001 day on market
1 bed 2 bath 3 parking 700-1100 sq ft~$500/sq ft
  • New this week
  • Transit stop ~2.9 km
Free · about 10 seconds

Is $449,900 a fair price?

See AskEmma’s read of this asking price against recent comparable sales — how far above or below, and the range they sold in.

No obligation · unsubscribe anytime
Est. all-in monthly~$2,162/momortgage + property tax + maintenance · 20% down · example rate (compounded semi-annually) — the math on the list price, not a quote or what you can afford. For real rates, Alex can connect you with a mortgage pro.

On the map

Loading map…
This home below comps above in lineOpen full map →

0 schools within ~1 km · nearest transit stop ~2.87 km

Property information
What house buyers ask first
Square footage
700-1100 sq ft
Property tax
$828 / yr
Parking
3 spaces · None
Basement
None

Property summary

Property type
Detached
Style
Bungalow-Raised
Parking
3 spaces · None
Heating
Other
Air conditioning
None
Basement
None
Kitchens
1
Exterior
Wood
Property tax
$828 / yr
MLS®
W13780352

Room dimensions

Bedroomlarge closet, laminate, large window
Ground3.57 × 3.11 m
Laundrymarble floor, bamboo, updated
Ground6.3 × 8.7 m
Kitcheneat-in kitchen, updated, hardwood floor
Ground5.23 × 5.53 m
Bathroommarble floor, quartz counter, 4 pc bath
Ground3.57 × 1.93 m
Bathroom2 pc bath, marble floor, 2 pc bath
Ground1.49 × 1.37 m
Living Roomhardwood floor, gas fireplace, large window
Ground3.82 × 3.68 m

As stated by the MLS®, nothing inferred.

Nearby homes for sale
The numbers that matter
Property tax
$828/yr
Est. all-in
~$2,162/mo
Nearby rental listings are facts. Whether it works as a rental is a chat with Alex — not a number I’ll put on it.
Schools
Getting around

Public transit near this home, by straight-line distance. Factual locations from OpenStreetMap — not walking time, and not a rating.

  • Hurontario St. @ Boston Mills Rd.Nearest transit · Bus stop~2.9 km
  • GeorgetownNearest GO / rail · GO / regional rail~13.0 km

Locations: OpenStreetMap public-transit stops, © OpenStreetMap contributors · Open Database Licence (ODbL). Stop locations from OpenStreetMap — confirm current routes and service with the transit agency.

Community — Caledon
$955KMedian sold
36Median days on market
95.2%Sale-to-list
Median sold price · Caledon1-yr -11% · 3-yr
Source: TRREB sold data via Repliers · all property types
Neighbourhood demographics — Caledon
76,581Population (2021)
40.8Median age
$133,000Median household income
89.4%Home owners
10.7%Renters
3.2Avg household size
Source: Statistics Canada, 2021 Census
Description & details

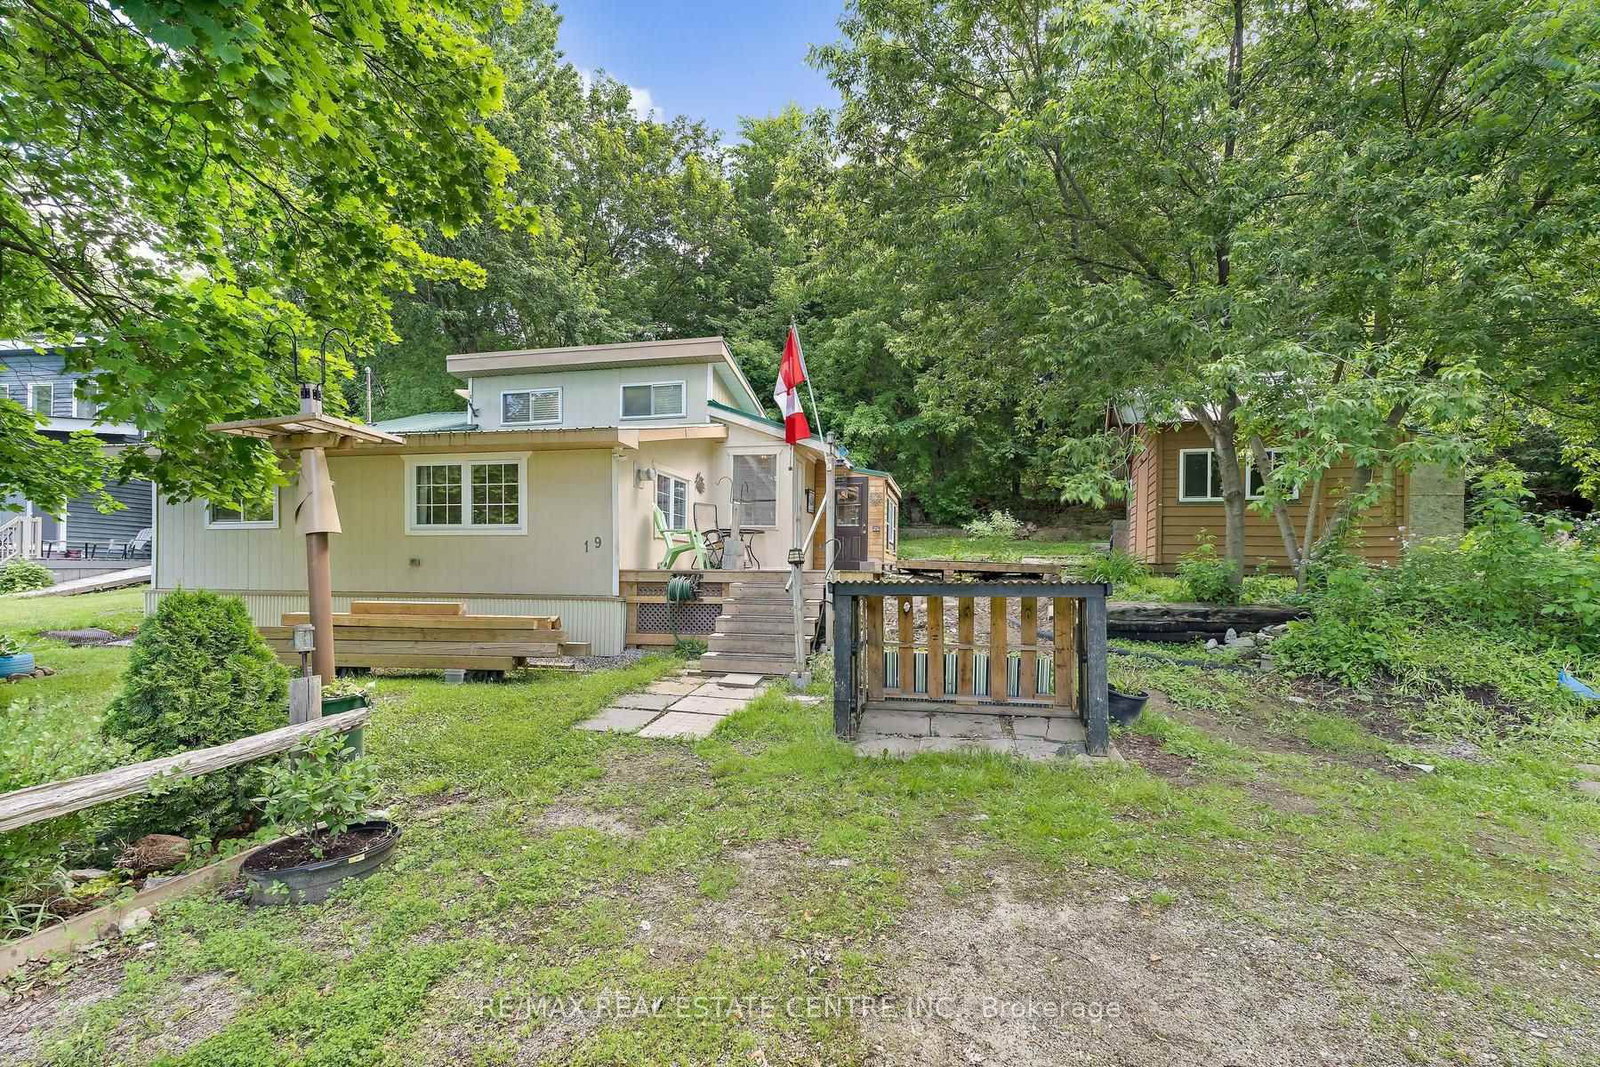
ESCAPE THE HUSTLE WITHOUT THE COMMUTE! Offered at an incredible price point. Discover this unique, character filled co-op nestled in the historic Ferndale/Boston Mills area. Enjoy a peaceful, cottage like setting just minutes from Cheltenham General Store. Experience the best of both worlds with scenic trails, golf the Cheltenham Badlands, Spirit Tree Estate Cidery and charming local hamlets just minutes away while remaining only 15-20 minutes from Georgetown and Brampton with convenient access to major commuter routes.This one of a kind split level bungalow blends country charm with modern style and features an updated kitchen with bamboo countertops, a spacious butler's pantry/laundry room, marble and hardwood flooring and a stunning live edge wood feature connecting the kitchen and living room. A row of clerestory windows fills the home with natural light while maintaining privacy, accessed by a charming rolling library ladder that adds character and functionality. Outside you'll find a greenhouse, a large storage shed, parking for three vehicles. Plenty of space to create your dream outdoor entertaining area. Rich in local history and full of thoughtful updates, this is a rare opportunity to own a one of a kind home that perfectly blends charm, character, and convenience.

The data only goes so far — condition, light and layout are worth seeing in person, with a home inspection, before you commit.

Listed by RE/MAX REAL ESTATE CENTRE INC.. Showings via AskEmma by Alex Goodman, Sales Representative, RE/MAX Your Community Realty, Brokerage.