This one's priced above recent comparable sales, and new this week. Here's everything I've got — ask me anything about it.

Caledon · Peel Region · Rural Caledon

20429 Willoughby Road

Detached

MLS® #W13825520

Listed for$1,200,0001 day on market
3 bed 2 bath 2 parking 1500-2000 sq ft~$686/sq ft
  • New this week
  • Transit stop ~2.4 km
Free · about 10 seconds

Is $1,200,000 a fair price?

Our read: it’s priced above recent comparable sales — based on 71 sales nearby. Sign in free to see exactly how far above it is, plus the full range comparable homes sold in.

No obligation · unsubscribe anytime

Measured against 71 recent comparable sales nearby — sign in free to see the range they sold in (boards require a verified email · VOW rules).

Est. all-in monthly~$5,976/momortgage + property tax + maintenance · 20% down · example rate (compounded semi-annually) — the math on the list price, not a quote or what you can afford. For real rates, Alex can connect you with a mortgage pro.

On the map

Loading map…
This home below comps above in lineOpen full map →

0 schools within ~1 km · nearest transit stop ~2.42 km

Property information
What house buyers ask first
Lot size
448.07 × 222.8 ft
Square footage
1500-2000 sq ft
Age
~100+ years old
Property tax
$4,715 / yr
Parking
2 spaces · None
Basement
Crawl Space

Property summary

Property type
Detached
Style
1 1/2 Storey
Approx. age
100+ years
Lot size
448.07 × 222.8 ft
Parking
2 spaces · None
Heating
Water
Air conditioning
None
Basement
Crawl Space
Kitchens
1
Exterior
Board & Batten
Property tax
$4,715 / yr
MLS®
W13825520

Room dimensions

Bedroom 3Overlook Patio
Second2.78 × 4.86 m
Bedroom 2Overlooks Garden
Second2.38 × 4.11 m
Kitchencombined w/dining, quartz counter, stainless steel appl
Main7.07 × 3.43 m
Living Roomwalk-out, broadloom, beamed ceilings
Main5.57 × 4.52 m
OfficeOverlooks Garden
Main2.84 × 3.92 m
Primary Bedroomwalk-out, overlooks frontyard
Main5.07 × 4.1 m
Sittingoverlooks backyard, broadloom
Main4.73 × 3.02 m

As stated by the MLS®, nothing inferred.

The numbers that matter
Property tax
$4,715/yr
Est. all-in
~$5,976/mo
Nearby rental listings are facts. Whether it works as a rental is a chat with Alex — not a number I’ll put on it.
Schools

Schools near this home, closest first by straight-line distance. These are factual locations — AskEmma doesn’t rate or rank schools.

  • Jehovah Jireh Christian SchoolPrivate · Elementary & Secondary · ..1.4 km

Locations: Open Database of Educational Facilities (ODEF), Statistics Canada v2.1 (2022) · Open Government Licence – Canada. School locations as of 2022 — confirm current catchment and enrolment with the school board. For official provincial results, check EQAO.

Getting around

Public transit near this home, by straight-line distance. Factual locations from OpenStreetMap — not walking time, and not a rating.

  • Hurontario St. @ Terry St.Nearest transit · Bus stop~2.4 km

Locations: OpenStreetMap public-transit stops, © OpenStreetMap contributors · Open Database Licence (ODbL). Stop locations from OpenStreetMap — confirm current routes and service with the transit agency.

Community — Caledon
$951KMedian sold
36Median days on market
95.2%Sale-to-list
Median sold price · Caledon1-yr -12% · 3-yr —
Source: TRREB sold data via Repliers · all property types
Neighbourhood demographics — Caledon
76,581Population (2021)
40.8Median age
$133,000Median household income
89.4%Home owners
10.7%Renters
3.2Avg household size
Source: Statistics Canada, 2021 Census
Description & details

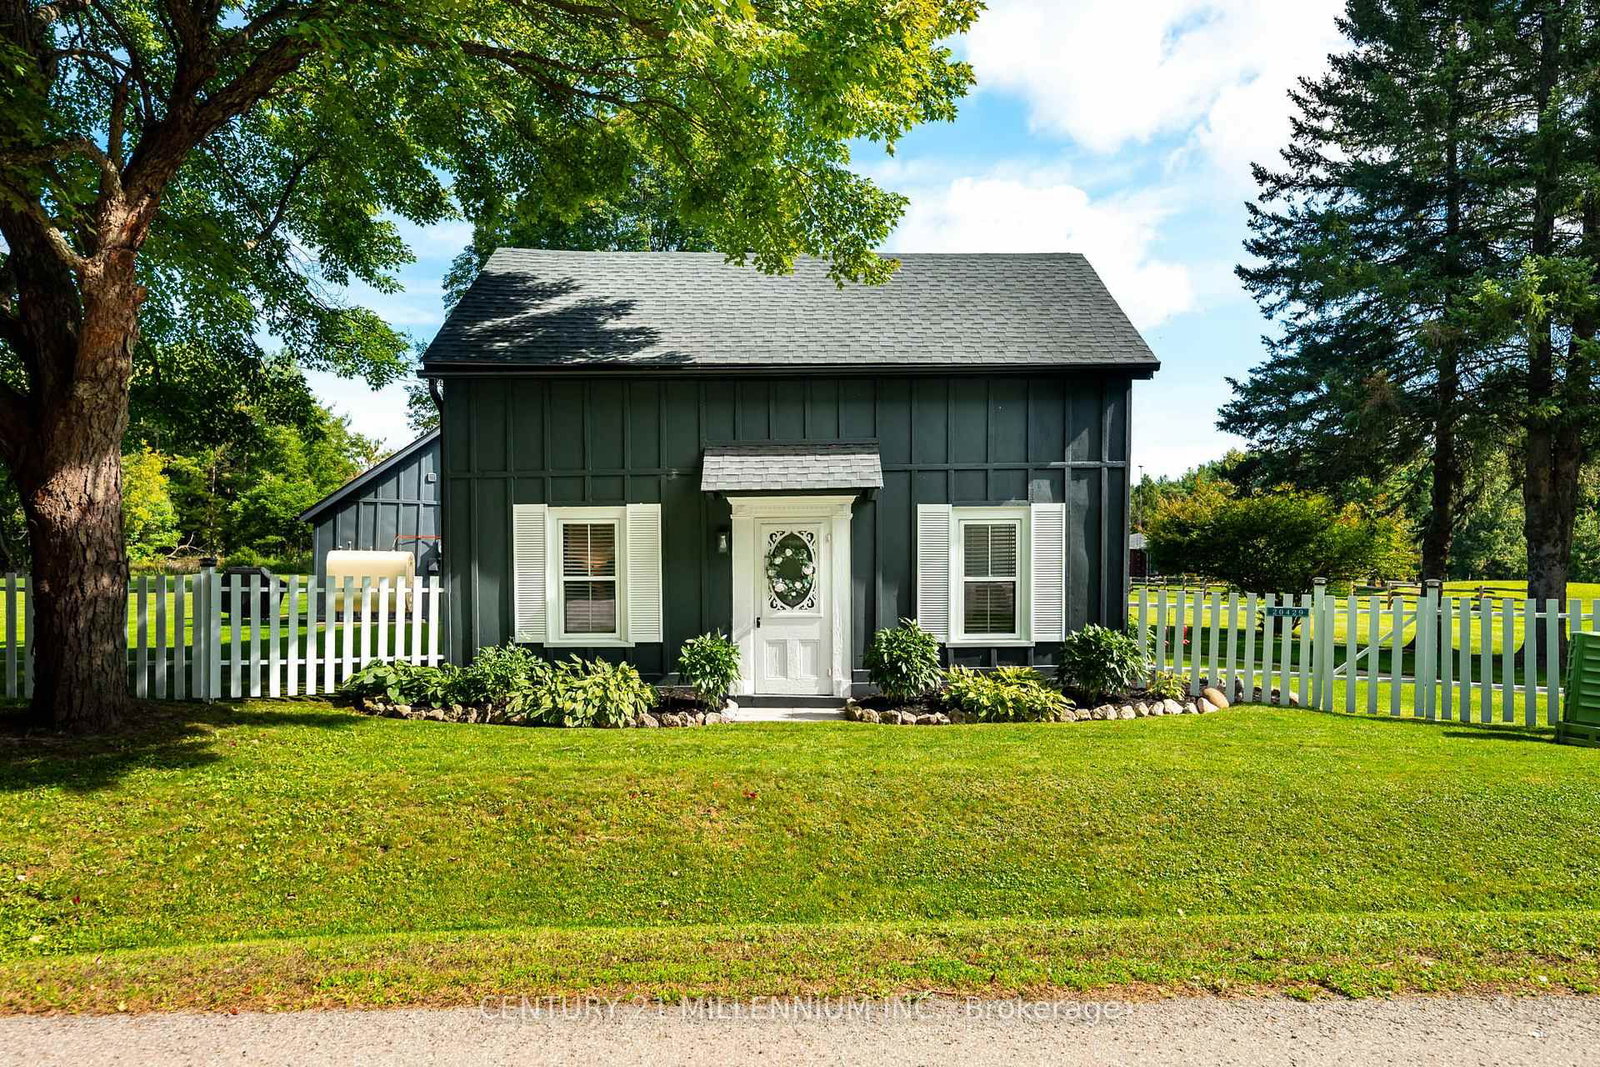
Behind a dreamy white picket fence and a canopy of towering trees, lies this piece of local history in the hamlet of Melville. Steps from your next tee time at Orangeville Golf Club, this over 2 acre property includes owned frontage on both sides of the serene Credit River. A freshly paved driveway, multiple sheds and generous space between neighbours complete the setting. The Town of Caledon heritage research identifies this circa-1850s home as the earliest surviving residence in Melville, a hamlet that grew around early mills on the Credit River. A complete renovation in recent years makes the kitchen the centrepiece, with shaker cabinetry, stone surfaces, a full-height backsplash, wide-plank flooring and new stainless steel appliances. Beamed ceilings, bright new windows throughout and flexible living spaces pair original character with fresh finishes. The layout offers 3 bedrooms and 2 fully updated bathrooms across approximately 1,800 sq ft. Ample storage is found in multiple spaces throughout the home. Sliding doors lead to a private flagstone patio, rear deck and gazebo overlooking the lawn, with room to gather and entertain. Additional updates include roof, windows and doors, eavestroughs, driveway, paint, electrical, insulation and flooring. Move in & enjoy, or explore building a custom home on this exceptional parcel. A distinctive Caledon country home with history, space and a remarkable setting!

The data only goes so far — condition, light and layout are worth seeing in person, with a home inspection, before you commit.

Listed by CENTURY 21 MILLENNIUM INC.. Showings via AskEmma by Alex Goodman, Sales Representative, RE/MAX Your Community Realty, Brokerage.