This one's priced above recent comparable sales, and new this week. Here's everything I've got — ask me anything about it.

Caledon · Peel Region · Palgrave

21 Edgewild Drive

Detached

MLS® #W13809174

Listed for$12,998,8881 day on market
4+2 bed 7 bath 27 parking 5000 + sq ft~$2,600/sq ft
  • New this week
  • GO / rail ~7.5 km
Free · about 10 seconds

Is $12,998,888 a fair price?

Our read: it’s priced above recent comparable sales — based on 12 sales nearby. Sign in free to see exactly how far above it is, plus the full range comparable homes sold in.

No obligation · unsubscribe anytime

Measured against 12 recent comparable sales nearby — sign in free to see the range they sold in (boards require a verified email · VOW rules).

Est. all-in monthly~$62,757/momortgage + property tax + maintenance · 20% down · example rate (compounded semi-annually) — the math on the list price, not a quote or what you can afford. For real rates, Alex can connect you with a mortgage pro.

On the map

Loading map…
This home below comps above in lineOpen full map →

0 schools within ~1 km · nearest go / rail ~7.51 km

Property information
What house buyers ask first
Lot size
158.01 × 506.95 ft
Square footage
5000 + sq ft
Age
~6-15 years old
Property tax
$27,308 / yr
Parking
27 spaces · Built-In
Basement
Finished with Walk-Out, Apartment

Property summary

Property type
Detached
Style
2-Storey
Approx. age
6-15 years
Lot size
158.01 × 506.95 ft
Parking
27 spaces · Built-In
Heating
Forced Air
Air conditioning
Central Air
Basement
Finished with Walk-Out, Apartment
Kitchens
1
Exterior
Stone
Property tax
$27,308 / yr
MLS®
W13809174

Room dimensions

Bedroom 23 pc ensuite, walk-in closet(s), w/o to balcony
Second4.88 × 3.67 m
Dining Roomcoffered ceiling(s), pot lights, hardwood floor
Ground6.66 × 4.98 m
Media Roomw/o to balcony, centre island, custom backsplash
Second6.06 × 5.65 m
LaundryStone Floor
Ground2.86 × 2.0 m
Officeb/i bookcase, walk-out, hardwood floor
Ground4.41 × 3.99 m
Kitchencentre island, b/i appliances, crown moulding
Ground6.5 × 4.76 m
Sunroomstone floor, gas fireplace, wood
Ground8.19 × 5.26 m
Sunroomw/o to balcony, coffered ceiling(s), stone floor
Ground6.34 × 4.83 m
Primary Bedroom5 pc ensuite, walk-in closet(s), gas fireplace
Ground9.16 × 5.1 m
Breakfastwalk-out, pot lights, crown moulding
Ground5.67 × 5.07 m
Great Roomhardwood floor, gas fireplace, crown moulding
Ground7.2 × 6.15 m
Bedroom 34 pc ensuite, walk-in closet(s), hardwood floor
Second6.53 × 5.25 m
Pantryhardwood floor, crown moulding, pot lights
Ground0.0 × 0.0 m
Bedroom 43 pc ensuite, walk-in closet(s), w/o to balcony
Second4.86 × 3.68 m

As stated by the MLS®, nothing inferred.

Nearby homes for sale
The numbers that matter
Property tax
$27,308/yr
Est. all-in
~$62,757/mo
Nearby rental listings are facts. Whether it works as a rental is a chat with Alex — not a number I’ll put on it.
Schools

Schools near this home, closest first by straight-line distance. These are factual locations — AskEmma doesn’t rate or rank schools.

  • Palgrave Public SchoolPublic · Elementary & Secondary · Peel DSB1.4 km

Locations: Open Database of Educational Facilities (ODEF), Statistics Canada v2.1 (2022) · Open Government Licence – Canada. School locations as of 2022 — confirm current catchment and enrolment with the school board. For official provincial results, check EQAO.

Getting around

Public transit near this home, by straight-line distance. Factual locations from OpenStreetMap — not walking time, and not a rating.

  • South Simcoe RailroadNearest transit · GO / regional rail~7.5 km

Locations: OpenStreetMap public-transit stops, © OpenStreetMap contributors · Open Database Licence (ODbL). Stop locations from OpenStreetMap — confirm current routes and service with the transit agency.

Community — Caledon
$962KMedian sold
36Median days on market
95.2%Sale-to-list
Median sold price · Caledon1-yr -11% · 3-yr
Source: TRREB sold data via Repliers · all property types
Neighbourhood demographics — Caledon
76,581Population (2021)
40.8Median age
$133,000Median household income
89.4%Home owners
10.7%Renters
3.2Avg household size
Source: Statistics Canada, 2021 Census
Description & details

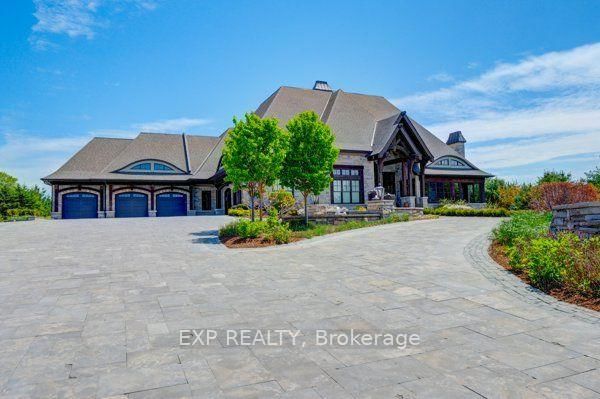
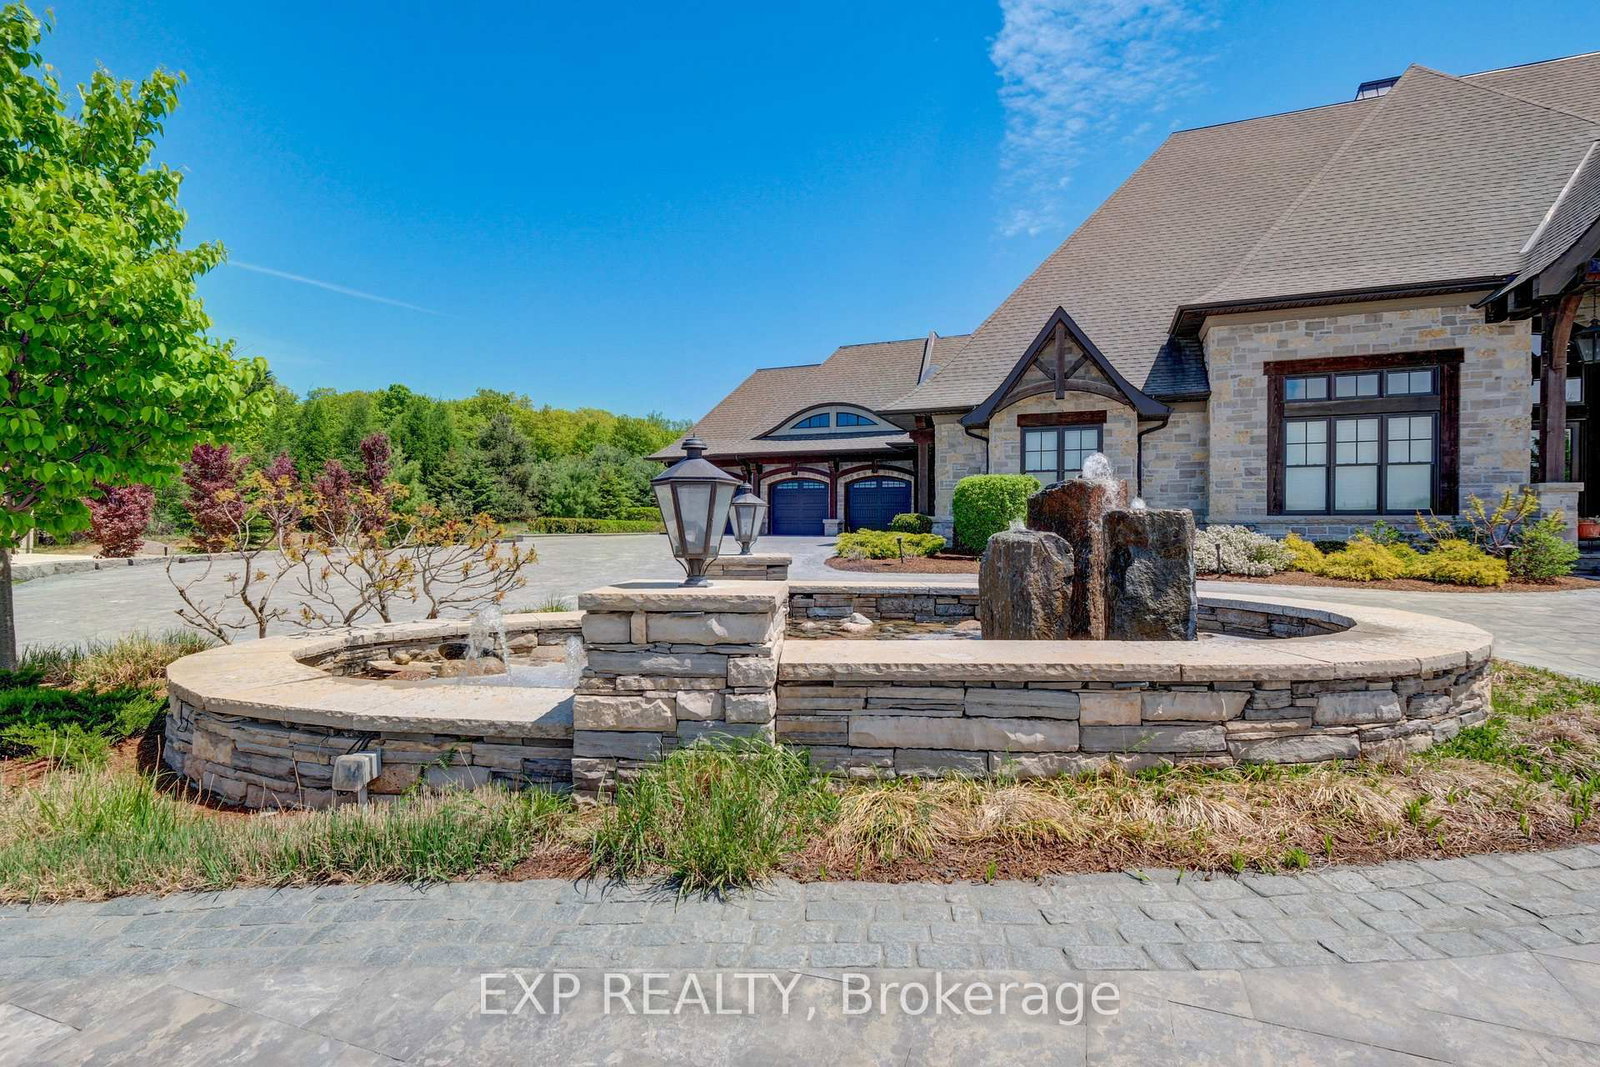
Welcome to The Grand Palgrave Manor, a landmark custom estate set on 3.16 professionally landscaped acres in prestigious Palgrave, backing onto the renowned Caledon Equestrian Park. Offering approx. 13,780 sq. ft. of finished living space, this extraordinary 6-bedroom, 10-bath residence showcases uncompromising craftsmanship, privacy and scale. A striking timber-frame design, natural stone exterior, Bavarian windows & doors, custom millwork, solid wood doors, plaster crown mouldings, wide-plank wood flooring and a nearly 20-ft Great Room reflect exceptional attention to detail. The chef's kitchen features Parker House cabinetry, granite island, Wolf range, Sub-Zero refrigeration, Miele appliances, espresso station and adjoining servery. The primary retreat offers a fireplace, custom dressing rooms and spa-inspired ensuite. Resort-calibre amenities include a home theatre, billiards/games room, home gym, art studio, playroom, wine-tasting room and separate refrigerated red & white wine cellars. Outdoors, a spectacular covered timber-frame loggia features an outdoor kitchen with BBQ, wood-fired pizza oven and wood-burning fireplace, surrounded by ponds with dual waterfalls, illuminated private walking paths, integrated sports court and fire-pit retreat. A true automotive collector's dream with 7 garage doors and indoor parking for up to 12 vehicles across two levels, epoxy garage flooring, and heated garage floors. Radiant heated floors, Generac whole-home generator, security, integrated speakers, heated driveway apron and front porch complete this rare offering. Enjoy exceptional privacy in one of Caledon's most coveted estate communities, surrounded by rolling countryside, equestrian pursuits, trails, golf and the charm of Palgrave, while remaining within convenient reach of the GTA. A private world created for exceptional living, entertaining and collecting.

The data only goes so far — condition, light and layout are worth seeing in person, with a home inspection, before you commit.

Listed by EXP REALTY. Showings via AskEmma by Alex Goodman, Sales Representative, RE/MAX Your Community Realty, Brokerage.