I don't have enough recent comparable sales to call this one's price, but new this week. Here's everything I've got on it — ask me anything.
Caledon · Peel Region · Rural Caledon
27 Stratford Drive
Duplex
MLS® #W14100640
Listed for$1,848,9331 day on market
4+1 bed 7 bath 4 parking 3000-3500 sq ft~$569/sq ft
New this week
Transit stop ~1.1 km
Free · about 10 seconds
Is $1,848,933 a fair price?
See AskEmma’s read of this asking price against recent comparable sales — how far above or below, and the range they sold in.
No obligation · unsubscribe anytime
Est. all-in monthly~$8,603/momortgage + property tax + maintenance · 20% down · example rate (compounded semi-annually) — the math on the list price, not a quote or what you can afford. For real rates, Alex can connect you with a mortgage pro.
Nearby rental listings are facts. Whether it works as a rental is a chat with Alex — not a number I’ll put on it.
Schools
Schools near this home, closest first by straight-line distance. These are factual locations — AskEmma doesn’t rate or rank schools.
Peel Adventist SchoolPrivate · Elementary & Secondary · ..1.1 km
St. Josephine Bakhita Catholic Elementary SchoolCatholic · Elementary & Secondary · Dufferin-Peel CDSB1.2 km
High Five Academy for LearningPrivate · Elementary & Secondary · ..1.3 km
Burnt Elm Public SchoolPublic · Elementary · Peel DSB1.8 km
St. Lucy Catholic Elementary SchoolCatholic · Elementary & Secondary · Dufferin-Peel CDSB2.0 km
Rowntree Public SchoolPublic · Elementary · Peel DSB2.3 km
Locations: Open Database of Educational Facilities (ODEF), Statistics Canada v2.1 (2022) · Open Government Licence – Canada. School locations as of 2022 — confirm current catchment and enrolment with the school board. For official provincial results, check EQAO.
Getting around
Public transit near this home, by straight-line distance. Factual locations from OpenStreetMap — not walking time, and not a rating.
Van Kirk Dr n/of Begonia CresNearest transit · Bus stop~1.1 km
Mount PleasantNearest GO / rail · GO / regional rail~5.2 km
Source: TRREB sold data via Repliers · all property types
Neighbourhood demographics — Caledon
76,581Population (2021)
40.8Median age
$133,000Median household income
89.4%Home owners
10.7%Renters
3.2Avg household size
Source: Statistics Canada, 2021 Census
Description & details
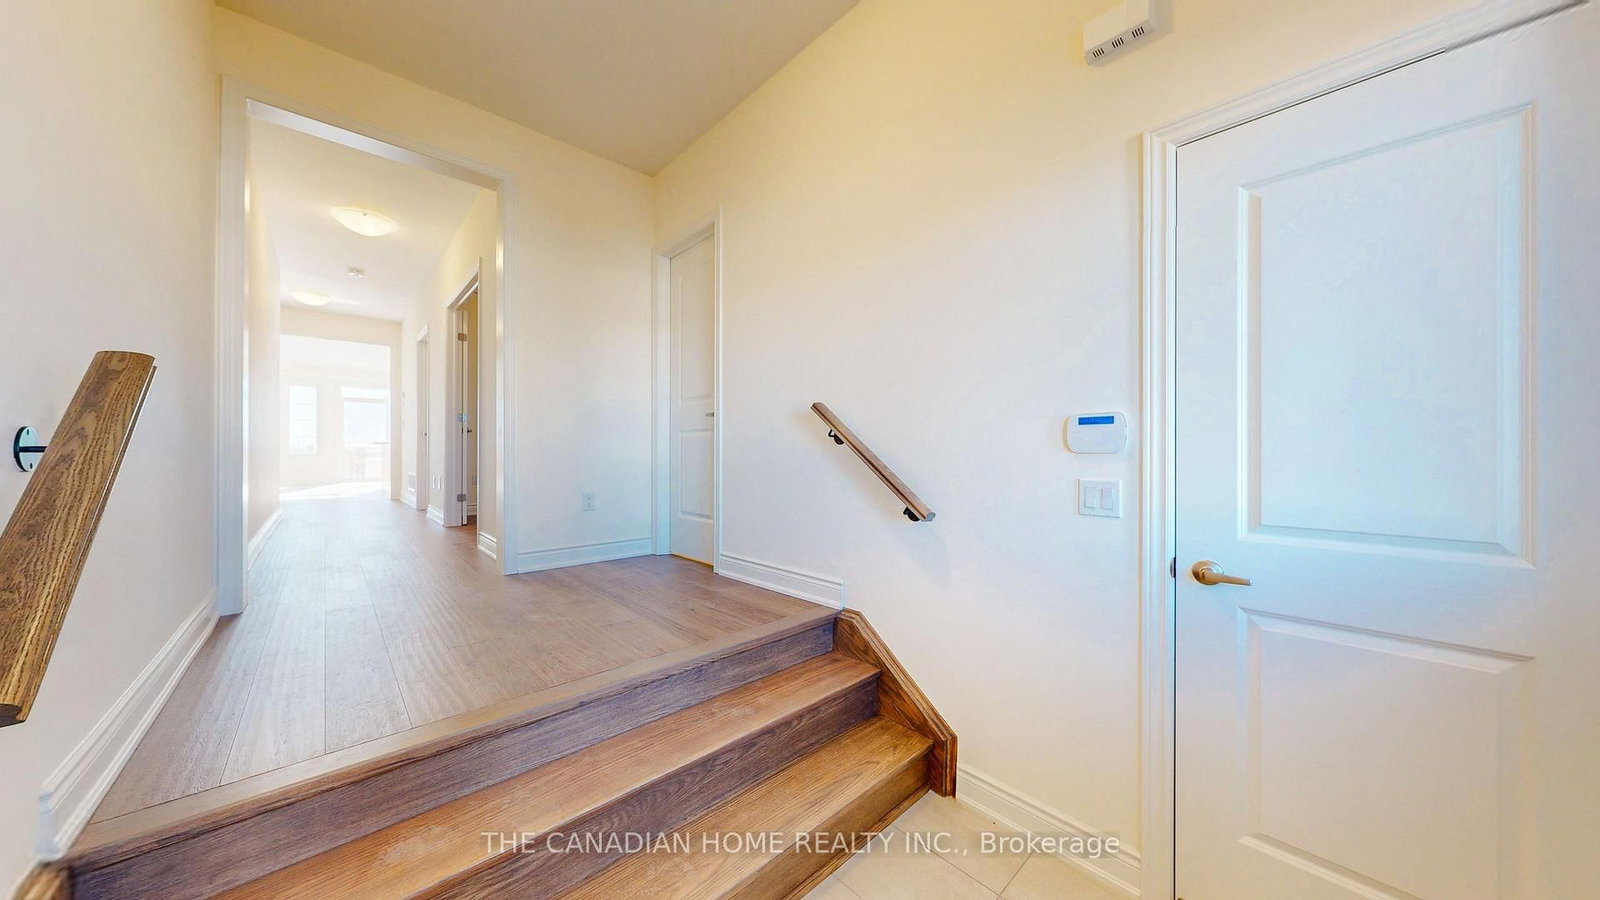
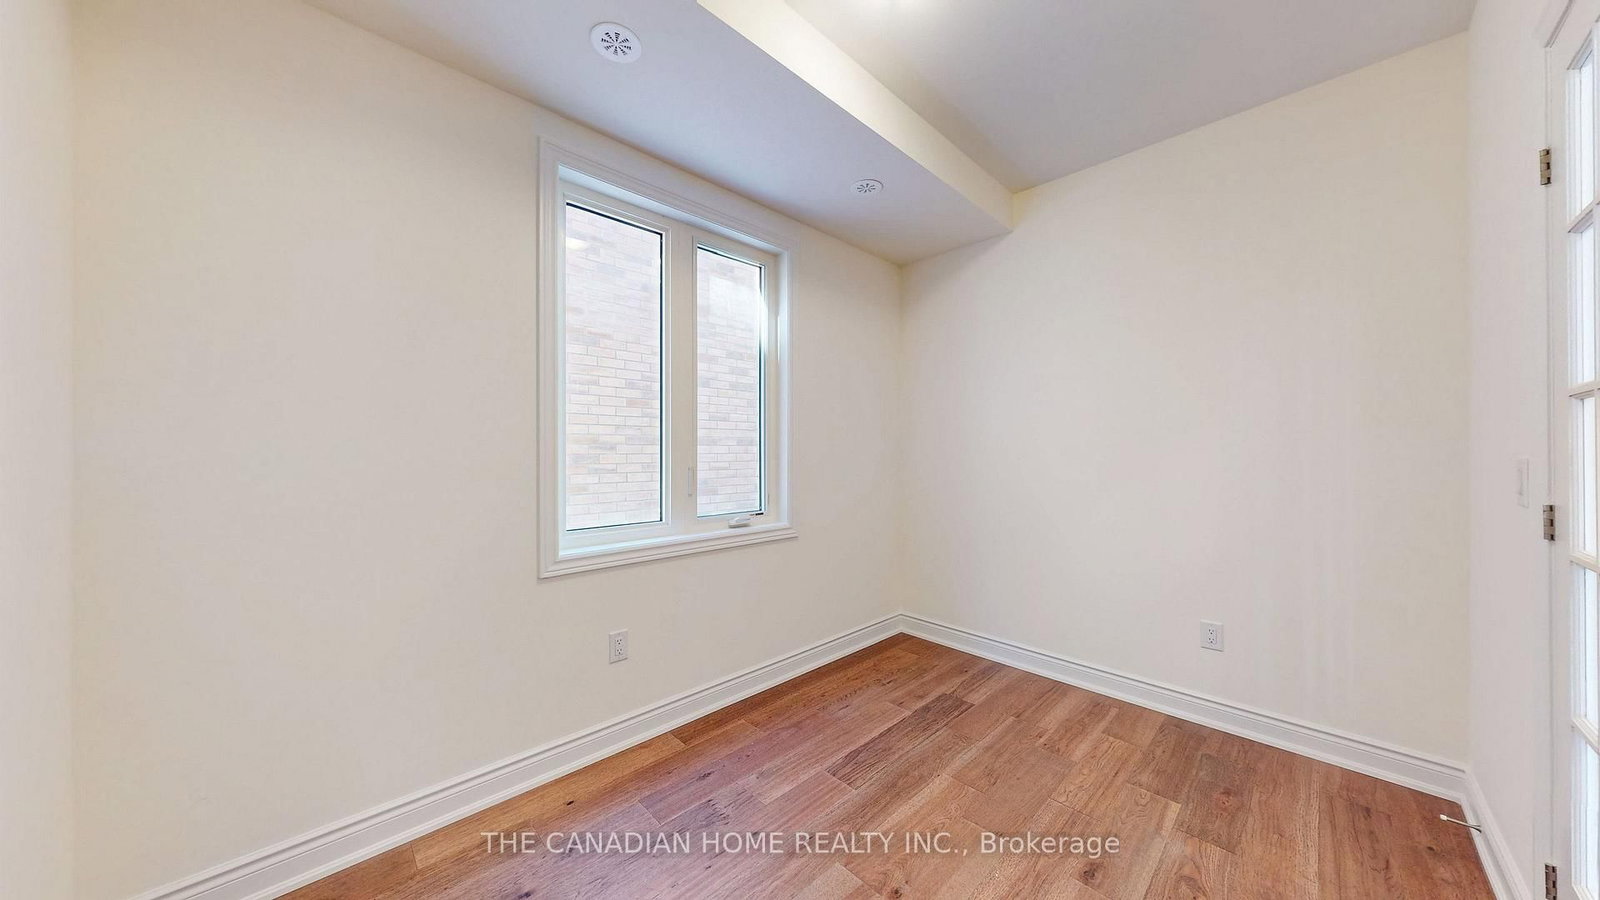
Discover the impressive Dualhaven Elevation C at 27 Stratford Drive! This brand-new 41-foot detached duplex home offers an exceptional family layout with four generous upstairs bedrooms, each with ensuite access, a main-floor study/work space, spacious great room with gas fireplace, separate breakfast area and double garage. A distinctive 1,046 sq. ft. lower-level suite with its own living/dining area, kitchen and bedroom with separate entrance. Finished inventory includes approximately $43,200 in upgrades and a premium lot. An outstanding opportunity in Rosehaven's Mayfield Collection.
The data only goes so far — condition, light and layout are worth seeing in person, with a home inspection, before you commit.
Listed by THE CANADIAN HOME REALTY INC.. Showings via AskEmma by Alex Goodman, Sales Representative, RE/MAX Your Community Realty, Brokerage.
 For sale


 Detached
 Detached
 Att/Row/Townhouse
 Detached
 Detached
 Detached