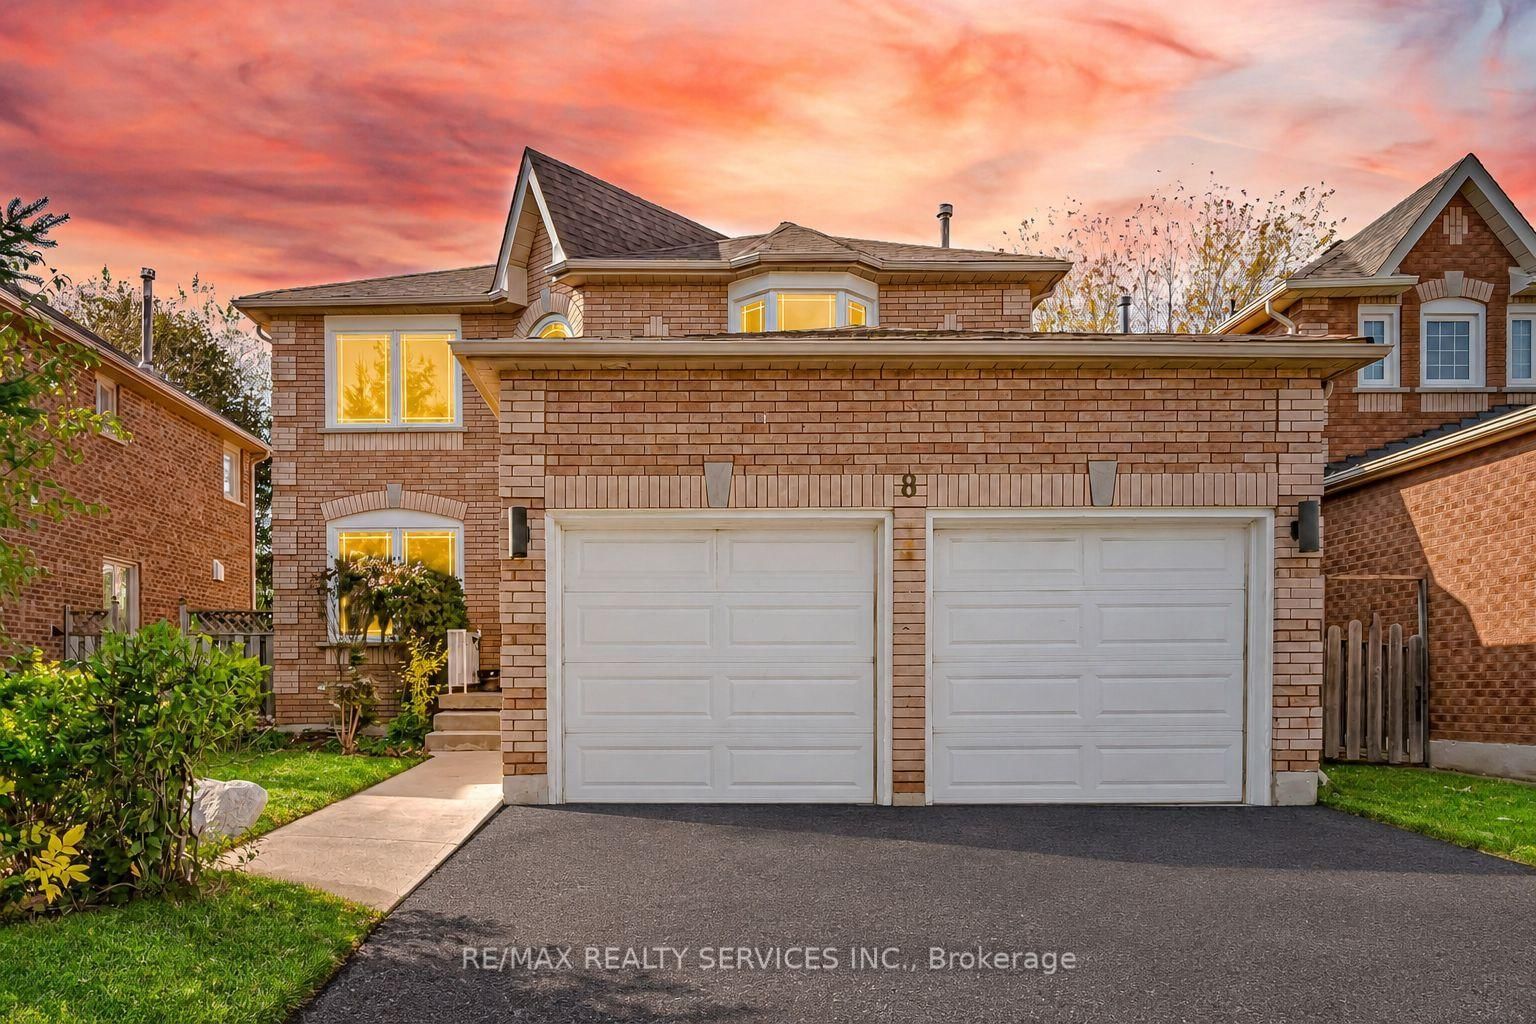
This one's priced above recent comparable sales, and new this week. Here's everything I've got — ask me anything about it.

Caledon · Peel Region · Rural Caledon

3 Cliffcrest Court

Detached

MLS® #W14127396

Listed for$1,499,0001 day on market
4 bed 5 bath 8 parking 2500-3000 sq ft~$545/sq ft
  • New this week
  • Listing states: renovated
  • 2 schools within 1 km
  • Transit stop ~470 m
Free · about 10 seconds

Is $1,499,000 a fair price?

Our read: it’s priced above recent comparable sales — based on 73 sales nearby. Sign in free to see exactly how far above it is, plus the full range comparable homes sold in.

No obligation · unsubscribe anytime

Measured against 73 recent comparable sales nearby — sign in free to see the range they sold in (boards require a verified email · VOW rules).

Est. all-in monthly~$7,648/momortgage + property tax + maintenance · 20% down · example rate (compounded semi-annually) — the math on the list price, not a quote or what you can afford. For real rates, Alex can connect you with a mortgage pro.

On the map

Loading map…
This home below comps above in lineOpen full map →

2 schools within ~1 km · nearest transit stop ~0.47 km

Property information
What house buyers ask first
Lot size
68.93 × 128.87 ft
Square footage
2500-3000 sq ft
Age
~16-30 years old
Property tax
$8,082 / yr
Parking
8 spaces · Built-In
Basement
Full, Partially Finished

Property summary

Property type
Detached
Style
2-Storey
Approx. age
16-30 years
Lot size
68.93 × 128.87 ft
Parking
8 spaces · Built-In
Heating
Forced Air
Air conditioning
Central Air
Basement
Full, Partially Finished
Kitchens
1
Exterior
Brick
Property tax
$8,082 / yr
MLS®
W14127396

Room dimensions

Family Roomfireplace, sunken room, california shutters
Main3.84 × 4.88 m
Officehardwood floor, bow window
Main3.14 × 3.05 m
Breakfastceramic floor, overlooks backyard, w/o to deck
Main3.05 × 2.96 m
Laundryaccess to garage, staircase, side door
Main3.54 × 0.98 m
Bathroom4 pc bath, ceramic floor, semi ensuite
Upper0.0 × 0.0 m
Primary Bedroomwalk-in closet(s), 5 pc ensuite, heated floor
Upper6.0 × 3.63 m
Furnace RoomUnfinished
Lower0.0 × 0.0 m
Bedroom 3hardwood floor, semi ensuite, window
Upper3.38 × 3.35 m
Bathroom3 pc bath, ceramic floor, semi ensuite
Upper0.0 × 0.0 m
Bedroom 2hardwood floor, semi ensuite, large window
Upper5.03 × 3.66 m
Kitchencentre island, overlooks family, stone counters
Main4.33 × 4.15 m
Bathroom2 pc bath, updated
Main0.0 × 0.0 m
Bathroom5 pc ensuite, heated floor, separate shower
Upper0.0 × 0.0 m
Foyerstaircase, oak banister
Main2.74 × 2.13 m
Dining Roomcoffered ceiling(s), hardwood floor, overlooks backyard
Main3.66 × 3.96 m
Living Roomhardwood floor, casement windows, combined w/dining
Main4.45 × 4.27 m
Bedroom 4hardwood floor, semi ensuite, window
Upper2.98 × 3.08 m
Bathroom2 pc bath, ceramic floor
Lower0.0 × 0.0 m
RecreationLaminate
Lower0.0 × 0.0 m
Cold Room/CantinaCeramic Floor
Lower0.0 × 0.0 m

As stated by the MLS®, nothing inferred.

Nearby homes for sale
The numbers that matter
Property tax
$8,082/yr
Est. all-in
~$7,648/mo
Nearby rental listings are facts. Whether it works as a rental is a chat with Alex — not a number I’ll put on it.
Schools

Schools near this home, closest first by straight-line distance. These are factual locations — AskEmma doesn’t rate or rank schools.

  • SouthFields Village (Elementary)Public · Elementary & Secondary · Peel DSB0.7 km
  • ÉÉC Saint-Jean-BoscoCatholic · Elementary · French · CS catholique MonAvenir0.8 km
  • St. Evan Catholic Elementary SchoolCatholic · Elementary & Secondary · Dufferin-Peel CDSB1.1 km
  • Brampton Christian SchoolPrivate · Elementary & Secondary · ..1.3 km
  • St Rita Elementary SchoolCatholic · Elementary & Secondary · Dufferin-Peel CDSB1.3 km
  • Tony Pontes (Elementary)Public · Elementary & Secondary · Peel DSB1.5 km

Locations: Open Database of Educational Facilities (ODEF), Statistics Canada v2.1 (2022) · Open Government Licence – Canada. School locations as of 2022 — confirm current catchment and enrolment with the school board. For official provincial results, check EQAO.

Getting around

Public transit near this home, by straight-line distance. Factual locations from OpenStreetMap — not walking time, and not a rating.

  • Kennedy Rd s/of Abbotside WayNearest transit · Bus stop~470 m
  • Mount PleasantNearest GO / rail · GO / regional rail~8.2 km

Locations: OpenStreetMap public-transit stops, © OpenStreetMap contributors · Open Database Licence (ODbL). Stop locations from OpenStreetMap — confirm current routes and service with the transit agency.

Community — Caledon
$998KMedian sold
37Median days on market
95.1%Sale-to-list
Median sold price · Caledon1-yr -4% · 3-yr —
Source: TRREB sold data via Repliers · all property types
Neighbourhood demographics — Caledon
76,581Population (2021)
40.8Median age
$133,000Median household income
89.4%Home owners
10.7%Renters
3.2Avg household size
Source: Statistics Canada, 2021 Census
Description & details

Meticulously maintained, same owner for 30 years and pride of ownership is absolutely apparent in this stunning 4 bedroom, 5 bathrm Valleywood home. Situated on a rare 70 ft wide ravine lot on one of the best cul de sacs in the neighbourhood, this beauty does not disappoint. The luxurious fiber glass front double door entry system featuring scroll iron encased glass inserts, lead your way into the two storey foyer facing the newly finished oak staircase with iron spindles showing you that you have arrived! The upper floor boasts a spacious Primary with newly renovated 5 pc ens., with heated floors, soaker tub and glass shower. Bedrms 3 and 4 with a jack and jill 4pc bath and the 2nd bedrm with a fully reno'd 3pc cheater ens., completes this level. The main floor with 9ft ceilings,offers a lovely office with a bow window overlooking the landscaped front yard and opens up onto the liv/din room combo with coffered ceiling, that makes hosting all of your family and friends an absolute pleasure. A french door leads you into your very functional kitchen with granite counters and centre island with quartz counters overlooking your sunken family room with gas fireplace and california shutters. The bright breakfast area walks out onto the two-tiered deck where you can relax and enjoy a bbq (with gas hook-up) or venture into the gazebo and watch your favourite show while enjoying the outdoors, the beautiful gardens, which are easily maintained with a seven zone irrigation system, and the ravine with lush foliage giving you the privacy you crave after a long day. The main floor laundryrm, has plenty of storage, access to the garage and a separate entrance from the side yard leading to the separate staircase to the basement. The lower level has a large RecRoom, 2pc powder room and a cold room. This space can easily be converted to an in-law suite or room for extended family, if you so wish. ***This home is in the Mayfield Secondary School District***

The data only goes so far — condition, light and layout are worth seeing in person, with a home inspection, before you commit.

Listed by THE REALTY FIRM INC.. Showings via AskEmma by Alex Goodman, Sales Representative, RE/MAX Your Community Realty, Brokerage.