This one's priced above recent comparable sales, and new this week. Here's everything I've got — ask me anything about it.

Caledon · Peel Region · Palgrave

40 Walton Drive

Detached

MLS® #W14112872

Listed for$2,899,9001 day on market
4 bed 7 bath 20 parking 3500-5000 sq ft~$682/sq ft
  • New this week
  • Transit stop ~6.1 km
Free · about 10 seconds

Is $2,899,900 a fair price?

Our read: it’s priced above recent comparable sales — based on 12 sales nearby. Sign in free to see exactly how far above it is, plus the full range comparable homes sold in.

No obligation · unsubscribe anytime

Measured against 12 recent comparable sales nearby — sign in free to see the range they sold in (boards require a verified email · VOW rules).

Est. all-in monthly~$14,783/momortgage + property tax + maintenance · 20% down · example rate (compounded semi-annually) — the math on the list price, not a quote or what you can afford. For real rates, Alex can connect you with a mortgage pro.

On the map

Loading map…
This home below comps above in lineOpen full map →

0 schools within ~1 km · nearest transit stop ~6.13 km

Property information
What house buyers ask first
Lot size
147.47 × 431.83 ft
Square footage
3500-5000 sq ft
Property tax
$15,480 / yr
Parking
20 spaces · Attached
Basement
Finished with Walk-Out

Property summary

Property type
Detached
Style
2-Storey
Lot size
147.47 × 431.83 ft
Parking
20 spaces · Attached
Heating
Other
Air conditioning
Central Air
Basement
Finished with Walk-Out
Kitchens
1
Exterior
Brick
Property tax
$15,480 / yr
MLS®
W14112872

Room dimensions

Cold Room/Cantinatile floor, b/i shelves
Basement3.01 × 2.82 m
Officetile floor, sunken room, french doors
Main5.37 × 4.51 m
Studytile floor, b/i desk, large closet
Basement5.59 × 3.3 m
Primary Bedroom6 pc ensuite, walk-in closet(s), walk-out
Second9.32 × 4.24 m
Family Roomtile floor, brick fireplace, pot lights
Main7.5 × 6.41 m
Breakfastintercom, w/o to porch, b/i desk
Main5.06 × 2.82 m
Utility RoomTile Floor
Basement7.55 × 4.61 m
Bedroom 42 pc ensuite, double closet, mirrored walls
Second5.02 × 4.36 m
Bedroom 25 pc ensuite, walk-in closet(s), overlooks frontyard
Second5.37 × 5.4 m
Bedroom 33 pc ensuite, walk-in closet(s), overlooks frontyard
Second5.56 × 4.22 m
Recreationgas fireplace, w/o to yard, recessed lighting
Basement12.62 × 5.04 m
Kitchentile floor, b/i appliances, backsplash
Main5.06 × 3.22 m
Utility RoomTile Floor
Basement3.58 × 1.3 m
Dining Roomhardwood floor, formal rm, crown moulding
Main5.56 × 5.06 m
Sittinglaminate, skylight, walk-out
Second4.8 × 3.08 m
Densunken room, b/i bar, bar sink
Basement12.62 × 5.04 m
Living Roomhardwood floor, sunken room, formal rm
Main6.71 × 5.54 m
Laundrytile floor, w/o to garage, w/o to yard
Main2.74 × 2.3 m

As stated by the MLS®, nothing inferred.

Nearby homes for sale
The numbers that matter
Property tax
$15,480/yr
Est. all-in
~$14,783/mo
Nearby rental listings are facts. Whether it works as a rental is a chat with Alex — not a number I’ll put on it.
Schools
Getting around

Public transit near this home, by straight-line distance. Factual locations from OpenStreetMap — not walking time, and not a rating.

  • Highway 50 @ Columbia WayNearest transit · Bus stop~6.1 km
  • South Simcoe RailroadNearest GO / rail · GO / regional rail~9.9 km

Locations: OpenStreetMap public-transit stops, © OpenStreetMap contributors · Open Database Licence (ODbL). Stop locations from OpenStreetMap — confirm current routes and service with the transit agency.

Community — Caledon
$995KMedian sold
36Median days on market
95.1%Sale-to-list
Median sold price · Caledon1-yr -4% · 3-yr —
Source: TRREB sold data via Repliers · all property types
Neighbourhood demographics — Caledon
76,581Population (2021)
40.8Median age
$133,000Median household income
89.4%Home owners
10.7%Renters
3.2Avg household size
Source: Statistics Canada, 2021 Census
Description & details

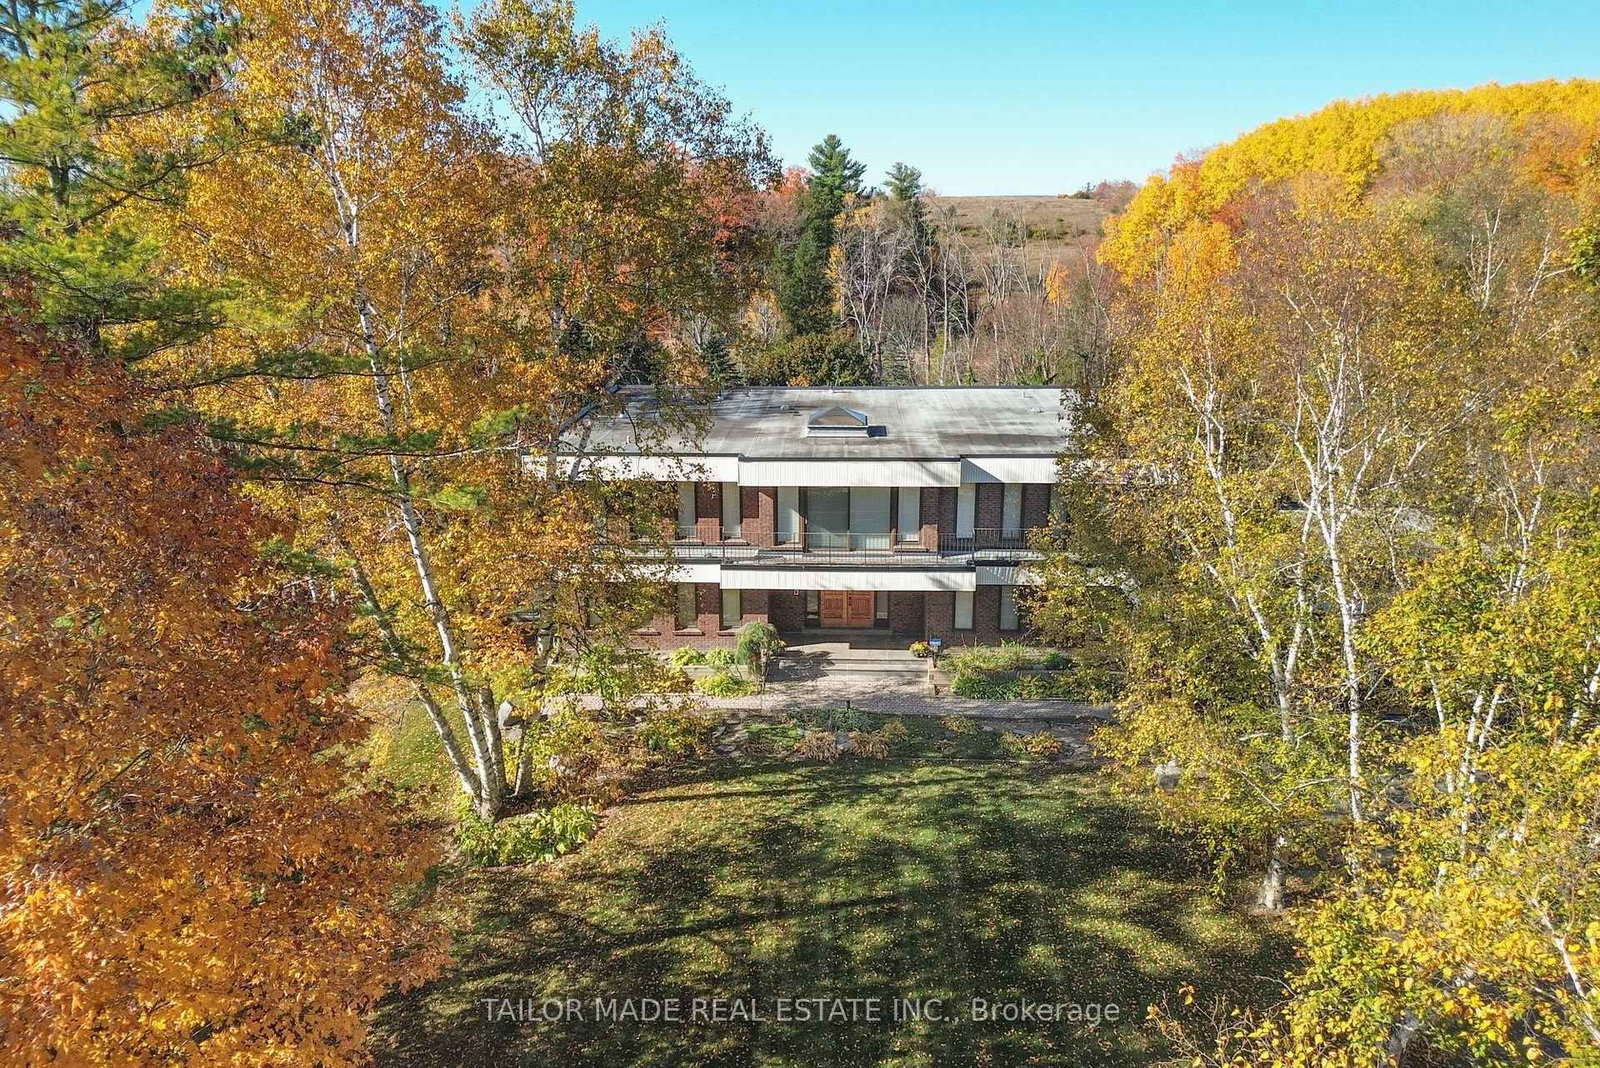
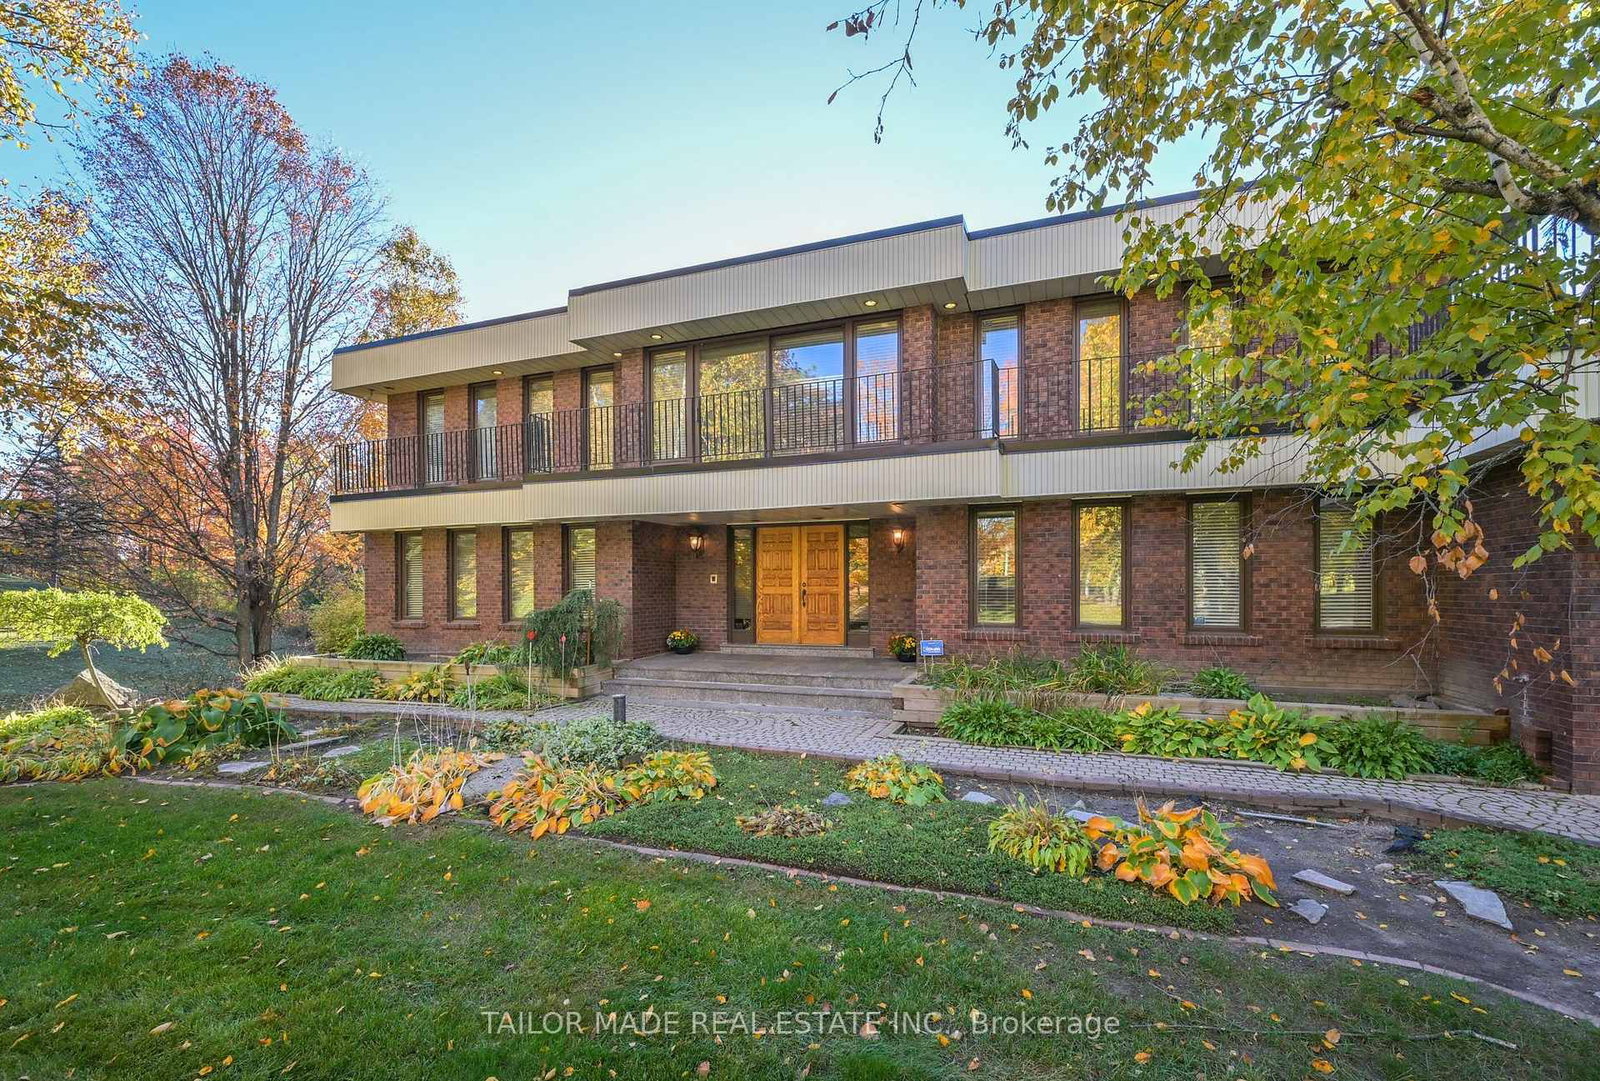
Beyond the stone entrance gates and picturesque birch-lined driveway awaits a captivating custom-built estate, where the glamour, individuality and architectural imagination of a remarkable era live on. Set on almost 3 acres in Caledon, this extraordinary residence celebrates authentic retro luxury with mid-century modern influences, a distinctive flat-roof design, dramatic brick feature walls, sunken living spaces, rich architectural details and wonderfully colourful original finishes, including distinctive Roman-style soaking tubs. Spanning three expansive levels with over 6,600 sq. ft. of interior space, this remarkable residence was designed for gracious living and entertaining, with formal living and dining rooms, an inviting kitchen and breakfast area with walkout to a screened-in porch, and a dramatic staircase and upper gallery. Four spacious bedrooms, each with its own ensuite, offer exceptional accommodation, while multiple walkouts reveal beautiful seasonal views. The expansive lower level continues the home's entertaining legacy with a games room, recreation room, gas fireplace, sunken built-in bar area, built-in aquarium, lush velvet wall treatments and walkout to the rear grounds. Outdoors, discover mature landscaping, woodland, a natural pond and an in-ground swimming pool. An attached three-car garage and detached two-car garage provide exceptional space for vehicles and hobbies. A rare surviving expression of 1970s custom-estate luxury, filled with unexpected details and delightful discoveries. For the true vintage enthusiast, this remarkable residence celebrates originality, architectural individuality and the art of living beautifully! Nestled within an established enclave of distinctive estate homes, this exceptional setting offers country tranquility with convenient access to scenic trails, conservation areas, equestrian facilities and the shops, restaurants, services and other amenities of nearby Bolton, Palgrave and surrounding communities.

The data only goes so far — condition, light and layout are worth seeing in person, with a home inspection, before you commit.

Listed by TAILOR MADE REAL ESTATE INC.. Showings via AskEmma by Alex Goodman, Sales Representative, RE/MAX Your Community Realty, Brokerage.