This one's priced below recent comparable sales, and new this week. Here's everything I've got — ask me anything about it.

Caledon · Peel Region · Caledon Village

4314 Beech Grove Side Road

Detached

MLS® #W13784198

Listed for$1,799,0002 days on market
4+1 bed 3 bath 20 parking 3500-5000 sq ft~$423/sq ft
  • New this week
  • Transit stop ~3.7 km
Free · about 10 seconds

Is $1,799,000 a fair price?

Our read: it’s priced below recent comparable sales — based on 7 sales nearby. Sign in free to see exactly how far below it is, plus the full range comparable homes sold in.

No obligation · unsubscribe anytime

Measured against 7 recent comparable sales nearby — sign in free to see the range they sold in (boards require a verified email · VOW rules).

Est. all-in monthly~$9,198/momortgage + property tax + maintenance · 20% down · example rate (compounded semi-annually) — the math on the list price, not a quote or what you can afford. For real rates, Alex can connect you with a mortgage pro.

On the map

Loading map…
This home below comps above in lineOpen full map →

0 schools within ~1 km · nearest transit stop ~3.71 km

Property information
What house buyers ask first
Lot size
147.64 × 299.94 ft
Square footage
3500-5000 sq ft
Age
~16-30 years old
Property tax
$9,925 / yr
Parking
20 spaces · Attached
Basement
Apartment, Finished with Walk-Out

Property summary

Property type
Detached
Style
Bungaloft
Approx. age
16-30 years
Lot size
147.64 × 299.94 ft
Parking
20 spaces · Attached
Heating
Forced Air
Air conditioning
Central Air
Basement
Apartment, Finished with Walk-Out
Kitchens
1
Exterior
Brick, Wood
Property tax
$9,925 / yr
MLS®
W13784198

Room dimensions

Bedroom 3hardwood floor, double closet, large window
Ground4.72 × 3.61 m
Bedroom 2hardwood floor, double closet, large window
Ground6.27 × 4.74 m
Kitchenhardwood floor, centre island, quartz counter
Ground4.43 × 4.31 m
Bedroom 5laminate, walk-in closet(s), above grade window
Basement5.3 × 4.05 m
Great Roomhardwood floor, vaulted ceiling(s), open concept
Ground9.62 × 5.79 m
Kitchenlaminate, centre island, quartz counter
Basement5.7 × 3.27 m
Bedroom 4hardwood floor, window
Second4.8 × 3.99 m
Primary Bedroomhardwood floor, walk-in closet(s), 5 pc ensuite
Second7.25 × 6.3 m
Breakfasthardwood floor, w/o to deck, w/o to sunroom
Ground3.09 × 3.06 m
Dining Roomhardwood floor, large window
Ground5.33 × 4.77 m
Living Roomlaminate, w/o to pool, open concept
Basement6.16 × 4.6 m
Family Roomhardwood floor, french doors, crown moulding
Ground5.71 × 4.3 m

As stated by the MLS®, nothing inferred.

The numbers that matter
Property tax
$9,925/yr
Est. all-in
~$9,198/mo
Nearby rental listings are facts. Whether it works as a rental is a chat with Alex — not a number I’ll put on it.
Schools
Getting around

Public transit near this home, by straight-line distance. Factual locations from OpenStreetMap — not walking time, and not a rating.

  • Hurontario St. @ Terry St.Nearest transit · Bus stop~3.7 km
  • South Simcoe RailroadNearest GO / rail · GO / regional rail~19.8 km

Locations: OpenStreetMap public-transit stops, © OpenStreetMap contributors · Open Database Licence (ODbL). Stop locations from OpenStreetMap — confirm current routes and service with the transit agency.

Community — Caledon
$951KMedian sold
36Median days on market
95.2%Sale-to-list
Median sold price · Caledon1-yr -12% · 3-yr
Source: TRREB sold data via Repliers · all property types
Neighbourhood demographics — Caledon
76,581Population (2021)
40.8Median age
$133,000Median household income
89.4%Home owners
10.7%Renters
3.2Avg household size
Source: Statistics Canada, 2021 Census
Description & details

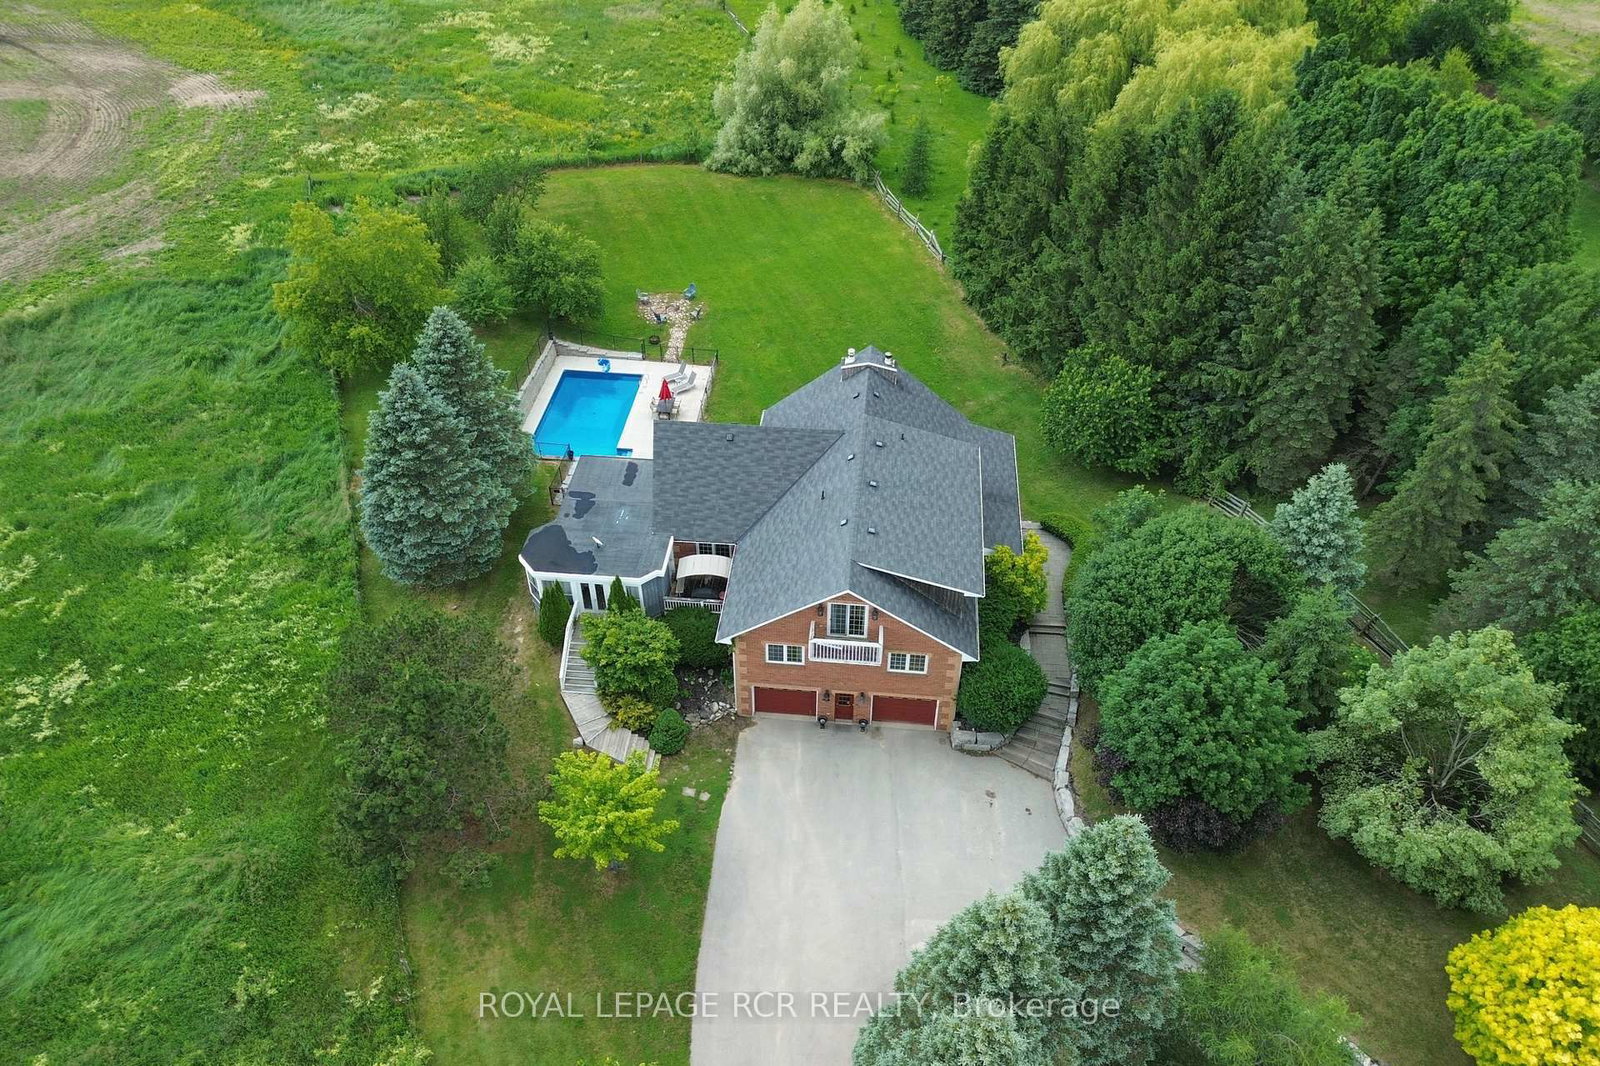
Set on a spectacular and private 1-acre lot surrounded by rolling hills and mature greenery, this exceptional country property offers the perfect blend of luxury, comfort, and versatility. Featuring 4+1 bedrooms and 3 bathrooms, this beautifully finished home showcases an open-concept design with quality craftsmanship throughout. Bright, expansive living spaces are enhanced by large windows that capture breathtaking countryside views, while a stunning vaulted beam ceiling adds warmth, character, and a true sense of grandeur. The chef-inspired kitchen is designed for both everyday living and entertaining, featuring a centre island with sink, stainless steel appliances, built-in wall ovens, and induction cooktop. The elegant living room boasts bamboo hardwood flooring and a cozy wood-burning fireplace, complemented by a formal dining room and spacious family room. Step outside to a remarkable three-season covered porch overlooking your private backyard oasis, complete with an inground saltwater pool, hot tub, and beautifully landscaped grounds-perfect for relaxing or entertaining family and friends. Adding exceptional value, the fully self-contained in-law suite offers endless possibilities for multi-generational living, extended family, guests, or potential rental income. The main level is completed by two generous bedrooms and a beautifully appointed bathroom. Upstairs, you'll find the luxurious primary suite, an additional bedroom, and a spa-inspired 5-piece bathroom designed as the perfect retreat. Set in a peaceful country setting yet conveniently located within easy reach of nearby amenities, this one-of-a-kind property delivers the privacy, space, and lifestyle you've been searching for. Floor Plans Attached. Please note that some inside pictures have been virtually staged.

The data only goes so far — condition, light and layout are worth seeing in person, with a home inspection, before you commit.

Listed by ROYAL LEPAGE RCR REALTY. Showings via AskEmma by Alex Goodman, Sales Representative, RE/MAX Your Community Realty, Brokerage.