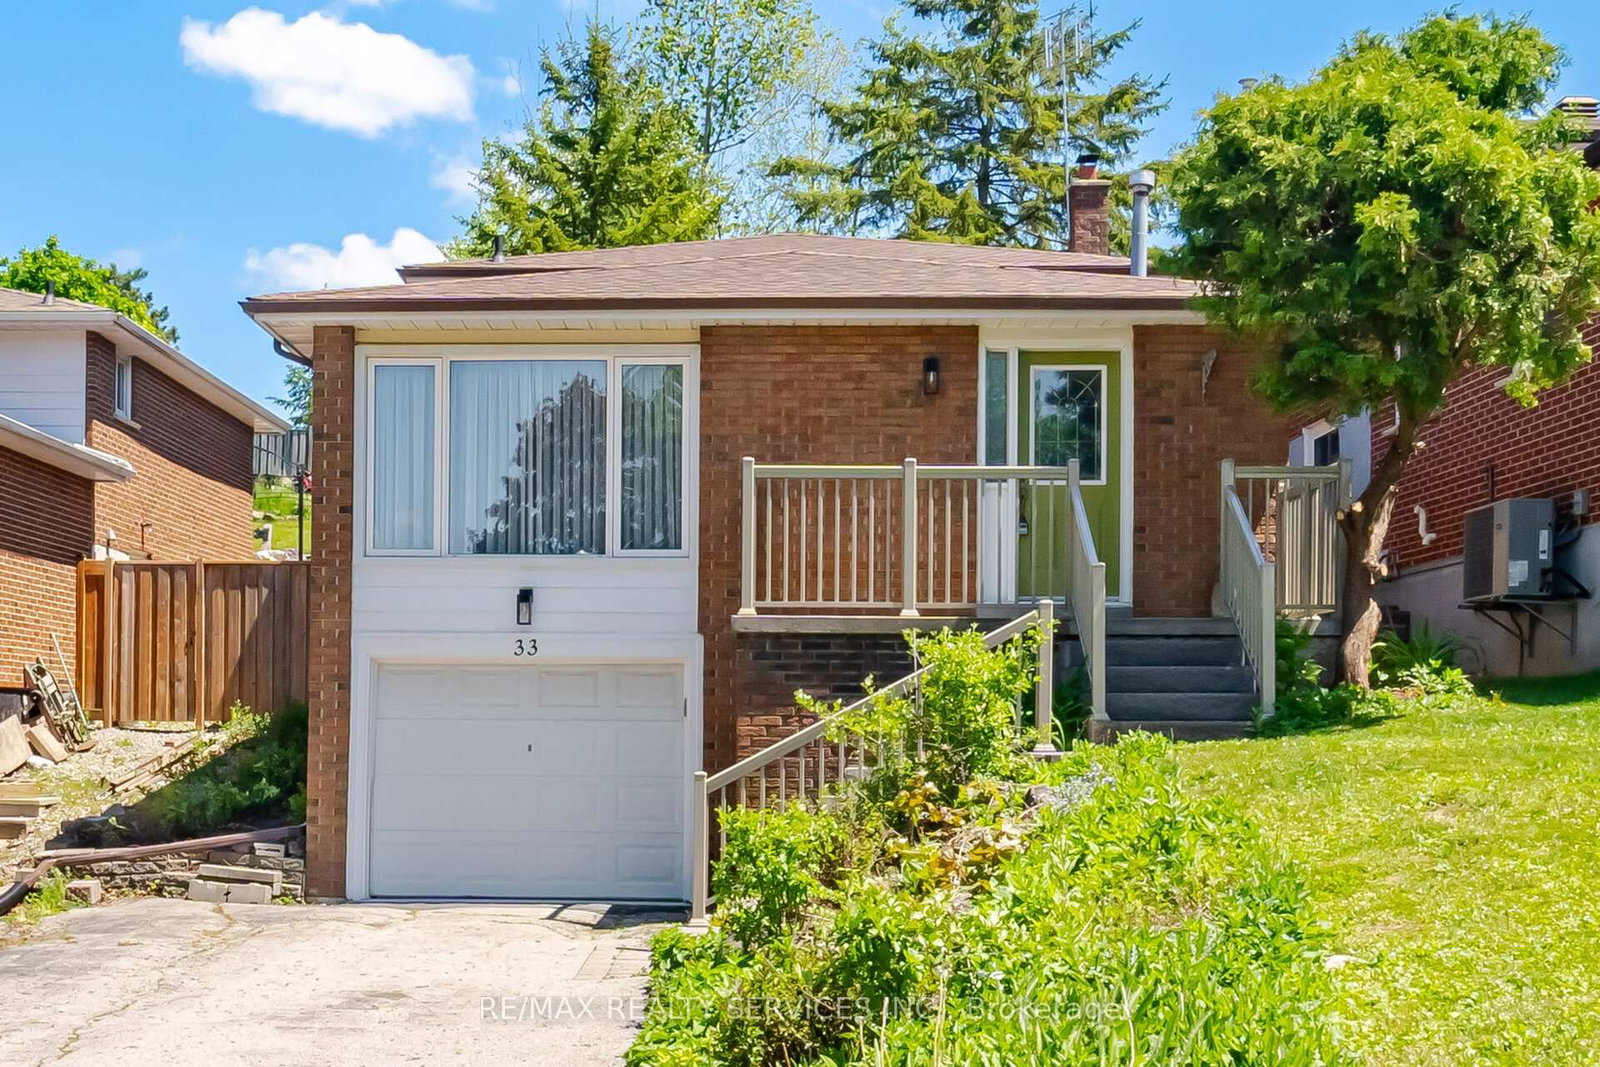
This one's priced in line with recent comparable sales, and new this week. Here's everything I've got — ask me anything about it.

Caledon · Peel Region · Bolton West

8 Jack Kenny Court

Detached

MLS® #W13857498

Listed for$1,194,9902 days on market
4 bed 4 bath 6 parking 2000-2500 sq ft~$531/sq ft
  • New this week
  • 1 school within 1 km
  • Transit stop ~230 m
Free · about 10 seconds

Is $1,194,990 a fair price?

Our read: it’s priced in line with recent comparable sales — based on 63 sales nearby. Sign in free to see the full range comparable homes sold in.

No obligation · unsubscribe anytime

Measured against 63 recent comparable sales nearby — sign in free to see the range they sold in (boards require a verified email · VOW rules).

Est. all-in monthly~$5,560/momortgage + property tax + maintenance · 20% down · example rate (compounded semi-annually) — the math on the list price, not a quote or what you can afford. For real rates, Alex can connect you with a mortgage pro.

On the map

Loading map…
This home below comps above in lineOpen full map →

1 school within ~1 km · nearest transit stop ~0.23 km

Property information
What house buyers ask first
Lot size
35 × 98 ft
Square footage
2000-2500 sq ft
Parking
6 spaces · Built-In
Basement
Unfinished

Property summary

Property type
Detached
Style
2-Storey
Lot size
35 × 98 ft
Parking
6 spaces · Built-In
Heating
Forced Air
Air conditioning
None
Basement
Unfinished
Kitchens
1
Exterior
Brick, Stone
MLS®
W13857498

Room dimensions

Bedroom 2large closet, large window
Second10.01 × 10.01 m
Breakfastw/o to yard, ceramic floor, sliding doors
Main10.71 × 10.01 m
Dining Roomlarge window, hardwood floor, open concept
Main14.01 × 10.01 m
Great Roomopen concept, hardwood floor, fireplace
Main14.01 × 13.09 m
Kitchenquartz counter, ceramic floor, breakfast bar
Main10.71 × 10.0 m
Bedroom 4large closet, large window
Second10.01 × 10.99 m
Primary Bedroomwalk-in closet(s), 5 pc ensuite, large window
Second14.9 × 13.09 m
Bedroom 3large closet, large window
Second10.99 × 11.81 m

As stated by the MLS®, nothing inferred.

Nearby homes for sale
The numbers that matter
Est. all-in
~$5,560/mo
Nearby rental listings are facts. Whether it works as a rental is a chat with Alex — not a number I’ll put on it.
Schools

Schools near this home, closest first by straight-line distance. These are factual locations — AskEmma doesn’t rate or rank schools.

  • St Nicholas Elementary SchoolCatholic · Elementary & Secondary · Dufferin-Peel CDSB0.7 km
  • Ellwood Memorial Public SchoolPublic · Elementary · Peel DSB1.8 km
  • James Bolton Public SchoolPublic · Elementary · Peel DSB2.0 km
  • Holy Family SchoolCatholic · Elementary & Secondary · Dufferin-Peel CDSB2.0 km
  • St. John Paul II Catholic Elementary SchoolCatholic · Elementary & Secondary · Dufferin-Peel CDSB2.2 km
  • Humberview Secondary SchoolPublic · Secondary · Peel DSB2.3 km

Locations: Open Database of Educational Facilities (ODEF), Statistics Canada v2.1 (2022) · Open Government Licence – Canada. School locations as of 2022 — confirm current catchment and enrolment with the school board. For official provincial results, check EQAO.

Getting around

Public transit near this home, by straight-line distance. Factual locations from OpenStreetMap — not walking time, and not a rating.

  • Coleraine Drive @ Ellwood DriveNearest transit · Bus stop~230 m
  • South Simcoe RailroadNearest GO / rail · GO / regional rail~17.6 km

Locations: OpenStreetMap public-transit stops, © OpenStreetMap contributors · Open Database Licence (ODbL). Stop locations from OpenStreetMap — confirm current routes and service with the transit agency.

Community — Caledon
$953KMedian sold
36Median days on market
95.1%Sale-to-list
Median sold price · Caledon1-yr -11% · 3-yr —
Source: TRREB sold data via Repliers · all property types
Neighbourhood demographics — Caledon
76,581Population (2021)
40.8Median age
$133,000Median household income
89.4%Home owners
10.7%Renters
3.2Avg household size
Source: Statistics Canada, 2021 Census
Description & details

Welcome to the Home You've Been Waiting For! This brand-new home built by Grand Brook Homes is waiting for you to customize and pick your own finishes. Located on a quiet private court in the prestigious Bolton West community. Offering 4 spacious bedrooms and 4 bathrooms, this residence features an open concept floor plan with thoughtful design features throughout. Step inside to find hardwood flooring(main) with soaring 9ft high ceilings on main floor. The chef-inspired kitchen is a true centre piece with custom cabinetry, granite countertops, seamlessly flowing into the open-concept great room. Here, you'll enjoy waffle ceilings(upgrade) and a custom shiplap feature wall with an electronic fireplace(upgrade)-a perfect space for entertaining or relaxing. The separate dining room offers the ideal setting for family gatherings and hosting guests. Upstairs, the primary suite is a private retreat overlooking the backyard, a spacious walk-in closet, and a luxurious 5-piece ensuite. The additional three generously sized bedrooms with large windows, ample closet space, and spa-like inspired bathrooms. Convenience is enhanced with an upper-level laundry room, while the unfinished basement with a 3-piece rough-in awaits your personal touch. With only five out of seven luxurious homes remaining in this exclusive enclave, this is your opportunity to secure apiece of refined living in one of Bolton's most sought-after communities. Upgraded Standard Features Including All Brick Exteriors With Stone, Deluxe Kitchen Cabinetry, Oak Staircases(Main), Smooth Ceilings (Main), Paved Driveway And Many More. Premium Lots Available. You Can Pick Your Own Finishes!! Construction Has Started. Estimated Completion Summer 2027. Secure Your Dream Home Today. Price Listed is Net of HST** APS Will Reflect Price Including HST.(Pictures Are Of Model Home With Several Upgrades, Please Contact Sales Rep To Discuss)

The data only goes so far — condition, light and layout are worth seeing in person, with a home inspection, before you commit.

Listed by ROYAL LEPAGE PREMIUM ONE REALTY. Showings via AskEmma by Alex Goodman, Sales Representative, RE/MAX Your Community Realty, Brokerage.