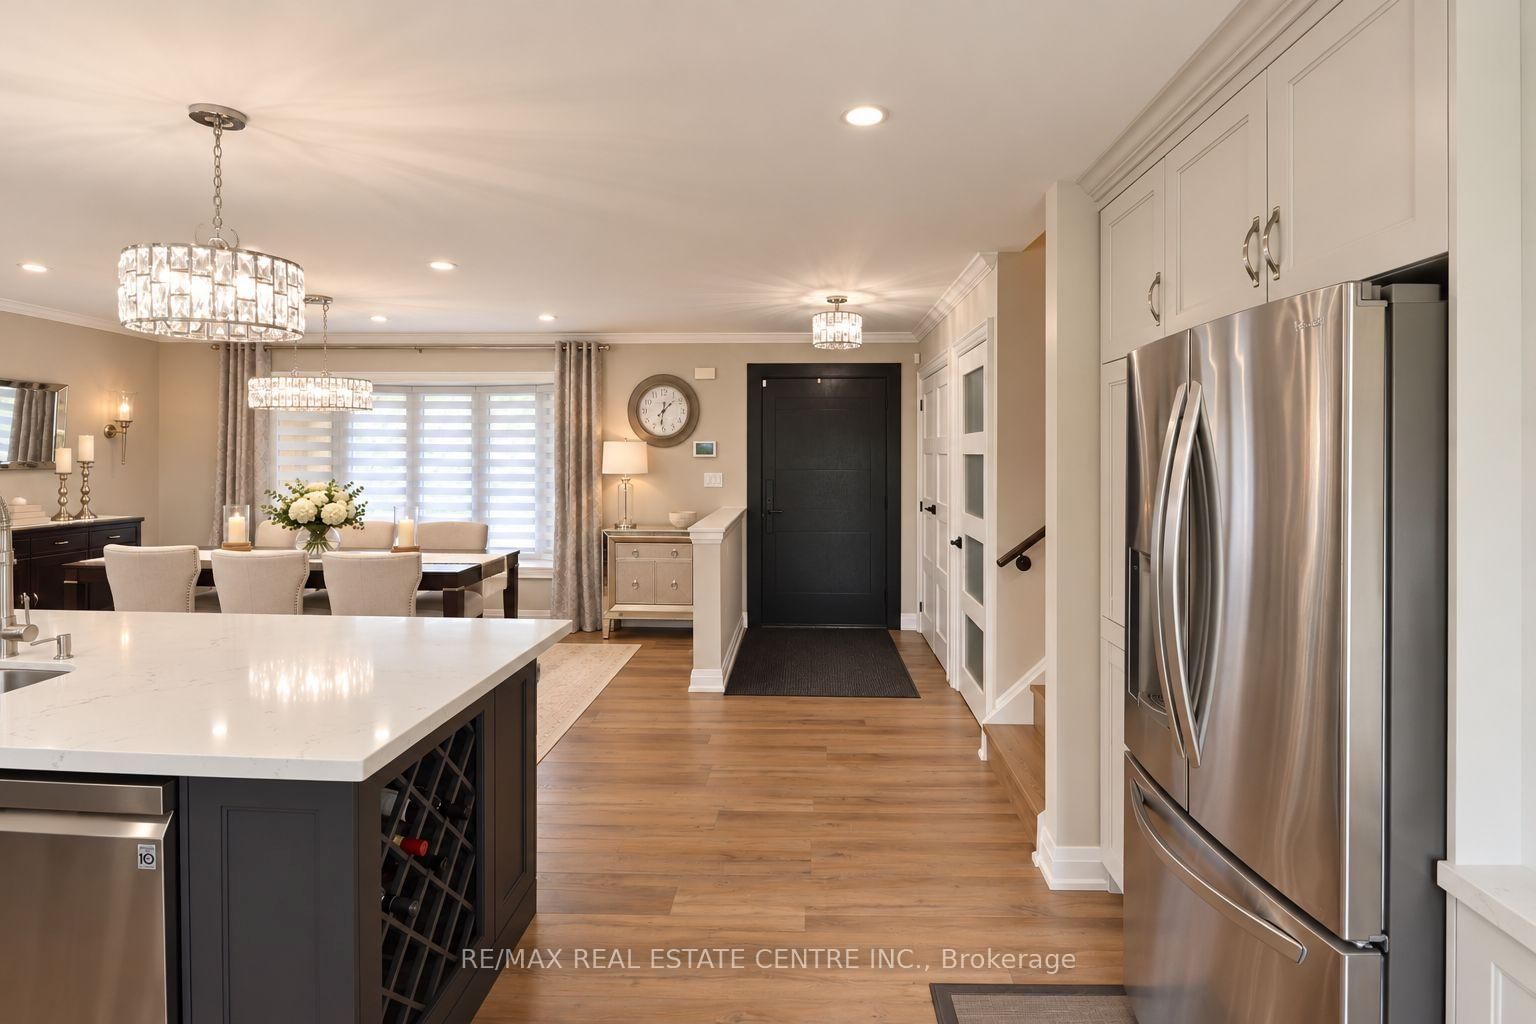
This one's priced above recent comparable sales, and new this week. Here's everything I've got — ask me anything about it.

Caledon · Peel Region · Caledon Village

8 Kevinwood Drive

Detached

MLS® #W13851786

Listed for$1,264,9993 days on market
3+1 bed 3 bath 9 parking 1100-1500 sq ft~$973/sq ft
  • New this week
  • Listing states: renovated
  • Transit stop ~440 m
Free · about 10 seconds

Is $1,264,999 a fair price?

Our read: it’s priced above recent comparable sales — based on 21 sales nearby. Sign in free to see exactly how far above it is, plus the full range comparable homes sold in.

No obligation · unsubscribe anytime

Measured against 21 recent comparable sales nearby — sign in free to see the range they sold in (boards require a verified email · VOW rules).

Est. all-in monthly~$6,372/momortgage + property tax + maintenance · 20% down · example rate (compounded semi-annually) — the math on the list price, not a quote or what you can afford. For real rates, Alex can connect you with a mortgage pro.

On the map

Loading map…
This home below comps above in lineOpen full map →

0 schools within ~1 km · nearest transit stop ~0.44 km

Property information
What house buyers ask first
Lot size
104.99 × 199.72 ft
Square footage
1100-1500 sq ft
Age
~31-50 years old
Property tax
$5,834 / yr
Parking
9 spaces · Attached
Basement
Partially Finished

Property summary

Property type
Detached
Style
Sidesplit 4
Approx. age
31-50 years
Lot size
104.99 × 199.72 ft
Parking
9 spaces · Attached
Heating
Forced Air
Air conditioning
Central Air
Basement
Partially Finished
Kitchens
1
Exterior
Brick, Aluminum Siding
Property tax
$5,834 / yr
MLS®
W13851786

Room dimensions

Recreationlaminate, double closet, electric fireplace
Lower5.762 × 3.53 m
Foyerdouble closet, pot lights, laminate
Main1.677 × 1.476 m
Bedroomdouble closet, laminate, 3 pc ensuite
Upper4.244 × 3.3192 m
Bedroompot lights, window, double closet
Lower4.01 × 3.233 m
Dining Roombay window, pot lights, laminate
Main5.09 × 3.672 m
Living Roomcoffered ceiling(s), electric fireplace, walk-out
Main5.99 × 3.43 m
Bathroom4 pc bath, renovated
Upper2.097 × 1.505 m
Bedroomdouble closet, laminate, large window
Upper3.14 × 2.717 m
Bedroomlarge window, laminate
Upper4.1635 × 2.817 m
Kitchenpot lights, laminate, country kitchen
Main7.612 × 3.415 m

As stated by the MLS®, nothing inferred.

Nearby homes for sale
The numbers that matter
Property tax
$5,834/yr
Est. all-in
~$6,372/mo
Nearby rental listings are facts. Whether it works as a rental is a chat with Alex — not a number I’ll put on it.
Schools

Schools near this home, closest first by straight-line distance. These are factual locations — AskEmma doesn’t rate or rank schools.

  • Caledon Central Public SchoolPublic · Elementary & Secondary · Peel DSB2.0 km

Locations: Open Database of Educational Facilities (ODEF), Statistics Canada v2.1 (2022) · Open Government Licence – Canada. School locations as of 2022 — confirm current catchment and enrolment with the school board. For official provincial results, check EQAO.

Getting around

Public transit near this home, by straight-line distance. Factual locations from OpenStreetMap — not walking time, and not a rating.

  • Hurontario St. @ Mistywood Dr.Nearest transit · Bus stop~440 m

Locations: OpenStreetMap public-transit stops, © OpenStreetMap contributors · Open Database Licence (ODbL). Stop locations from OpenStreetMap — confirm current routes and service with the transit agency.

Community — Caledon
$953KMedian sold
36Median days on market
95.1%Sale-to-list
Median sold price · Caledon1-yr -11% · 3-yr —
Source: TRREB sold data via Repliers · all property types
Neighbourhood demographics — Caledon
76,581Population (2021)
40.8Median age
$133,000Median household income
89.4%Home owners
10.7%Renters
3.2Avg household size
Source: Statistics Canada, 2021 Census
Description & details

Some homes make you fall in love with the life you could live there. Slow mornings overlooking open countryside. Summer dinners that linger long after sunset. Evenings when staying home feels like the best plan of all. Thoughtfully renovated throughout, this home pairs country living with the comfort of simply moving in and enjoying. An inviting, open-concept layout brings everyone together, offering space for family traditions, celebrations with friends, and quiet moments in between. Upstairs, three bedrooms and two full bathrooms offer comfortable space to unwind, while the lower level adds a fourth bedroom, a spacious rec room, and another full bathroom-perfect for guests, extended family, or cozy movie nights. With flexibility for growing families and multi-generational living, there's room for your next chapter to unfold. Outside, everyday life feels a little more special. Gather beneath the covered dining area, prepare something delicious at the custom built-in BBQ, or retreat to the 19' x 15' enclosed three-season deck. From the first coffee of the morning to a glass of wine as the sky turns golden, this beautiful extension of the home invites you to slow down and savour the view. Mature apple and pear trees bring seasonal blossoms and the simple pleasure of picking fresh fruit in your own backyard. A custom-built, fully insulated 16' x 16' shed with hydro adds space to make your own. Imagine a peaceful home office, fitness studio, creative retreat, games room, or workshop, with room for the passions that make life feel fuller. Just minutes from schools, parks, local amenities, and major commuter routes, you can enjoy countryside calm while keeping everyday conveniences close. Come for the views. Fall for the feeling. Stay for the life you can already picture here...pictures have been virtually edited to show potential

The data only goes so far — condition, light and layout are worth seeing in person, with a home inspection, before you commit.

Listed by RE/MAX REAL ESTATE CENTRE INC.. Showings via AskEmma by Alex Goodman, Sales Representative, RE/MAX Your Community Realty, Brokerage.