This one's priced above recent comparable sales, and new this week. Here's everything I've got — ask me anything about it.

Caledon · Peel Region · Rural Caledon

8288 Patterson Side Road

Detached

MLS® #W14086540

Listed for$3,495,0001 day on market
6+1 bed 6 bath 15 parking 3500-5000 sq ft~$822/sq ft
  • New this week
  • Transit stop ~8.6 km
Free · about 10 seconds

Is $3,495,000 a fair price?

Our read: it’s priced above recent comparable sales — based on 5 sales nearby. Sign in free to see exactly how far above it is, plus the full range comparable homes sold in.

No obligation · unsubscribe anytime

Measured against 5 recent comparable sales nearby — sign in free to see the range they sold in (boards require a verified email · VOW rules).

Est. all-in monthly~$17,412/momortgage + property tax + maintenance · 20% down · example rate (compounded semi-annually) — the math on the list price, not a quote or what you can afford. For real rates, Alex can connect you with a mortgage pro.

On the map

Loading map…
This home below comps above in lineOpen full map →

0 schools within ~1 km · nearest transit stop ~8.59 km

Property information
What house buyers ask first
Lot size
864 × 718.23 ft
Square footage
3500-5000 sq ft
Property tax
$13,810 / yr
Parking
15 spaces · Detached
Basement
Walk-Out, Finished

Property summary

Property type
Detached
Style
2-Storey
Lot size
864 × 718.23 ft
Parking
15 spaces · Detached
Heating
Forced Air
Air conditioning
Central Air
Basement
Walk-Out, Finished
Kitchens
1
Exterior
Stone
Property tax
$13,810 / yr
MLS®
W14086540

Room dimensions

Exercise Roomlarge window, recessed lighting, built-in speakers
Lower5.1 × 4.88 m
Bedroom 2w/o to balcony, recessed lighting
Second4.41 × 4.11 m
Kitchencombined w/br, granite counters, w/o to deck
Main5.45 × 3.98 m
Family Roomfireplace, w/o to porch, ceiling fan(s)
Main5.3 × 5.02 m
Mud Roomw/o to patio, tile floor, closet
Lower4.76 × 3.04 m
Bedroomabove grade window, recessed lighting
Lower4.21 × 2.66 m
Bedroom 43 pc ensuite, closet, cathedral ceiling(s)
Second4.05 × 3.19 m
Officebay window, glass doors, recessed lighting
Main5.75 × 4.89 m
Bedroom 53 pc ensuite, walk-in closet(s), ceiling fan(s)
Second5.06 × 3.59 m
Officecathedral ceiling(s), bay window, overlooks backyard
Main4.48 × 2.83 m
Recreationelectric fireplace, built-in speakers, wet bar
Lower13.73 × 9.66 m
Bedroom 34 pc ensuite, double closet, ceiling fan(s)
Second4.33 × 3.88 m
Dining Roomrecessed lighting, wood, glass doors
Main4.14 × 3.78 m
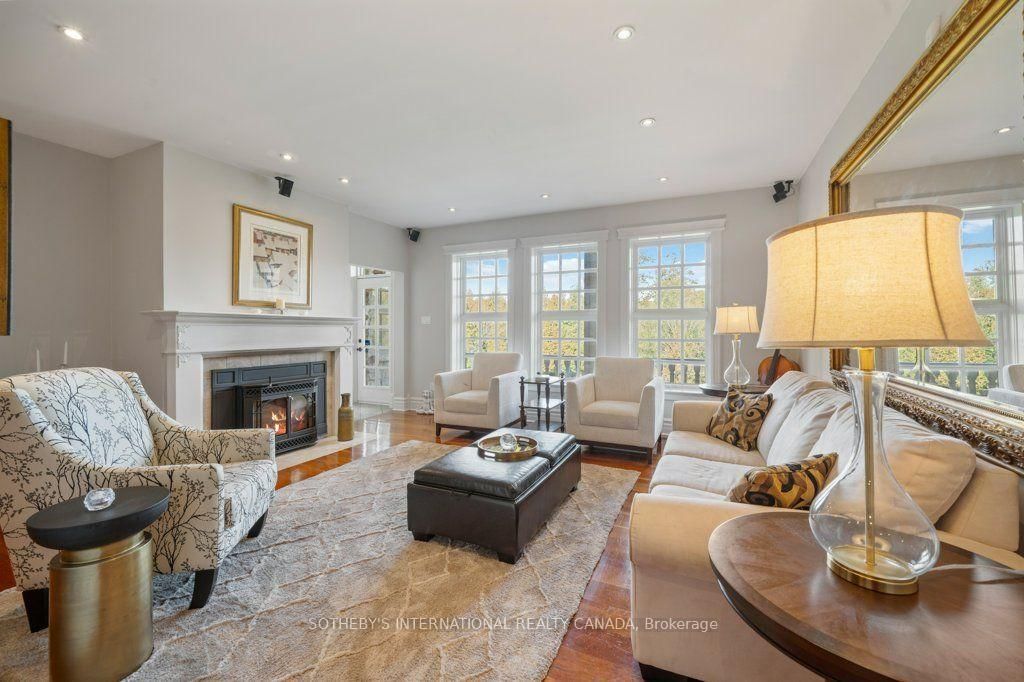
Living Roomfireplace, built-in speakers, overlooks garden
Main5.6 × 4.7 m
Primary Bedroom5 pc ensuite, his and hers closets, bay window
Second6.72 × 6.19 m

As stated by the MLS®, nothing inferred.

The numbers that matter
Property tax
$13,810/yr
Est. all-in
~$17,412/mo
Nearby rental listings are facts. Whether it works as a rental is a chat with Alex — not a number I’ll put on it.
Schools

Schools near this home, closest first by straight-line distance. These are factual locations — AskEmma doesn’t rate or rank schools.

  • Palgrave Public SchoolPublic · Elementary & Secondary · Peel DSB1.9 km

Locations: Open Database of Educational Facilities (ODEF), Statistics Canada v2.1 (2022) · Open Government Licence – Canada. School locations as of 2022 — confirm current catchment and enrolment with the school board. For official provincial results, check EQAO.

Getting around

Public transit near this home, by straight-line distance. Factual locations from OpenStreetMap — not walking time, and not a rating.

  • Highway 50 @ Columbia WayNearest transit · Bus stop~8.6 km
  • South Simcoe RailroadNearest GO / rail · GO / regional rail~10.4 km

Locations: OpenStreetMap public-transit stops, © OpenStreetMap contributors · Open Database Licence (ODbL). Stop locations from OpenStreetMap — confirm current routes and service with the transit agency.

Community — Caledon
$1.0MMedian sold
37Median days on market
95.1%Sale-to-list
Median sold price · Caledon1-yr -3% · 3-yr —
Source: TRREB sold data via Repliers · all property types
Neighbourhood demographics — Caledon
76,581Population (2021)
40.8Median age
$133,000Median household income
89.4%Home owners
10.7%Renters
3.2Avg household size
Source: Statistics Canada, 2021 Census
Description & details

Once in a lifetime opportunities like this are rare.Set on 15.34 breathtaking acres in Palgrave, one of Caledon's most sought after locations. This exceptional ready to move in estate offers the perfect setting for family living. Enjoy hours of recreation right at home with a flowing stream, a swimming hole, scenic trails and lots of open green spaces (perfect for games, jogging, cross country skiing, ATVS, dirt biking, snowmobiling). The main residence offers more than 7000 Square Feet of refined living space, featuring: 3 separate offices, 3 fireplaces, large eat in kitchen, multiple walk outs and entertaining areas, 2 laundry rooms, a full walk out lower level with generous recreation space, separate living quarters, large storage area... Perfect for larger families, multigenerational lifestyles, work from home, and those that love to entertain family and friends . Above the three car garage is a renovated self-contained, finished one bedroom suite which offers a private and flexible space for extended family or guests additional options. Designed with comfort and durability in mind, the home offers geothermal heating and cooling, 8" Thick Owen Sound Stone, Bluemax Concrete Walls And Foundation, and a new Roof in 2019. KEY: The property also includes TWO municipal addresses with TWO separate driveway entrances. Just minutes from top schools, trails, golf courses, equestrian facilities, tennis clubs, community centres, shopping, approximately 30 minutes from the airport and an easy commute to downtown. Arrive, settle in, and you may never want to leave.

The data only goes so far — condition, light and layout are worth seeing in person, with a home inspection, before you commit.

Listed by SOTHEBY'S INTERNATIONAL REALTY CANADA. Showings via AskEmma by Alex Goodman, Sales Representative, RE/MAX Your Community Realty, Brokerage.