This one's priced above recent comparable sales, and new this week. Here's everything I've got — ask me anything about it.

Caledon · Peel Region · Palgrave

Lot 2 Hunsden Side Road

Detached

MLS® #W14175414

Listed for$3,454,9901 day on market
5 bed 5 bath 7 parking 3500-5000 sq ft~$813/sq ft
  • New this week
  • GO / rail ~6.3 km
Free · about 10 seconds

Is $3,454,990 a fair price?

Our read: it’s priced above recent comparable sales — based on 8 sales nearby. Sign in free to see exactly how far above it is, plus the full range comparable homes sold in.

No obligation · unsubscribe anytime

Measured against 8 recent comparable sales nearby — sign in free to see the range they sold in (boards require a verified email · VOW rules).

Est. all-in monthly~$16,076/momortgage + property tax + maintenance · 20% down · example rate (compounded semi-annually) — the math on the list price, not a quote or what you can afford. For real rates, Alex can connect you with a mortgage pro.

On the map

Loading map…
This home below comps above in lineOpen full map →

0 schools within ~1 km · nearest go / rail ~6.26 km

Property information
What house buyers ask first
Lot size
1.21 sq ft
Square footage
3500-5000 sq ft
Age
~New years old
Parking
7 spaces · Attached
Basement
Unfinished

Property summary

Property type
Detached
Style
2-Storey
Approx. age
New years
Lot size
1.21 sq ft
Parking
7 spaces · Attached
Heating
Forced Air
Air conditioning
None
Basement
Unfinished
Kitchens
1
Exterior
Brick, Stone
MLS®
W14175414

Room dimensions

Primary Bedroomcoffered ceiling(s), 5 pc ensuite, walk-in closet(s)
Second5.66 × 6.09 m
Dining Roomcombined w/living, window
Main5.48 × 3.65 m
Other
Main0.0 × 0.0 m
Mud RoomCloset
Main0.0 × 0.0 m
Kitchenbreakfast bar, family size kitchen, pantry
Main4.45 × 4.75 m
Bedroom 3walk-in closet(s), semi ensuite, window
Second3.41 × 4.87 m
Laundrylinen closet, laundry sink
Second0.0 × 0.0 m
Bedroom 4walk-in closet(s), 4 pc ensuite, window
Second3.68 × 4.26 m
Breakfastopen concept, w/o to yard
Main3.9 × 5.54 m
Great Roomgas fireplace, large window
Main6.09 × 5.48 m
DenWindow
Main3.35 × 4.57 m
Bedroom 2walk-in closet(s), semi ensuite, window
Second4.26 × 3.53 m
Living Roomcombined w/dining, window
Main5.48 × 3.65 m
Bedroom 5walk-in closet(s), 4 pc bath, window
Second4.38 × 3.65 m

As stated by the MLS®, nothing inferred.

Nearby homes for sale
The numbers that matter
Est. all-in
~$16,076/mo
Nearby rental listings are facts. Whether it works as a rental is a chat with Alex — not a number I’ll put on it.
Schools
Getting around

Public transit near this home, by straight-line distance. Factual locations from OpenStreetMap — not walking time, and not a rating.

  • South Simcoe RailroadNearest transit · GO / regional rail~6.3 km

Locations: OpenStreetMap public-transit stops, © OpenStreetMap contributors · Open Database Licence (ODbL). Stop locations from OpenStreetMap — confirm current routes and service with the transit agency.

Community — Caledon
$1.0MMedian sold
37Median days on market
95.1%Sale-to-list
Median sold price · Caledon1-yr -15% · 3-yr —
Source: TRREB sold data via Repliers · all property types
Neighbourhood demographics — Caledon
76,581Population (2021)
40.8Median age
$133,000Median household income
89.4%Home owners
10.7%Renters
3.2Avg household size
Source: Statistics Canada, 2021 Census
Description & details

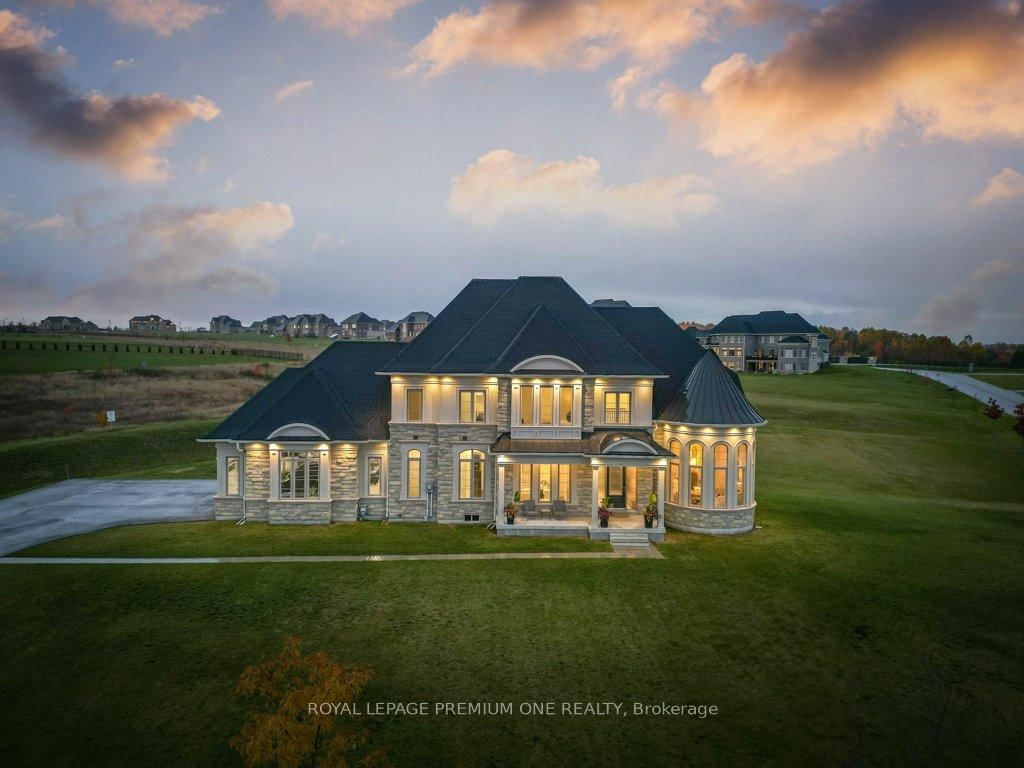
Introducing The Somerset Elevation "B" by Carringwood Homes, an exceptional 4,790 sq ft executive residence in the prestigious Hillview Estates on Hunsden. Set on a sprawling 1.21-acre lot, this beautifully designed home offers refined country living with 5 spacious bedrooms, ideal for growing or multi-generational families. A striking 3-car garage enhances the home's grand presence. Inside, thoughtfully curated spaces include a stunning Great Room with a waffle ceiling and gas fireplace, formal living and dining areas, a private den, and a huge chef-inspired kitchen perfect for entertaining. The dining area features a dedicated furniture niche along with a convenient bar/servery, adding both elegance and functionality. A practical mudroom and additional storage room on the main floor provide everyday convenience and organization.Designed for ultimate comfort and privacy, all bedrooms feature their own ensuites and walk-in closets. The luxurious primary suite is a true retreat, complete with a coffered ceiling and a spa-like ensuite featuring a makeup desk.This remarkable property continues the legacy of the original Hillview Estates in Caledon, located at Hillview Place and Highway 50, an address renowned for redefining luxury country living. Surrounded by rolling hills and mature woodlands, it remains one of the most sought-after communities in the region.Now, just minutes north, Hillview Estates on Hunsden carries that tradition forward. With expansive estate lots, timeless architecture, and uncompromising craftsmanship, this is a rare opportunity to experience grand living in a tranquil natural setting-where sophistication meets serenity. As this home is to be built, buyers have the unique opportunity to personalize all interior colours and finishes, working alongside a professional Decor Specialist to create a truly custom dream home.

The data only goes so far — condition, light and layout are worth seeing in person, with a home inspection, before you commit.

Listed by ROYAL LEPAGE CITIZEN REALTY. Showings via AskEmma by Alex Goodman, Sales Representative, RE/MAX Your Community Realty, Brokerage.