This one's priced above recent comparable sales, and new this week. Here's everything I've got — ask me anything about it.

Cambridge · Waterloo Region

1194 Hunt Club Road

Detached

MLS® #X13882738

Listed for$1,975,0003 days on market
3 bed 4 bath 17 parking 2500-3000 sq ft~$718/sq ft
  • New this week
  • Listing states: renovated
  • Transit stop ~1.1 km
Free · about 10 seconds

Is $1,975,000 a fair price?

Our read: it’s priced above recent comparable sales — based on 43 sales nearby. Sign in free to see exactly how far above it is, plus the full range comparable homes sold in.

No obligation · unsubscribe anytime

Measured against 43 recent comparable sales nearby — sign in free to see the range they sold in (boards require a verified email · VOW rules).

Est. all-in monthly~$10,177/momortgage + property tax + maintenance · 20% down · example rate (compounded semi-annually) — the math on the list price, not a quote or what you can afford. For real rates, Alex can connect you with a mortgage pro.

On the map

Loading map…
This home below comps above in lineOpen full map →

0 schools within ~1 km · nearest transit stop ~1.11 km

Property information
What house buyers ask first
Lot size
1.3 sq ft
Square footage
2500-3000 sq ft
Age
~16-30 years old
Property tax
$11,848 / yr
Parking
17 spaces · Attached
Basement
Full, Partially Finished

Property summary

Property type
Detached
Style
Bungalow
Approx. age
16-30 years
Lot size
1.3 sq ft
Parking
17 spaces · Attached
Heating
Forced Air
Air conditioning
Central Air
Basement
Full, Partially Finished
Kitchens
1
Exterior
Stone, Stucco (Plaster)
Property tax
$11,848 / yr
MLS®
X13882738

Room dimensions

Living Room
Main4.98 × 5.82 m
Dining Room
Main2.79 × 4.67 m
Dining Room
Main3.94 × 3.35 m
Foyer
Main2.64 × 4.65 m
Recreation
Basement12.19 × 7.19 m
Laundry
Main2.31 × 2.52 m
Primary Bedroom
Main6.63 × 5.16 m
Cold Room/Cantina
Basement2.49 × 10.19 m
Other
Basement3.61 × 2.44 m
Office
Main3.86 × 3.12 m
Bedroom
Main5.18 × 3.07 m
Bedroom
Main5.28 × 3.1 m
Kitchen
Main4.17 × 6.25 m

As stated by the MLS®, nothing inferred.

Nearby homes for sale
The numbers that matter
Property tax
$11,848/yr
Est. all-in
~$10,177/mo
Nearby rental listings are facts. Whether it works as a rental is a chat with Alex — not a number I’ll put on it.
Schools

Schools near this home, closest first by straight-line distance. These are factual locations — AskEmma doesn’t rate or rank schools.

  • Centennial (Cambridge) Public SchoolPublic · Elementary · Waterloo Region DSB1.4 km
  • Jacob Hespeler Secondary SchoolPublic · Secondary · Waterloo Region DSB1.6 km
  • Kindie Pre N'PLayPrivate · Elementary & Secondary · ..2.1 km
  • ÉÉC Saint-Noël-Chabanel-CambridgeCatholic · Elementary · French · CS catholique MonAvenir2.3 km
  • Hespeler Public SchoolPublic · Elementary & Secondary · Waterloo Region DSB2.4 km

Locations: Open Database of Educational Facilities (ODEF), Statistics Canada v2.1 (2022) · Open Government Licence – Canada. School locations as of 2022 — confirm current catchment and enrolment with the school board. For official provincial results, check EQAO.

Getting around

Public transit near this home, by straight-line distance. Factual locations from OpenStreetMap — not walking time, and not a rating.

  • Maple Grove / BeaverdaleNearest transit · Bus stop~1.1 km
  • KitchenerNearest GO / rail · GO / regional rail~13.3 km

Locations: OpenStreetMap public-transit stops, © OpenStreetMap contributors · Open Database Licence (ODbL). Stop locations from OpenStreetMap — confirm current routes and service with the transit agency.

Community — Cambridge
$640KMedian sold
30Median days on market
100.4%Sale-to-list
Median sold price · Cambridge1-yr -6% · 3-yr —
Source: TRREB sold data via Repliers · all property types
Neighbourhood demographics — Cambridge
138,479Population (2021)
39.2Median age
$93,000Median household income
68.9%Home owners
31.1%Renters
2.7Avg household size
Source: Statistics Canada, 2021 Census
Description & details

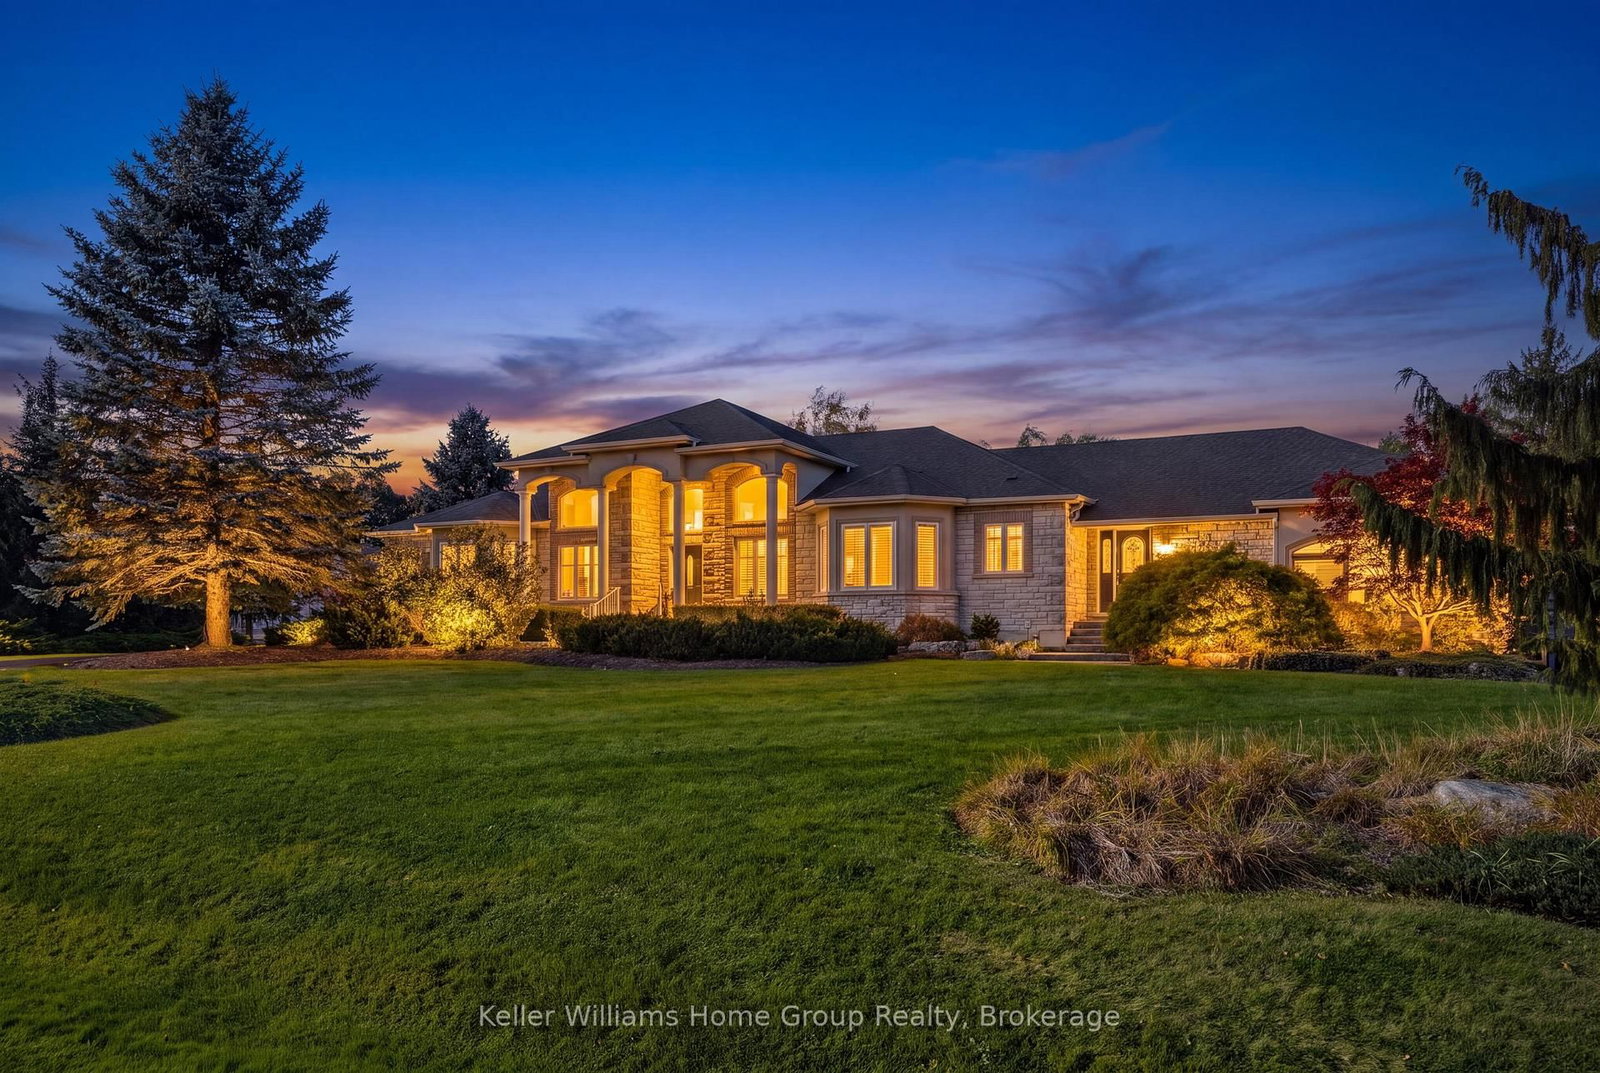
A truly remarkable, one-of-a-kind estate in prestigious Hunt Club Estates! Nestled on 1.3 beautifully landscaped, wooded acres, this sprawling bungalow feels like a retreat four hours north, yet is just minutes from downtown Hespeler. Follow the soothing sound of running water to a natural spring-fed pond and two cascading waterfalls. Wander winding pathways past lush gardens and a charming bridge, relax in the gazebo, or slip into the hot tub as subtle landscape lighting transforms the grounds into a magical evening escape. Here, nature isn't just outside your window-it's part of everyday life. The home itself is a work of art, blending timeless elegance with thoughtful modern updates. Approx. 2,800 sq. ft. above grade, soaring 12-ft ceilings and a vaulted dining room create an impressive sense of space. A beautifully renovated kitchen and significantly improved, open-concept floor plan bring effortless flow and continuity to the main living areas. Three bedrooms plus a dedicated office offer the ease of bungalow living. The spacious primary retreat features a generous walk-in closet and private ensuite, with French doors opening to a covered patio-imagine slow mornings with coffee, birdsong and the gentle rush of the waterfalls, or peaceful evenings surrounded by the sights and sounds of nature. A triple-car garage and sweeping circular driveway accommodate parking for at least 18 vehicles. The lower level offers approx. 1,000 sq. ft. of finished space, including a kitchen, plus another 1,700 sq. ft. awaiting your vision-more bedrooms, entertainment space or a potential in-law suite, subject to approvals. Just minutes from Hespeler's shops, restaurants and amenities, yet a world away from the everyday. Some homes impress you when you walk through the door. This one stays with you long after you leave. -------CLICK the MEDIA LINK for 2 videos, floor plans, walkthrough, ----- be sure to walk through the masterbedroom door to the exterior -- it's a dream !!

The data only goes so far — condition, light and layout are worth seeing in person, with a home inspection, before you commit.

Listed by Keller Williams Home Group Realty. Showings via AskEmma by Alex Goodman, Sales Representative, RE/MAX Your Community Realty, Brokerage.