This one's priced below recent comparable sales, and new this week. Here's everything I've got — ask me anything about it.

Cambridge · Waterloo Region

303 Grand Ridge Drive

Detached

MLS® #X14114520

Listed for$599,9001 day on market
3+2 bed 2 bath 4 parking 1100-1500 sq ft~$461/sq ft
  • New this week
  • 1 school within 1 km
  • Transit stop ~40 m
Free · about 10 seconds

Is $599,900 a fair price?

Our read: it’s priced below recent comparable sales — based on 116 sales nearby. Sign in free to see exactly how far below it is, plus the full range comparable homes sold in.

No obligation · unsubscribe anytime

Measured against 116 recent comparable sales nearby — sign in free to see the range they sold in (boards require a verified email · VOW rules).

Est. all-in monthly~$3,177/momortgage + property tax + maintenance · 20% down · example rate (compounded semi-annually) — the math on the list price, not a quote or what you can afford. For real rates, Alex can connect you with a mortgage pro.

On the map

Loading map…
This home below comps above in lineOpen full map →

1 school within ~1 km · nearest transit stop ~0.04 km

Property information
What house buyers ask first
Lot size
59.61 × 197.34 ft
Square footage
1100-1500 sq ft
Age
~31-50 years old
Property tax
$4,634 / yr
Parking
4 spaces · Attached
Basement
Finished, Development Potential, Full

Property summary

Property type
Detached
Style
Bungalow
Approx. age
31-50 years
Lot size
59.61 × 197.34 ft
Parking
4 spaces · Attached
Heating
Forced Air
Air conditioning
Central Air
Basement
Finished, Development Potential, Full
Kitchens
1
Exterior
Brick, Aluminum Siding
Property tax
$4,634 / yr
MLS®
X14114520

Room dimensions

Dining Roomcarpet free, separate room, open concept
Main3.04 × 3.04 m
Bathroom
Lower2.59 × 1.73 m
Bedroom 5Walk-In Closet(s)
Lower3.65 × 2.74 m
Primary BedroomHardwood Floor
Main4.87 × 3.2 m
Living Roomopen concept, gas fireplace, bay window
Main4.35 × 6.0 m
WorkshopCombined w/Laundry
Lower7.49 × 3.1 m
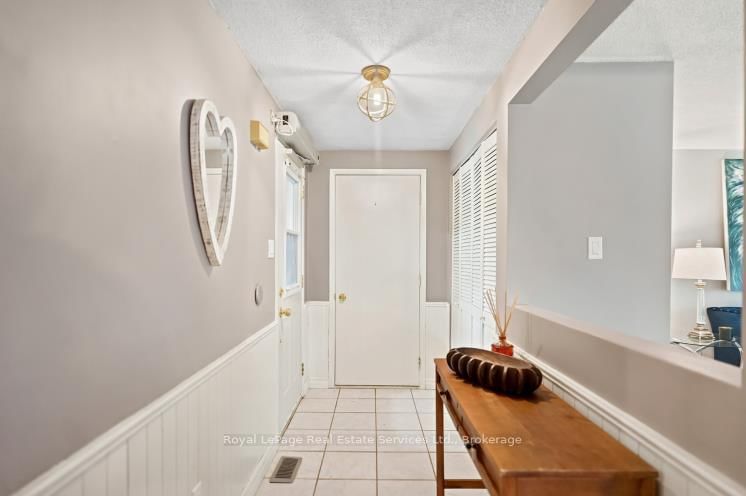
Foyeropen concept, open stairs, closet
Lower4.87 × 2.37 m
Bathroom4 pc bath, bidet
Main2.43 × 1.52 m
Bedroom 3
Main3.65 × 2.74 m
Bedroom 4French Doors
Lower3.35 × 7.32 m
Family Roomdry bar, french doors, walk-in closet(s)
Lower3.35 × 4.54 m
LaundryCombined w/Workshop
Lower7.49 × 3.11 m
Bedroom 2Hardwood Floor
Main3.04 × 2.74 m
Kitchenbreakfast bar, walk-out, overlooks garden
Main3.29 × 3.04 m

As stated by the MLS®, nothing inferred.

Nearby homes for sale
The numbers that matter
Property tax
$4,634/yr
Est. all-in
~$3,177/mo
Nearby rental listings are facts. Whether it works as a rental is a chat with Alex — not a number I’ll put on it.
Schools

Schools near this home, closest first by straight-line distance. These are factual locations — AskEmma doesn’t rate or rank schools.

  • Tait Street Public SchoolPublic · Elementary · Waterloo Region DSB0.8 km
  • Southwood Secondary SchoolPublic · Secondary · Waterloo Region DSB1.1 km
  • St Gregory Catholic Elementary SchoolCatholic · Elementary & Secondary · Waterloo CDSB1.2 km
  • St Andrew's Public SchoolPublic · Elementary & Secondary · Waterloo Region DSB1.5 km
  • Highland Public SchoolPublic · Elementary · Waterloo Region DSB2.0 km
  • Glenview Park Secondary SchoolPublic · Secondary · Waterloo Region DSB2.3 km

Locations: Open Database of Educational Facilities (ODEF), Statistics Canada v2.1 (2022) · Open Government Licence – Canada. School locations as of 2022 — confirm current catchment and enrolment with the school board. For official provincial results, check EQAO.

Getting around

Public transit near this home, by straight-line distance. Factual locations from OpenStreetMap — not walking time, and not a rating.

  • Grand Ridge / St AndrewsNearest transit · Bus stop~40 m
  • KitchenerNearest GO / rail · GO / regional rail~18.2 km

Locations: OpenStreetMap public-transit stops, © OpenStreetMap contributors · Open Database Licence (ODbL). Stop locations from OpenStreetMap — confirm current routes and service with the transit agency.

Community — Cambridge
$663KMedian sold
30Median days on market
100.4%Sale-to-list
Median sold price · Cambridge1-yr -2% · 3-yr —
Source: TRREB sold data via Repliers · all property types
Neighbourhood demographics — Cambridge
138,479Population (2021)
39.2Median age
$93,000Median household income
68.9%Home owners
31.1%Renters
2.7Avg household size
Source: Statistics Canada, 2021 Census
Description & details

Own a Beautiful home in Cambridge for UNDER $600K! Fabulous FIVE (3+2) bedroom home in High Demand neighborhood, ST. Andrews Area/Galt. This OPEN CONCEPT bungalow is LIT w lg windows and a seemless floorplan. Entertain friends and enjoy your family with rooms to spare. Living room is EXTRA and OPEN with window seat, gas fireplace and room for multiple seating configurations. Kitchen has moveable breakfast bar/island with storage, SS appliances, gas stove, double SS sink AND Walk out to multil level deck & pool sized rear yard. Dining room is separate and convenient next to kitchen, can fit large DR table. Down the hall is the 'all bright' bedroom area with a Fabulous Large PRIMARY bedroom and 2 other good sized bedrooms. The 4 piece bath offers heated Toto washlet and window.2 hall closets and inside entry to garage finish this floor! Configure the lower level to suit your particular needs. Offering Massive 4th and 5th bedrooms and lounge/games room. 2 Large walk in closets, under stairs storage/foyer, 3 piece bathroom and 24 ft laundry/utility room/workshop. East exposure w sunfilled rooms in the mornings and sunsets on your deck/back yard into the evenings. Fun for bbqs, quiet nights and entertaining. Professionally painted neutral colors. Hardwood Main floor. Wainscoting. This home is Wheelchair accessible: Ramp at front entrance, automatic front door opener, wide hallways/doorways, lift from bedroom to bathroom PLUS 2nd lift in main floor master. Independent connection to hallway lift too! (All wheelchair lifts/rails can be removed). Carpet free. Paved drive for 3 cars (four if the ramp is removed) PLUS garage. Almost 200 feet deep lot! 2 sheds, mature trees and multiple flower and vegetables gardens. Create your back yard paradise and never leave home again!!! Newer roof/windows. New furnace/hot water tank and A/C. Near downtown Historic Galt, Schools, trails, parks, worship, bakery, restaurants, Shopping. Steps from bus stop. QUICK CLOSE AVAILABLE

The data only goes so far — condition, light and layout are worth seeing in person, with a home inspection, before you commit.

Listed by Royal LePage Real Estate Services Ltd., Brokerage. Showings via AskEmma by Alex Goodman, Sales Representative, RE/MAX Your Community Realty, Brokerage.