This one's priced above recent comparable sales, and new this week. Here's everything I've got — ask me anything about it.

Cambridge · Waterloo Region

33 Brant Road N

Detached

MLS® #X14096140

Listed for$1,699,9001 day on market
5 bed 4 bath 4 parking 2500-3000 sq ft~$618/sq ft
  • New this week
  • Listing states: renovated (2025)
  • 2 schools within 1 km
  • Transit stop ~250 m
Free · about 10 seconds

Is $1,699,900 a fair price?

Our read: it’s priced above recent comparable sales — based on 24 sales nearby. Sign in free to see exactly how far above it is, plus the full range comparable homes sold in.

No obligation · unsubscribe anytime

Measured against 24 recent comparable sales nearby — sign in free to see the range they sold in (boards require a verified email · VOW rules).

Est. all-in monthly~$8,646/momortgage + property tax + maintenance · 20% down · example rate (compounded semi-annually) — the math on the list price, not a quote or what you can afford. For real rates, Alex can connect you with a mortgage pro.

On the map

Loading map…
This home below comps above in lineOpen full map →

2 schools within ~1 km · nearest transit stop ~0.25 km

Property information
What house buyers ask first
Lot size
65 × 150 ft
Square footage
2500-3000 sq ft
Property tax
$8,840 / yr
Parking
4 spaces · Detached
Basement
Separate Entrance, Full, Finished

Property summary

Property type
Detached
Style
2 1/2 Storey
Lot size
65 × 150 ft
Parking
4 spaces · Detached
Heating
Baseboard
Air conditioning
Other, Wall Unit(s)
Basement
Separate Entrance, Full, Finished
Kitchens
1
Exterior
Brick
Property tax
$8,840 / yr
MLS®
X14096140

As stated by the MLS®, nothing inferred.

Nearby homes for sale
The numbers that matter
Property tax
$8,840/yr
Est. all-in
~$8,646/mo
Nearby rental listings are facts. Whether it works as a rental is a chat with Alex — not a number I’ll put on it.
Schools

Schools near this home, closest first by straight-line distance. These are factual locations — AskEmma doesn’t rate or rank schools.

  • Highland Public SchoolPublic · Elementary · Waterloo Region DSB0.5 km
  • Galt Collegiate and Vocational InstitutePublic · Secondary · Waterloo Region DSB1.0 km
  • St Andrew's Public SchoolPublic · Elementary & Secondary · Waterloo Region DSB1.1 km
  • Central Public SchoolPublic · Elementary · Waterloo Region DSB1.1 km
  • Ontario Muslim AcademyPrivate · Elementary & Secondary · ..1.1 km
  • St Gregory Catholic Elementary SchoolCatholic · Elementary & Secondary · Waterloo CDSB1.3 km

Locations: Open Database of Educational Facilities (ODEF), Statistics Canada v2.1 (2022) · Open Government Licence – Canada. School locations as of 2022 — confirm current catchment and enrolment with the school board. For official provincial results, check EQAO.

Getting around

Public transit near this home, by straight-line distance. Factual locations from OpenStreetMap — not walking time, and not a rating.

  • Blair / Park HillNearest transit · Bus stop~250 m
  • KitchenerNearest GO / rail · GO / regional rail~17.4 km

Locations: OpenStreetMap public-transit stops, © OpenStreetMap contributors · Open Database Licence (ODbL). Stop locations from OpenStreetMap — confirm current routes and service with the transit agency.

Community — Cambridge
$675KMedian sold
30Median days on market
100.4%Sale-to-list
Median sold price · Cambridge1-yr -1% · 3-yr —
Source: TRREB sold data via Repliers · all property types
Neighbourhood demographics — Cambridge
138,479Population (2021)
39.2Median age
$93,000Median household income
68.9%Home owners
31.1%Renters
2.7Avg household size
Source: Statistics Canada, 2021 Census
Description & details

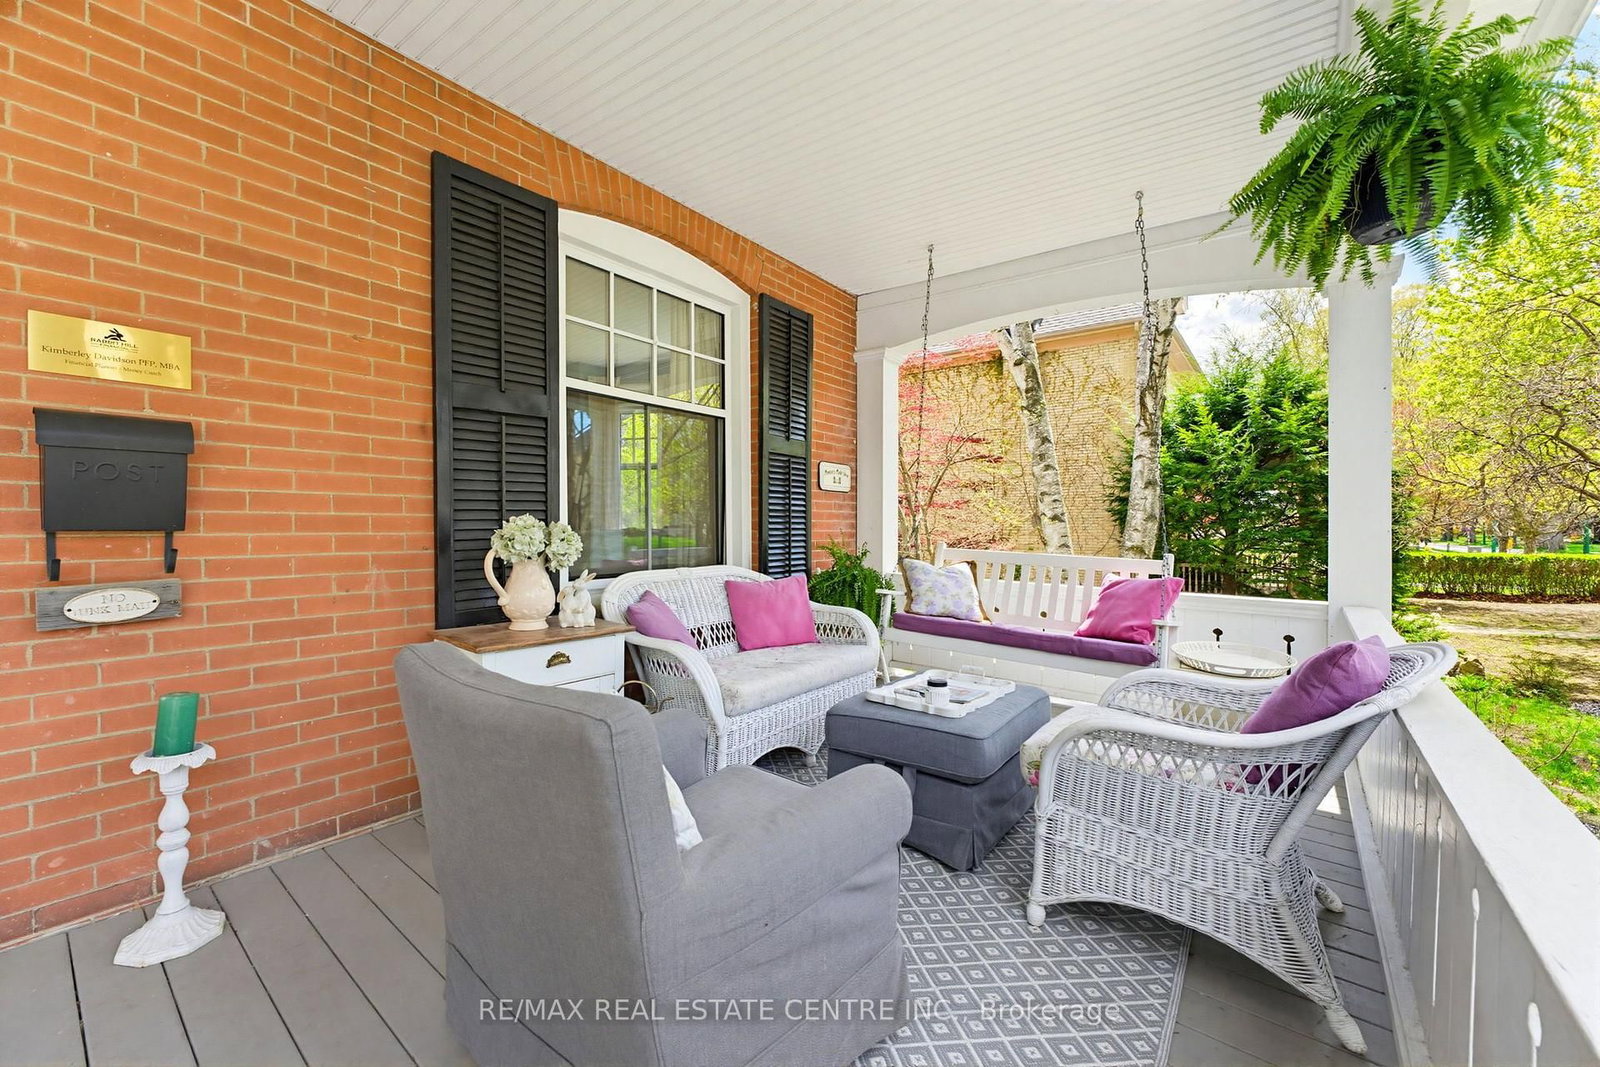
A magazine-worthy home-literally. Feat. on the cover of At Home Magazine & selected for an upcoming cover of Country Home Magazine, this beautifully century home offers 3,300 sqft of gorgeous living space w/ 5+1 bedrooms & 4 bathrooms. Extensively renovated in 2025, it seamlessly blends historic character w/ modern luxury, high-end finishes & thoughtful design. From the welcoming front porch, step into a home filled with warmth & character. At its heart is a stunning custom country kitchen w/ quartz counters, arabesque tile backsplash, reclaimed wood beams, six-burner Cafe; gas range w/ double oven & butler's pantry-ideal for living & entertaining. Reclaimed hardwood spans the main level, while the redesigned sunroom/study features a cozy corner fireplace. The primary suite offers a private sanctuary w/ ensuite, walk-in closet & dedicated laundry/storage area. The fully renovated second-floor bath features a classic clawfoot tub, brass fixtures & timeless finishes. The finished basement provides exceptional flexibility w/ full kitchen, bedroom & laundry-perfect for extended family, guests or multi-generational living. Outside, enjoy a backyard escape w/ 28' in-ground pool, expansive multi-level interlocking, armour-stone retaining wall & chiseled-stone steps. A detached garage/workshop offers space for hobbies & projects. Major upgrades incl a new boiler for radiant heating, dual-head ductless A/C, 200-amp service, new gas hot water heater & windows replaced (23). Very little in this home has been left untouched or overlooked. Meticulously maintained by owners with exceptional pride of ownership, the care & attention invested in this home are evident in every detail. Located in sought-after West Galt, enjoy the charm & character of Cambridge's heritage district without the restrictions of a designated heritage property-a rare & valuable combination. Steps to Historic Downtown Galt, libraries, trails, the Grand River, Victoria Park, the Gaslight District & more.

The data only goes so far — condition, light and layout are worth seeing in person, with a home inspection, before you commit.

Listed by RE/MAX REAL ESTATE CENTRE INC.. Showings via AskEmma by Alex Goodman, Sales Representative, RE/MAX Your Community Realty, Brokerage.