I don't have enough recent comparable sales to call this one's price, but new this week. Here's everything I've got on it — ask me anything.

Cambridge · Waterloo Region

375 Holiday Inn Drive, Unit 28

Common Element Condo

MLS® #X13871228

Listed for$499,0002 days on market
3 bed 2 bath 2 parking 1400-1599 sq ft~$333/sq ft
  • New this week
  • 3 schools within 1 km
  • Transit stop ~170 m
Free · about 10 seconds

Is $499,000 a fair price?

See AskEmma’s read of this asking price against recent comparable sales — how far above or below, and the range they sold in.

No obligation · unsubscribe anytime
Est. all-in monthly~$3,068/momortgage + property tax + maintenance · 20% down · example rate (compounded semi-annually) — the math on the list price, not a quote or what you can afford. For real rates, Alex can connect you with a mortgage pro.

On the map

Loading map…
This home below comps above in lineOpen full map →

3 schools within ~1 km · nearest transit stop ~0.17 km

Property information
What condo buyers ask first
Maintenance fee
$496 / month
Square footage
1400-1599 sq ft
Parking
2 spaces · Attached
Locker
None
Exposure
North
Balcony
Open
Property tax
$3,010 / yr
Building
1-storey building

Property summary

Property type
Common Element Condo
Style
2-Storey
Approx. age
31-50 years
Parking
2 spaces · Attached
Heating
Forced Air
Air conditioning
Central Air
Basement
Full
Kitchens
1
Exterior
Brick
Property tax
$3,010 / yr
MLS®
X13871228

Room dimensions

Primary Bedroom
Second3.32 × 4.16 m
Bathroom2 Pc Bath
Main1.19 × 1.8 m
Foyer
Main3.12 × 4.03 m
Bedroom
Lower2.97 × 3.81 m
Family Room
Lower2.94 × 5.69 m
Laundry
Basement2.87 × 4.97 m
Kitchen
Main2.69 × 3.5 m
Bathroom4 Pc Bath
Second3.32 × 1.52 m
Bedroom
Second2.71 × 3.15 m
Utility Room
Basement1.01 × 2.54 m
Dining Room
Main2.69 × 1.95 m
Living Room
Main3.32 × 5.89 m

As stated by the MLS®, nothing inferred.

Nearby homes for sale
The numbers that matter
Maintenance fee
$496/mo
Property tax
$3,010/yr
Est. all-in
~$3,068/mo
Nearby rental listings are facts. Whether it works as a rental is a chat with Alex — not a number I’ll put on it.
Schools

Schools near this home, closest first by straight-line distance. These are factual locations — AskEmma doesn’t rate or rank schools.

  • Jacob Hespeler Secondary SchoolPublic · Secondary · Waterloo Region DSB0.3 km
  • Centennial (Cambridge) Public SchoolPublic · Elementary · Waterloo Region DSB0.7 km
  • Hespeler Public SchoolPublic · Elementary & Secondary · Waterloo Region DSB0.7 km
  • Kindie Pre N'PLayPrivate · Elementary & Secondary · ..1.5 km
  • St Elizabeth Catholic Elementary SchoolCatholic · Elementary & Secondary · Waterloo CDSB1.9 km
  • Woodland Park Public SchoolPublic · Elementary & Secondary · Waterloo Region DSB1.9 km

Locations: Open Database of Educational Facilities (ODEF), Statistics Canada v2.1 (2022) · Open Government Licence – Canada. School locations as of 2022 — confirm current catchment and enrolment with the school board. For official provincial results, check EQAO.

Getting around

Public transit near this home, by straight-line distance. Factual locations from OpenStreetMap — not walking time, and not a rating.

  • Holiday Inn Dr. / FranklinNearest transit · Bus stop~170 m
  • Guelph Central StationNearest GO / rail · GO / regional rail~15.0 km

Locations: OpenStreetMap public-transit stops, © OpenStreetMap contributors · Open Database Licence (ODbL). Stop locations from OpenStreetMap — confirm current routes and service with the transit agency.

Community — Cambridge
$623KMedian sold
29Median days on market
100.5%Sale-to-list
Median sold price · Cambridge1-yr -8% · 3-yr —
Source: TRREB sold data via Repliers · all property types
Neighbourhood demographics — Cambridge
138,479Population (2021)
39.2Median age
$93,000Median household income
68.9%Home owners
31.1%Renters
2.7Avg household size
Source: Statistics Canada, 2021 Census
Description & details

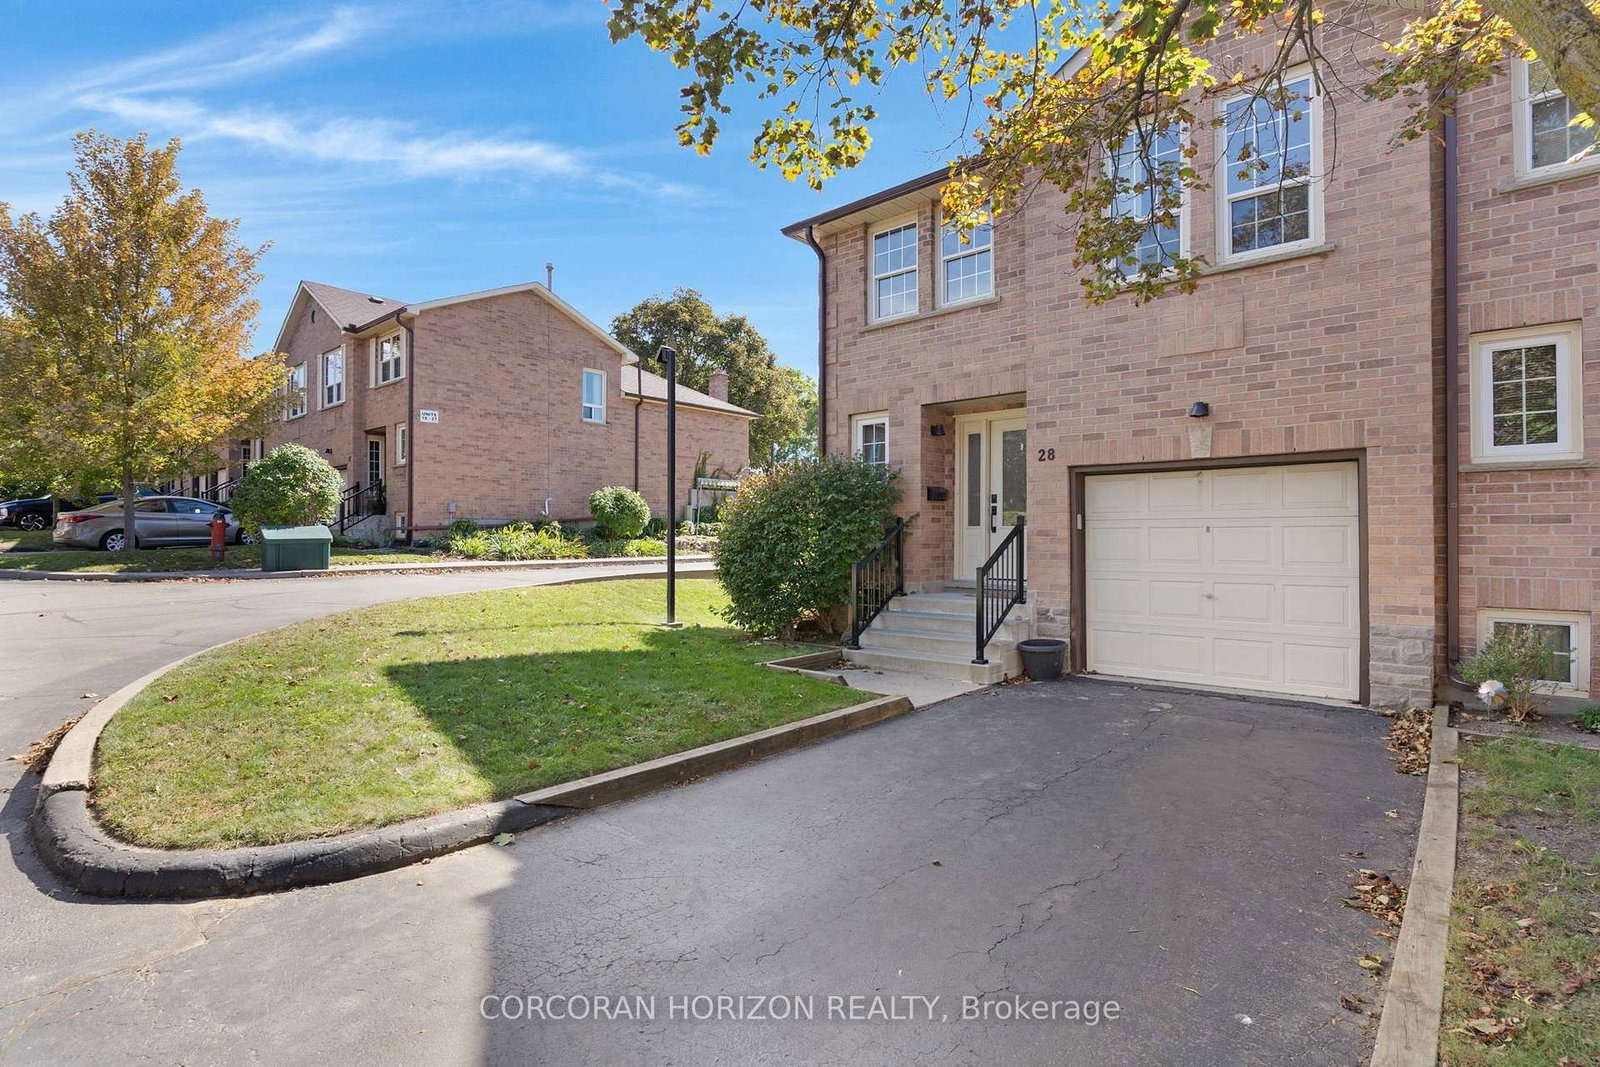
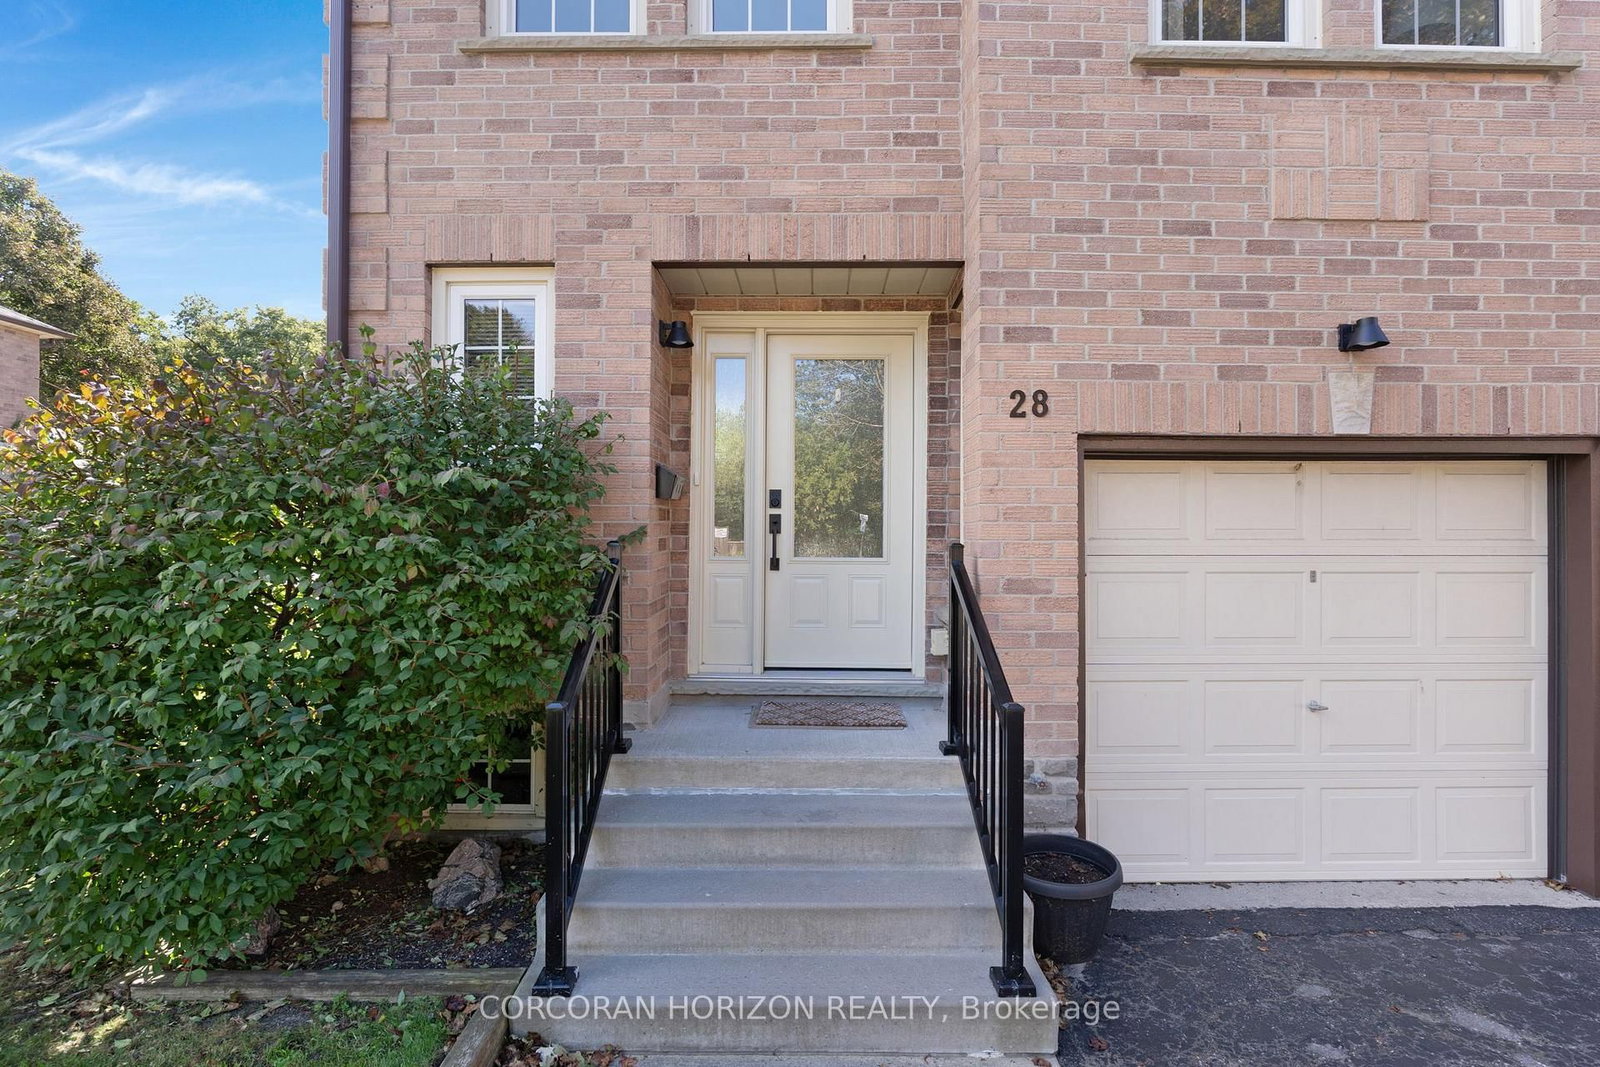
Freshly painted and ready to welcome its next owners! This bright and inviting end-unit townhome offers four levels of finished living space, afunctional 2+1 bedroom layout, and a private outdoor space in a convenient Cambridge location. Step inside to a bright main level featuring an updated kitchen with quartz countertops, pull-out cabinetry, and soft-close drawers, with appliances included. The adjoining dining area offers a walkout to the private deck - perfect for summer evenings or entertaining. The spacious living room features warm hardwood flooring, while durable tile complements the kitchen. Upstairs, you'll find two comfortable bedrooms and an updated main bathroom. The lower level adds even more living space with a cozy family room complete with gas fireplace, a third bedroom with large egress windows, and convenient inside access from the single-car garage. The basement provides excellent additional storage, laundry and mechanical space. Additional features include an owned hot water heater, owned water softener and central vacuum roughed in. As an end unit, enjoy the added sense of privacy and natural light, along with a layout that offers plenty of flexibility for families, first-time buyers, downsizers or professionals. Located close to schools, shopping, everyday amenities and Highway 401, this is a home that combines comfort, convenience and value in one great package. Condominium townhouse - lot dimensions not applicable. Land owned by condo corporation.

The data only goes so far — condition, light and layout are worth seeing in person, with a home inspection, before you commit.

Listed by CORCORAN HORIZON REALTY. Showings via AskEmma by Alex Goodman, Sales Representative, RE/MAX Your Community Realty, Brokerage.