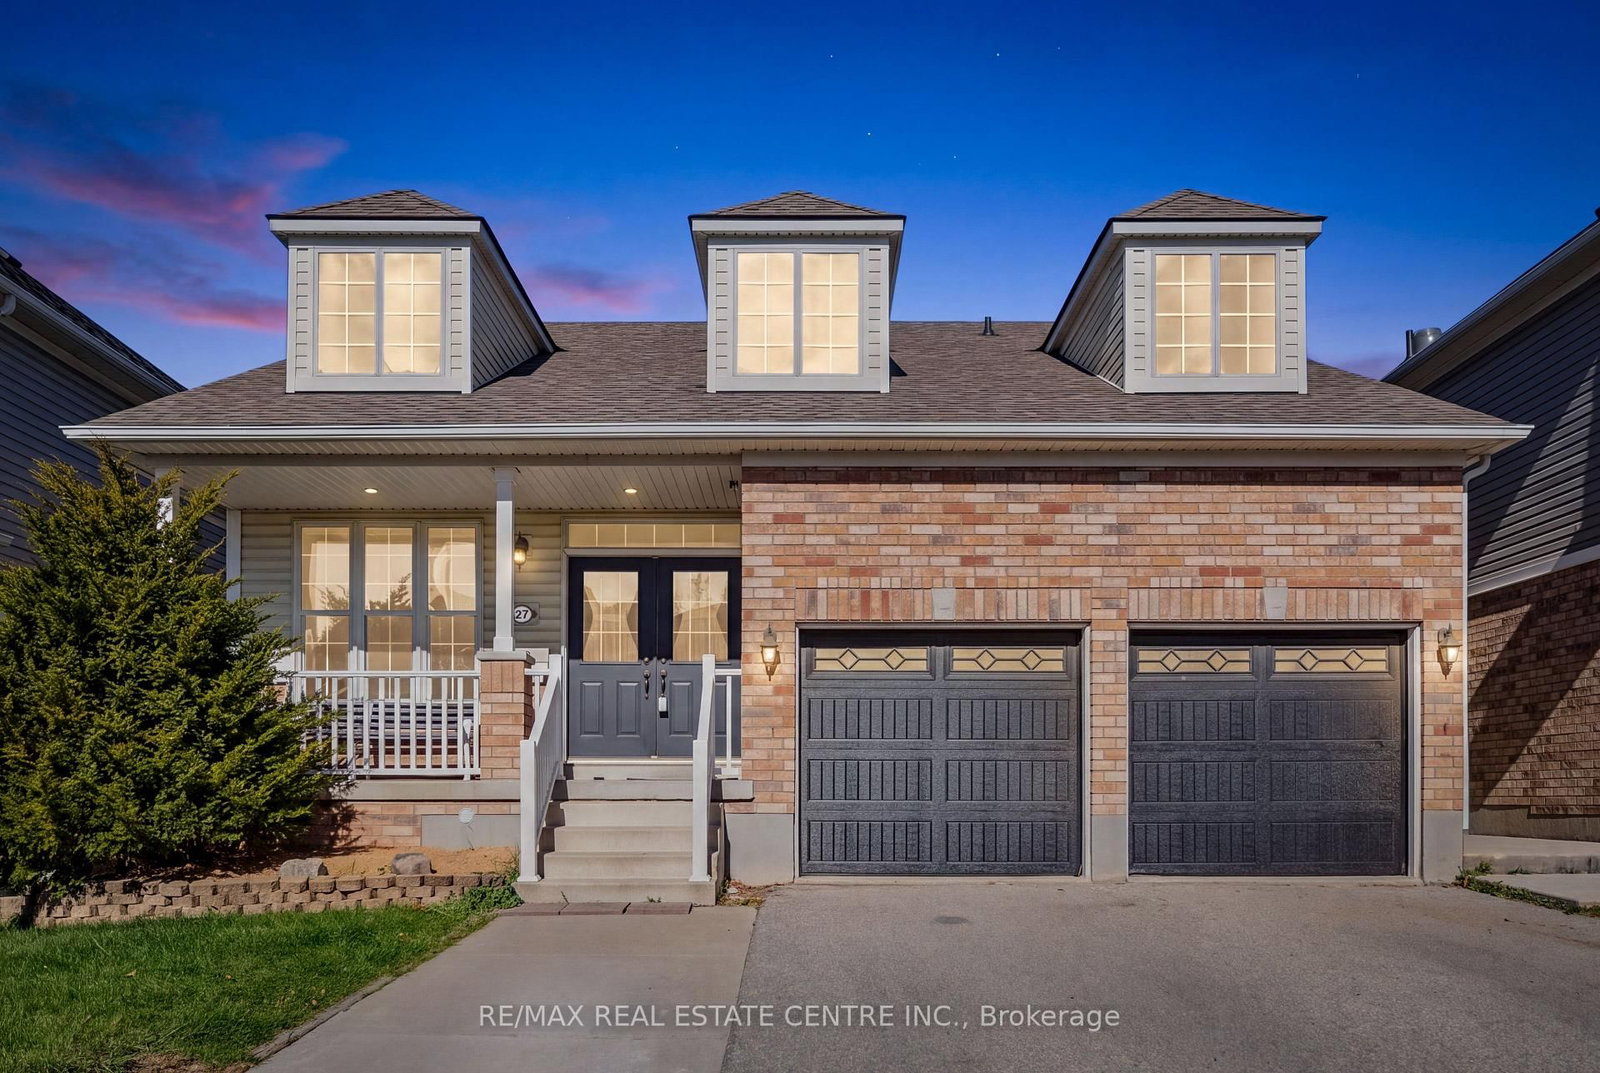
This one's priced in line with recent comparable sales, and new this week. Here's everything I've got — ask me anything about it.

Cambridge · Waterloo Region

59 Bakersfield Drive

Detached

MLS® #X14131668

Listed for$600,0002 days on market
3+1 bed 2 bath 3 parking 700-1100 sq ft~$667/sq ft
  • New this week
  • Listing states: renovated
  • 5 schools within 1 km
  • Transit stop ~180 m
Free · about 10 seconds

Is $600,000 a fair price?

Our read: it’s priced in line with recent comparable sales — based on 36 sales nearby. Sign in free to see the full range comparable homes sold in.

No obligation · unsubscribe anytime

Measured against 36 recent comparable sales nearby — sign in free to see the range they sold in (boards require a verified email · VOW rules).

Est. all-in monthly~$3,150/momortgage + property tax + maintenance · 20% down · example rate (compounded semi-annually) — the math on the list price, not a quote or what you can afford. For real rates, Alex can connect you with a mortgage pro.

On the map

Loading map…
This home below comps above in lineOpen full map →

5 schools within ~1 km · nearest transit stop ~0.18 km

Property information
What house buyers ask first
Lot size
40 × 109 ft
Square footage
700-1100 sq ft
Age
~31-50 years old
Property tax
$4,295 / yr
Parking
3 spaces · None
Basement
Finished, Crawl Space, Partial Basement

Property summary

Property type
Detached
Style
Backsplit 4
Approx. age
31-50 years
Lot size
40 × 109 ft
Parking
3 spaces · None
Heating
Forced Air
Air conditioning
Central Air
Basement
Finished, Crawl Space, Partial Basement
Kitchens
1
Exterior
Brick Veneer, Vinyl Siding
Property tax
$4,295 / yr
MLS®
X14131668

Room dimensions

Den
Basement4.52 × 3.4 m
Bedroom 3
Upper3.51 × 3.02 m
Bathroom4 Pc Bath
Upper2.62 × 2.46 m
Laundry
Basement5.18 × 2.44 m
Office
Lower3.63 × 3.23 m
Recreation
Lower6.32 × 3.48 m
Bathroom3 Pc Bath
Lower2.87 × 1.6 m
Utility Room
Basement3.45 × 1.98 m
Kitchen
Main5.18 × 3.45 m
Bedroom 2
Upper3.66 × 2.39 m
Living Room
Main3.53 × 5.16 m
Bedroom
Upper3.66 × 3.25 m

As stated by the MLS®, nothing inferred.

Nearby homes for sale
The numbers that matter
Property tax
$4,295/yr
Est. all-in
~$3,150/mo
Nearby rental listings are facts. Whether it works as a rental is a chat with Alex — not a number I’ll put on it.
Schools

Schools near this home, closest first by straight-line distance. These are factual locations — AskEmma doesn’t rate or rank schools.

  • St Vincent de Paul Catholic Elementary SchoolCatholic · Elementary & Secondary · Waterloo CDSB0.1 km
  • Holy Spirit Catholic Elementary SchoolCatholic · Elementary & Secondary · Waterloo CDSB0.6 km
  • Cambridge Christian Elementary SchoolPrivate · Elementary & Secondary · ..0.8 km
  • Chalmers Street Public SchoolPublic · Elementary · Waterloo Region DSB0.8 km
  • Monsignor Doyle Catholic Secondary SchoolCatholic · Secondary · Waterloo CDSB0.9 km
  • Moffat Creek Public SchoolPublic · Elementary & Secondary · Waterloo Region DSB1.1 km

Locations: Open Database of Educational Facilities (ODEF), Statistics Canada v2.1 (2022) · Open Government Licence – Canada. School locations as of 2022 — confirm current catchment and enrolment with the school board. For official provincial results, check EQAO.

Getting around

Public transit near this home, by straight-line distance. Factual locations from OpenStreetMap — not walking time, and not a rating.

  • Champlain / FranklinNearest transit · Bus stop~180 m

Locations: OpenStreetMap public-transit stops, © OpenStreetMap contributors · Open Database Licence (ODbL). Stop locations from OpenStreetMap — confirm current routes and service with the transit agency.

Community — Cambridge
$697KMedian sold
30Median days on market
100.4%Sale-to-list
Median sold price · Cambridge1-yr +3% · 3-yr —
Source: TRREB sold data via Repliers · all property types
Neighbourhood demographics — Cambridge
138,479Population (2021)
39.2Median age
$93,000Median household income
68.9%Home owners
31.1%Renters
2.7Avg household size
Source: Statistics Canada, 2021 Census
Description & details

Some homes look modest from the curb and then keep on giving once you step inside. 59 Bakersfield Drive is one of them. This well-kept 4-levelbacksplit in an established East Galt neighbourhood gives you four distinct levels to live, work and unwind, plus a fully fenced backyard and roomin the driveway for three vehicles. The main level sets the tone with hardwood flooring and a renovated kitchen you will want to spend time in.Warm shaker-style cabinetry, generous counter space, stainless steel appliances and a breakfast bar make it easy to handle busy mornings andweeknight dinners. The front room opens to the lower level, so the whole home feels connected rather than closed off. Upstairs, three bedroomsand a 4-piece bathroom keep the sleeping quarters quiet and separate from the action below. The lower level is where this home really earns itskeep. A spacious recreation room gathers around a gas fireplace, ready for movie nights and cold Cambridge winters. A 3-piece bathroom and anadditional flex area give you options: a home office, a play space, a home gym or a comfortable spot for overnight guests. Go down one morelevel and the basement adds a den, a laundry area and plenty of storage, so your main living spaces stay clear. Out back, the fully fenced yardoffers a large deck for summer BBQs and entertaining, mature trees and a storage shed for tools and outdoor gear. The wide paved driveway is awelcome bonus for multi-vehicle households and visiting friends. With schools, parks, shopping and commuter routes close by, everyday errandsand the drive to work stay simple. Offered at $600,000, 59 Bakersfield Drive delivers flexible space at a price worth a closer look. Book yourprivate showing today.

The data only goes so far — condition, light and layout are worth seeing in person, with a home inspection, before you commit.

Listed by RE/MAX TWIN CITY REALTY INC.. Showings via AskEmma by Alex Goodman, Sales Representative, RE/MAX Your Community Realty, Brokerage.