I don't have enough recent comparable sales to call this one's price, but 42 days on market. Here's everything I've got on it — ask me anything.

Cambridge · Waterloo Region

63 Birch Street

Duplex

MLS® #X13647484

Listed for$995,00042 days on market
4+4 bed 3 bath 8 parking 2500-3000 sq ft~$362/sq ft
  • 42 days on market
  • 4 schools within 1 km
  • Transit stop ~180 m
Free · about 10 seconds

Is $995,000 a fair price?

See AskEmma’s read of this asking price against recent comparable sales — how far above or below, and the range they sold in.

No obligation · unsubscribe anytime
Est. all-in monthly~$5,219/momortgage + property tax + maintenance · 20% down · example rate (compounded semi-annually) — the math on the list price, not a quote or what you can afford. For real rates, Alex can connect you with a mortgage pro.

On the map

Loading map…
This home below comps above in lineOpen full map →

4 schools within ~1 km · nearest transit stop ~0.18 km

Property information
What house buyers ask first
Lot size
75 × 167.64 ft
Square footage
2500-3000 sq ft
Property tax
$7,077 / yr
Parking
8 spaces · Detached
Basement
Partial Basement

Property summary

Property type
Duplex
Style
2-Storey
Lot size
75 × 167.64 ft
Parking
8 spaces · Detached
Heating
Forced Air
Air conditioning
Central Air
Basement
Partial Basement
Kitchens
2
Exterior
Stone
Property tax
$7,077 / yr
MLS®
X13647484

Room dimensions

Bathroom
Second2.36 × 2.5 m
Kitchen
Second2.17 × 2.61 m
Dining Roomcrown moulding, hardwood floor
Main4.84 × 5.37 m
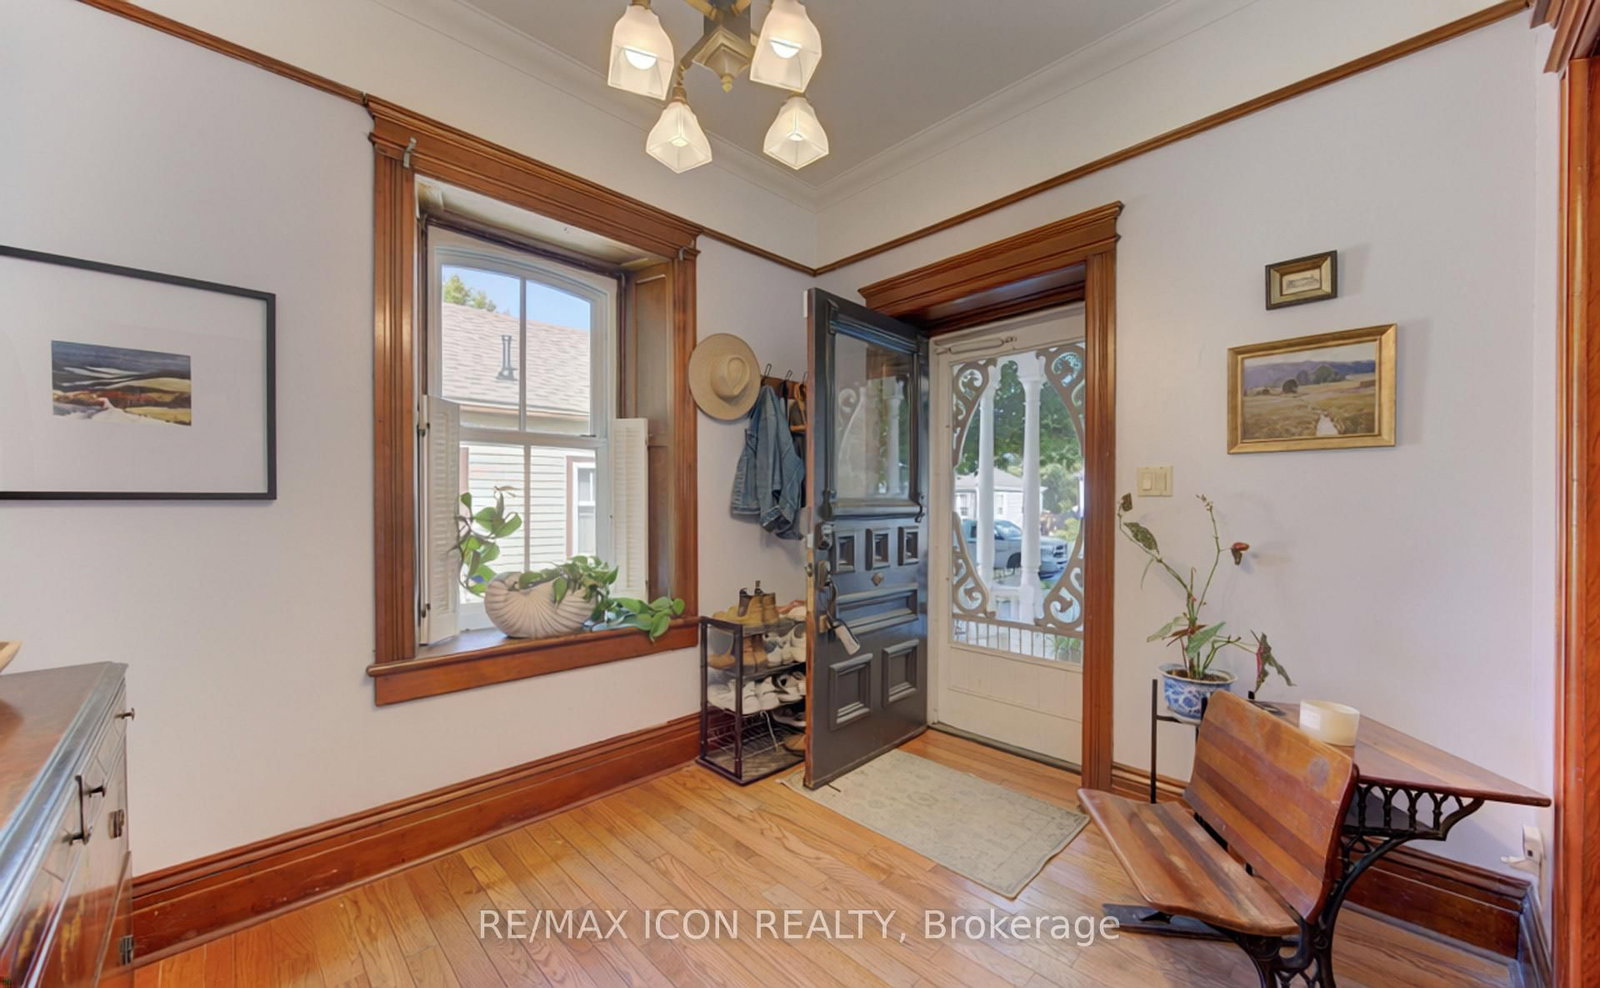
FoyerCrown Moulding
Main3.16 × 3.64 m
Kitchen
Main4.22 × 4.57 m
Bedroom 2
Main3.15 × 3.66 m
Family Roomfireplace, skylight, french doors
Main5.37 × 8.06 m
Bathroom2 Pc Bath
Main2.18 × 0.91 m
Primary Bedroom
Main3.65 × 4.74 m
Laundry
Basement3.58 × 5.66 m
Living Room
Second5.09 × 6.04 m
Bathroom4 Pc Bath
Main2.37 × 2.07 m
BedroomSide Door
Second5.14 × 6.82 m
Bedroom 3
Main3.63 × 2.45 m
Dining Room
Second3.19 × 2.34 m
Living Roomcrown moulding, pocket doors, wood trim
Main3.72 × 4.21 m

As stated by the MLS®, nothing inferred.

Nearby homes for sale
The numbers that matter
Property tax
$7,077/yr
Est. all-in
~$5,219/mo
Nearby rental listings are facts. Whether it works as a rental is a chat with Alex — not a number I’ll put on it.
Schools

Schools near this home, closest first by straight-line distance. These are factual locations — AskEmma doesn’t rate or rank schools.

  • Glenview Park Secondary SchoolPublic · Secondary · Waterloo Region DSB0.6 km
  • Central Public SchoolPublic · Elementary · Waterloo Region DSB0.6 km
  • Stewart Avenue Public SchoolPublic · Elementary & Secondary · Waterloo Region DSB0.6 km
  • St Andrew's Public SchoolPublic · Elementary & Secondary · Waterloo Region DSB1.0 km
  • Chalmers Street Public SchoolPublic · Elementary · Waterloo Region DSB1.0 km
  • Ontario Muslim AcademyPrivate · Elementary & Secondary · ..1.3 km

Locations: Open Database of Educational Facilities (ODEF), Statistics Canada v2.1 (2022) · Open Government Licence – Canada. School locations as of 2022 — confirm current catchment and enrolment with the school board. For official provincial results, check EQAO.

Getting around

Public transit near this home, by straight-line distance. Factual locations from OpenStreetMap — not walking time, and not a rating.

  • Mckay / SouthNearest transit · Bus stop~180 m
  • KitchenerNearest GO / rail · GO / regional rail~18.8 km

Locations: OpenStreetMap public-transit stops, © OpenStreetMap contributors · Open Database Licence (ODbL). Stop locations from OpenStreetMap — confirm current routes and service with the transit agency.

Community — Cambridge
$625KMedian sold
29Median days on market
100.6%Sale-to-list
Median sold price · Cambridge1-yr -11% · 3-yr
Source: TRREB sold data via Repliers · all property types
Neighbourhood demographics — Cambridge
138,479Population (2021)
39.2Median age
$93,000Median household income
68.9%Home owners
31.1%Renters
2.7Avg household size
Source: Statistics Canada, 2021 Census
Description & details

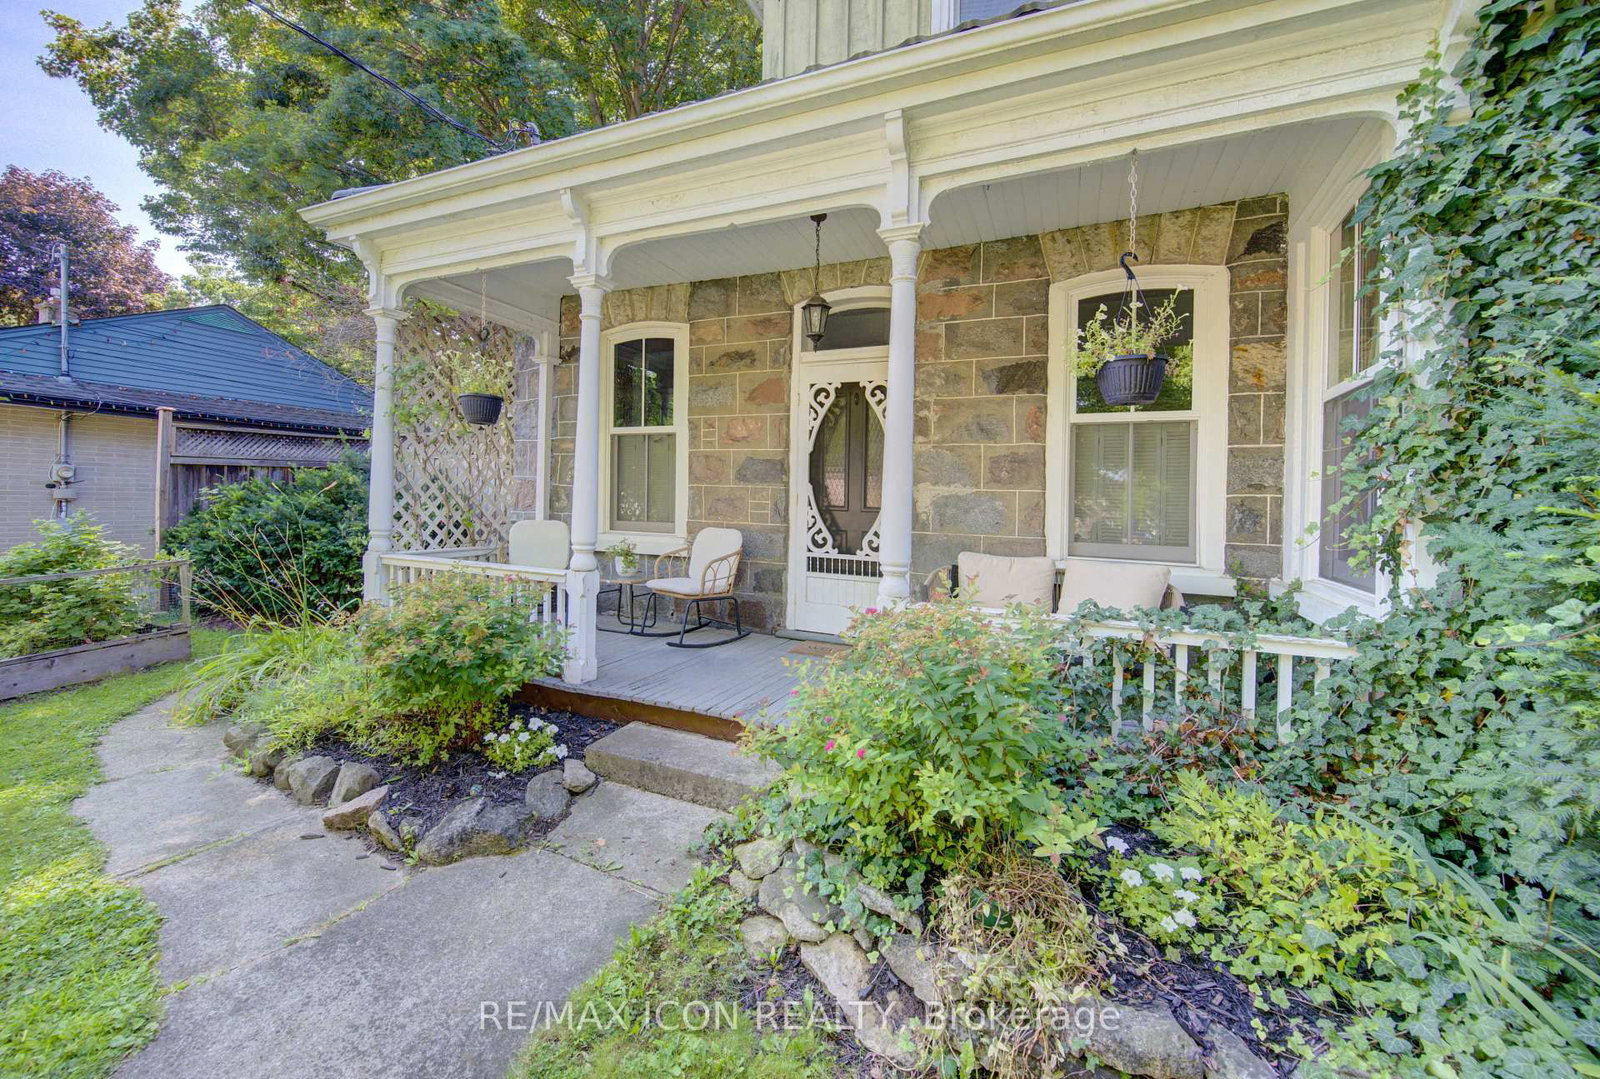
Welcome to this captivating and beautiful stone home, radiating timeless character in a quiet, highly desirable East Galt neighbourhood. This prime location is just a short, scenic stroll from the Grand River, a vibrant historic downtown, excellent schools, lush parks, and winding nature trails. Unrivalled versatility defines this property, with more than a quarter-acre lot. Currently configured as a duplex, it serves as the ultimate multi-generational haven or an income-generating mortgage helper. Alternatively, it can easily revert into a grand single-family estate, complete with a massive upper-level primary suite or a private suite for the young adult still living at home. Inside, historic charm seamlessly blends with modern comfort. You are greeted by rich hardwood flooring, detailed trim, elegant crown moulding, pocket doors and exquisite custom woodwork, all beautifully anchored by a breathtaking exposed stone accent wall that tells a story of craftsmanship. The main level offers an expansive layout featuring three bright bedrooms, a large formal dining room perfect for hosting dinners, and an inviting living room filled with natural light. The chef's kitchen is beautifully appointed with premium granite countertops, a gas cooktop, a built-in wall oven, and abundant cabinetry. Just steps from the kitchen, a charming covered front porch provides a peaceful spot for your morning coffee or evening relaxation. The true crown jewel of the home is the show-stopping family room. Loaded with rustic warmth. This expansive space is tailor-made for entertaining. Elegant French doors sweep open to a lovely interlocking brick patio and a massive backyard oasis-a rare find with open green space for kids and pets to play. For the hobbyist, contractor, or car enthusiast, the large L-shaped detached garage/ shop/ man cave is a dream come true. Plenty of parking available both in the garage and driveway. Book your private showing to experience this rare gem first-hand.

The data only goes so far — condition, light and layout are worth seeing in person, with a home inspection, before you commit.

Listed by RE/MAX ICON REALTY. Showings via AskEmma by Alex Goodman, Sales Representative, RE/MAX Your Community Realty, Brokerage.