This one's priced above recent comparable sales, and new this week. Here's everything I've got — ask me anything about it.

Chatham-Kent · Highgate

136 King Street S

Detached

MLS® #X13808544

Listed for$825,0002 days on market
5 bed 2 bath 12 parking 2000-2500 sq ft~$367/sq ft
  • New this week
  • Listing states: renovated
  • Transit stop ~141.3 km
Free · about 10 seconds

Is $825,000 a fair price?

Our read: it’s priced above recent comparable sales — based on 7 sales nearby. Sign in free to see exactly how far above it is, plus the full range comparable homes sold in.

No obligation · unsubscribe anytime

Measured against 7 recent comparable sales nearby — sign in free to see the range they sold in (boards require a verified email · VOW rules).

Est. all-in monthly~$4,083/momortgage + property tax + maintenance · 20% down · example rate (compounded semi-annually) — the math on the list price, not a quote or what you can afford. For real rates, Alex can connect you with a mortgage pro.

On the map

Loading map…
This home below comps above in lineOpen full map →

0 schools within ~1 km · nearest transit stop ~141.3 km

Property information
What house buyers ask first
Lot size
132.46 × 165.31 ft
Square footage
2000-2500 sq ft
Age
~100+ years old
Property tax
$2,932 / yr
Parking
12 spaces · Detached
Basement
Unfinished, Walk-Up

Property summary

Property type
Detached
Style
2-Storey
Approx. age
100+ years
Lot size
132.46 × 165.31 ft
Parking
12 spaces · Detached
Heating
Water
Air conditioning
Wall Unit(s)
Basement
Unfinished, Walk-Up
Kitchens
1
Exterior
Brick, Wood
Property tax
$2,932 / yr
MLS®
X13808544

Room dimensions

Officewindow, hardwood floor
Main4.06 × 3.98 m
Bedroom 3window, hardwood floor, closet
Second4.01 × 3.51 m
Bedroom 2walk-out, juliette balcony, hardwood floor
Second4.46 × 3.7 m
Living Roomlarge window, hardwood floor
Main7.21 × 3.67 m
FoyerHardwood Floor
Main3.38 × 1.84 m
Bedroom 4
Second2.36 × 4.81 m
Bathroom3 Pc Bath
Main2.2 × 2.92 m
Dining Roomwalk-out, window, hardwood floor
Main3.99 × 4.86 m
Primary Bedroomwindow, hardwood floor, walk-in closet(s)
Second4.01 × 4.19 m
Kitchenwalk-out, window
Main5.7 × 4.93 m

As stated by the MLS®, nothing inferred.

Nearby homes for sale
The numbers that matter
Property tax
$2,932/yr
Est. all-in
~$4,083/mo
Nearby rental listings are facts. Whether it works as a rental is a chat with Alex — not a number I’ll put on it.
Schools
Getting around

Public transit near this home, by straight-line distance. Factual locations from OpenStreetMap — not walking time, and not a rating.

  • Bus stopNearest transit · Bus stop~141.3 km

Locations: OpenStreetMap public-transit stops, © OpenStreetMap contributors · Open Database Licence (ODbL). Stop locations from OpenStreetMap — confirm current routes and service with the transit agency.

Community — Chatham-Kent
$463KMedian sold
47Median days on market
93.1%Sale-to-list
Median sold price · Chatham-Kent1-yr · 3-yr
Source: TRREB sold data via Repliers · all property types
Description & details

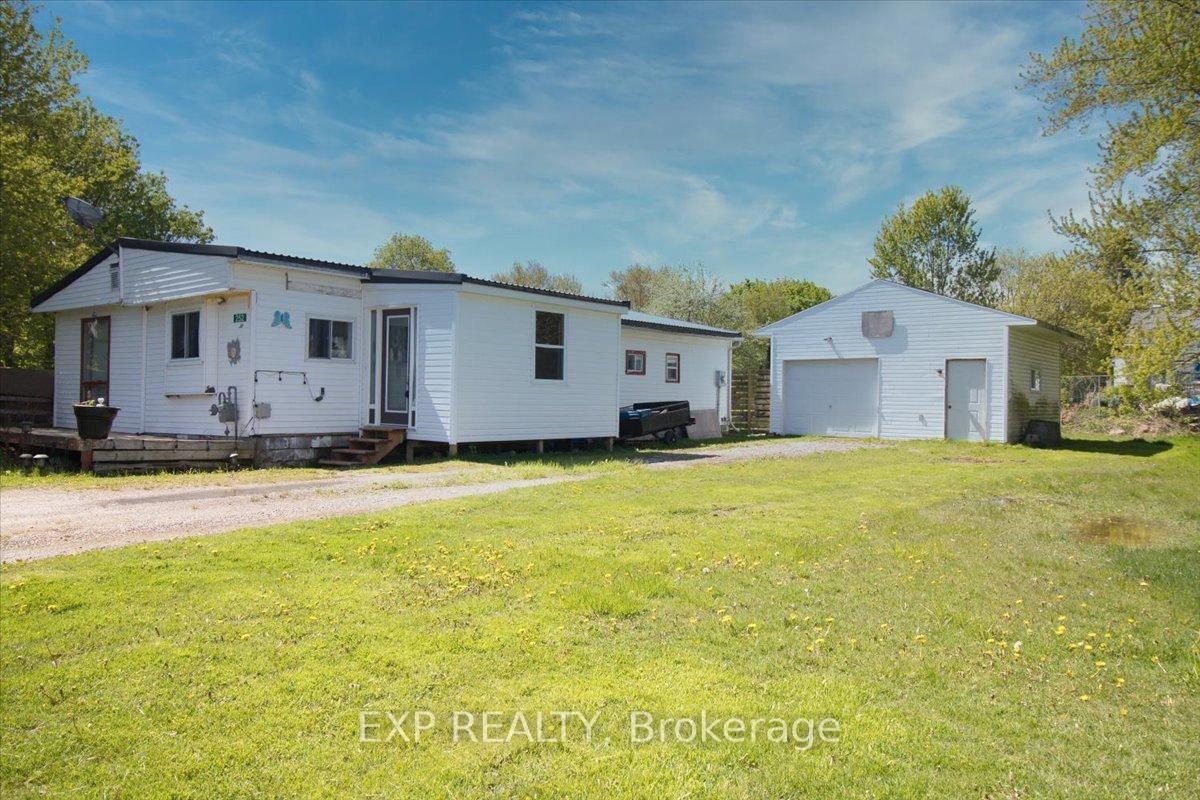
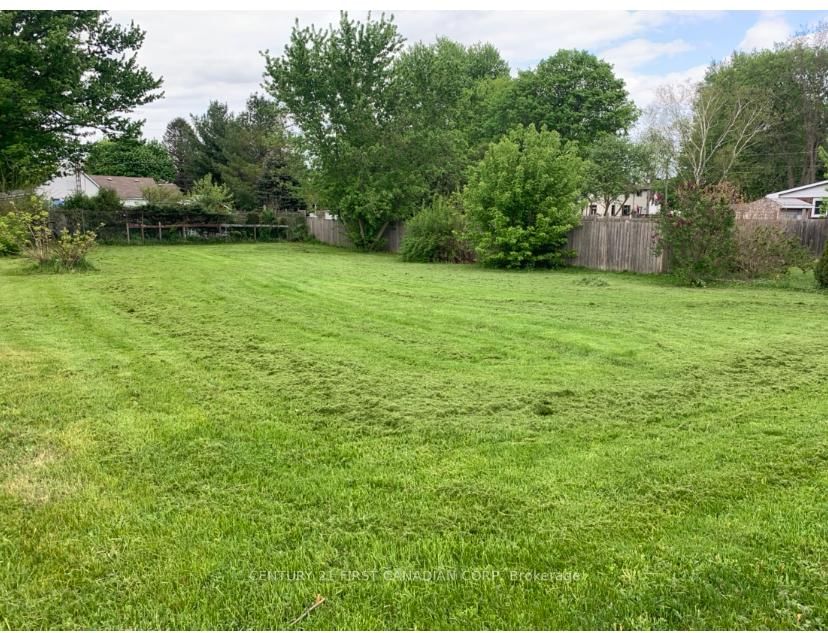
Victorian grandeur meets country living at the Reycraft-McLaren House, a remarkable late nineteenth-century Queen Anne Victorian set on a private double lot of approximately half an acre (with the potential to sever) in the village of Highgate. Behind its terracotta brick exterior, gingerbread detailing and charming east-facing Juliet balcony, this four-bedroom home is filled with the craftsmanship that makes an old house unforgettable. Ten-foot ceilings extend across both levels, complemented by substantial 12-inch trim, crown moulding, decorative ceiling medallions, stained glass and transoms. Original newel posts anchor the staircase, while period chandeliers, early twentieth-century Toronto-made cast-iron radiators, a reglazed clawfoot tub and the original butler's staircase preserve the character of another era. The kitchen has been thoughtfully updated with a Fireclay farmhouse sink, subway tile backsplash, updated countertops, new gas range and dishwasher. Outside, the fully enclosed grounds offer mature trees, perennial gardens, raised beds, asparagus, strawberries, raspberries, grapevines and apple, cherry and pear trees. A custom chicken coop and views across neighbouring farmland bring a little country to village life. The extensively renovated detached two-car garage features a new roof, custom birch carriage doors and a herringbone floor laid with carefully sourced reclaimed brick. Two driveways provide parking for approximately 12 vehicles. Additional improvements include a Hy-Grade steel roofing system, repointed fieldstone foundation, R40 attic insulation, completed copper plumbing updates, a custom seven-foot reclaimed barn-beam fence and professional exterior finishing. More than 125 years of character, thoughtfully cared for and ready for its next chapter.

The data only goes so far — condition, light and layout are worth seeing in person, with a home inspection, before you commit.

Listed by ROYAL LEPAGE SIGNATURE REALTY. Showings via AskEmma by Alex Goodman, Sales Representative, RE/MAX Your Community Realty, Brokerage.