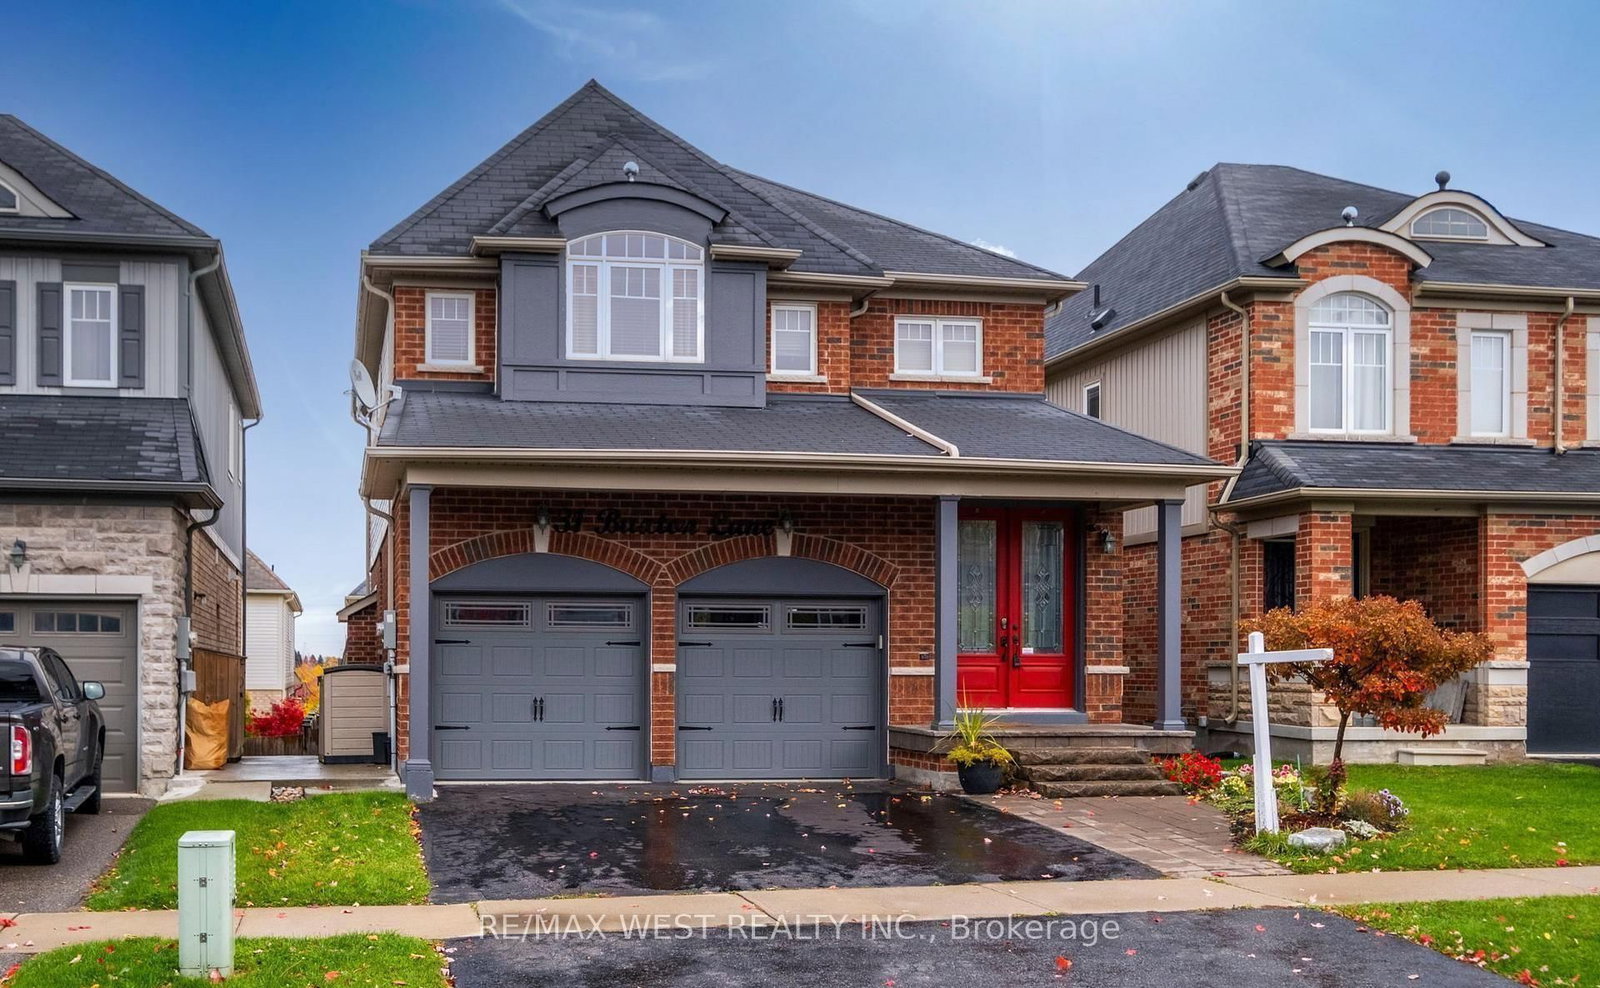
This one's priced above recent comparable sales, and new this week. Here's everything I've got — ask me anything about it.

Clarington · Durham Region · Bowmanville

106 Aspen Springs Drive, Unit 203

Condo Apartment

MLS® #E13809360

Listed for$449,9001 day on market
2 bed 1 bath 1 parking 700-799 sq ft~$600/sq ft
  • New this week
  • Listing states: renovated
  • 3 schools within 1 km
  • Transit stop ~40 m
Free · about 10 seconds

Is $449,900 a fair price?

Our read: it’s priced above recent comparable sales — based on 22 sales nearby. Sign in free to see exactly how far above it is, plus the full range comparable homes sold in.

No obligation · unsubscribe anytime

Measured against 22 recent comparable sales nearby — sign in free to see the range they sold in (boards require a verified email · VOW rules).

Est. all-in monthly~$2,668/momortgage + property tax + maintenance · 20% down · example rate (compounded semi-annually) — the math on the list price, not a quote or what you can afford. For real rates, Alex can connect you with a mortgage pro.

On the map

Loading map…
This home below comps above in lineOpen full map →

3 schools within ~1 km · nearest transit stop ~0.04 km

Property information
What condo buyers ask first
Maintenance fee
$349 / month
Fee includes
Parking
Square footage
700-799 sq ft
Parking
1 space · None
Locker
None
Exposure
North West
Balcony
Juliette
Property tax
$2,711 / yr
Building
2-storey building · Ensuite laundry

Property summary

Property type
Condo Apartment
Style
3-Storey
Approx. age
16-30 years
Parking
1 space · None
Heating
Forced Air
Air conditioning
Central Air
Basement
None
Kitchens
1
Exterior
Brick, Vinyl Siding
Property tax
$2,711 / yr
MLS®
E13809360

Room dimensions

Great Roomjuliette balcony, sliding doors, vinyl floor
Main4.9 × 3.3 m
Kitchenopen concept, quartz counter, stainless steel appl
Main2.6 × 3.2 m
Bedroom 2vinyl floor, closet, window
Main3.3 × 2.61 m
Primary Bedroomwalk-in closet(s), vinyl floor, large window
Main3.3 × 3.07 m

As stated by the MLS®, nothing inferred.

Nearby homes for sale
The numbers that matter
Maintenance fee
$349/mo
Property tax
$2,711/yr
Est. all-in
~$2,668/mo
Nearby rental listings are facts. Whether it works as a rental is a chat with Alex — not a number I’ll put on it.
Schools

Schools near this home, closest first by straight-line distance. These are factual locations — AskEmma doesn’t rate or rank schools.

  • Holy Family Catholic Elementary SchoolCatholic · Elementary & Secondary · Peterborough Victoria Northum Clarington CDSB0.1 km
  • Dr Ross Tilley Public SchoolPublic · Elementary & Secondary · Kawartha Pine Ridge DSB0.7 km
  • Clarington Central Intermediate SchoolPublic · Secondary · Kawartha Pine Ridge DSB0.8 km
  • Clarington Central Secondary SchoolPublic · Secondary · Kawartha Pine Ridge DSB1.2 km
  • Waverley Public SchoolPublic · Elementary & Secondary · Kawartha Pine Ridge DSB1.2 km
  • Central Public SchoolPublic · Elementary · Kawartha Pine Ridge DSB1.9 km

Locations: Open Database of Educational Facilities (ODEF), Statistics Canada v2.1 (2022) · Open Government Licence – Canada. School locations as of 2022 — confirm current catchment and enrolment with the school board. For official provincial results, check EQAO.

Getting around

Public transit near this home, by straight-line distance. Factual locations from OpenStreetMap — not walking time, and not a rating.

  • Aspen Springs EB @ West SideNearest transit · Bus stop~40 m
  • OshawaNearest GO / rail · GO / regional rail~14.7 km

Locations: OpenStreetMap public-transit stops, © OpenStreetMap contributors · Open Database Licence (ODbL). Stop locations from OpenStreetMap — confirm current routes and service with the transit agency.

Community — Clarington
$755KMedian sold
24Median days on market
99.3%Sale-to-list
Median sold price · Clarington1-yr -3% · 3-yr
Source: TRREB sold data via Repliers · all property types
Neighbourhood demographics — Clarington
101,427Population (2021)
39.2Median age
$112,000Median household income
85.7%Home owners
14.3%Renters
2.8Avg household size
Source: Statistics Canada, 2021 Census
Description & details

This bright and sunny, open concept condominium unit in the popular Aspen Springs area has been completely renovated with high end materials, fixtures and attention to detail creating a modern, standout home that offers convenient, turn-key living. Located close to highways 401, 407, big box shopping and the restaurants, shops and festivals of downtown Bowmanville, this cheerful second floor unit is located in a building with freshly renovated and modern gym facilities, a large meeting/party room, access to storage lockers, a children's playground and several convenient visitors parking areas for guests. The many recent updates include new high end scratch resistant vinyl flooring and tiles with underlayment and relevelled concrete floors underneath, high quality pine baseboards, trim and window casements, new sliding doors and triple pane windows for noise reduction, freshly skimmed and painted walls, flush mounted ceiling and wall vents, new black drawer pulls, cabinet handles and led ELF's, custom single panel Lincoln Park style doors with new hardware, custom quartz countertops, oversized kitchen sink with black, industrial style faucet, new appliances, subway style tiles in kitchen, new high end sliding closet doors at entryway, new bathroom sink with Moen faucet, refinished bathtub and tiles and Smart Nest thermostat. This is a fantastic unit that offers true move in ready, convenient living that is close to many amenities and ready for a new owner to enjoy!

The data only goes so far — condition, light and layout are worth seeing in person, with a home inspection, before you commit.

Listed by Royal LePage Our Neighbourhood Realty. Showings via AskEmma by Alex Goodman, Sales Representative, RE/MAX Your Community Realty, Brokerage.