This one's priced above recent comparable sales, and new this week. Here's everything I've got — ask me anything about it.
Clarington · Durham Region · Newcastle
106 Ed Ewert Avenue
Detached
MLS® #E13864664
Listed for$1,395,0003 days on market
5 bed 4 bath 4 parking 3000-3500 sq ft~$429/sq ft
New this week
1 school within 1 km
Transit stop ~580 m
Free · about 10 seconds
Is $1,395,000 a fair price?
Our read: it’s priced above recent comparable sales — based on 18 sales nearby. Sign in free to see exactly how far above it is, plus the full range comparable homes sold in.
Est. all-in monthly~$7,124/momortgage + property tax + maintenance · 20% down · example rate (compounded semi-annually) — the math on the list price, not a quote or what you can afford. For real rates, Alex can connect you with a mortgage pro.
Nearby rental listings are facts. Whether it works as a rental is a chat with Alex — not a number I’ll put on it.
Schools
Schools near this home, closest first by straight-line distance. These are factual locations — AskEmma doesn’t rate or rank schools.
St. Francis of Assisi Catholic Elementary SchoolCatholic · Elementary & Secondary · Peterborough Victoria Northum Clarington CDSB1.0 km
Newcastle Public SchoolPublic · Elementary · Kawartha Pine Ridge DSB2.1 km
Locations: Open Database of Educational Facilities (ODEF), Statistics Canada v2.1 (2022) · Open Government Licence – Canada. School locations as of 2022 — confirm current catchment and enrolment with the school board. For official provincial results, check EQAO.
Getting around
Public transit near this home, by straight-line distance. Factual locations from OpenStreetMap — not walking time, and not a rating.
Source: TRREB sold data via Repliers · all property types
Neighbourhood demographics — Clarington
101,427Population (2021)
39.2Median age
$112,000Median household income
85.7%Home owners
14.3%Renters
2.8Avg household size
Source: Statistics Canada, 2021 Census
Description & details
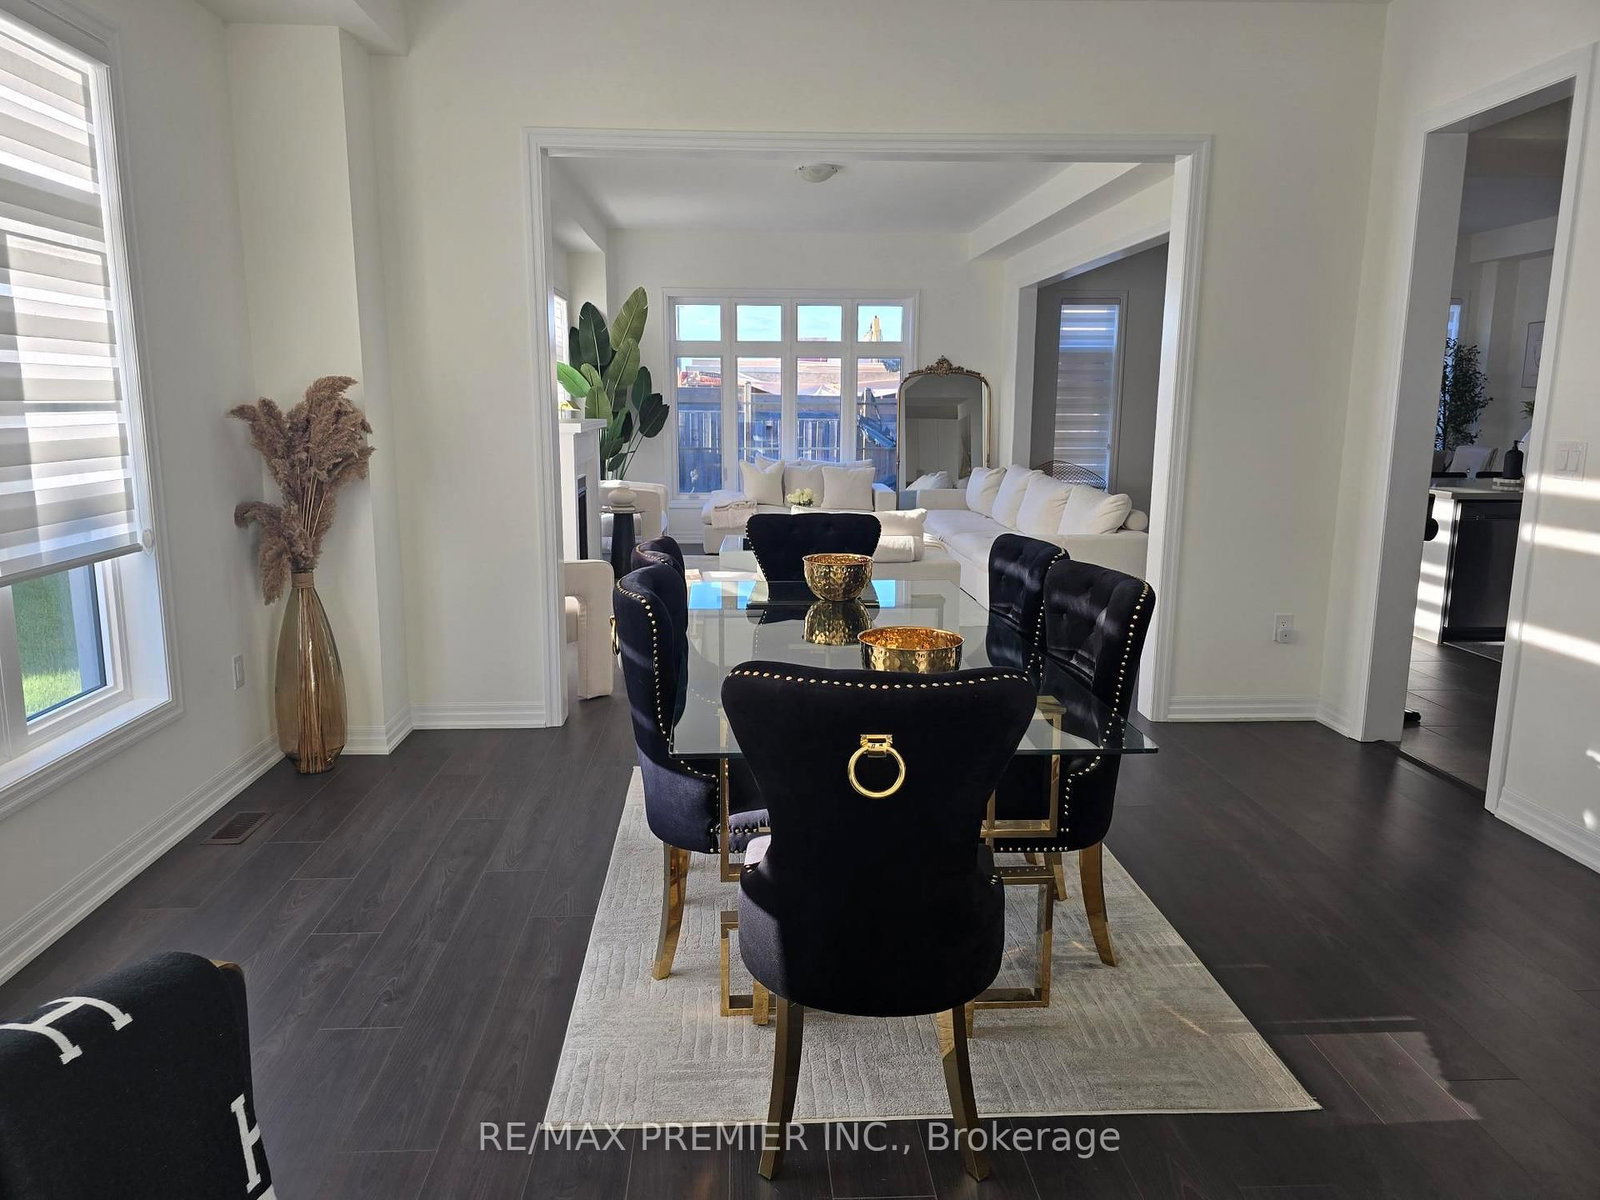
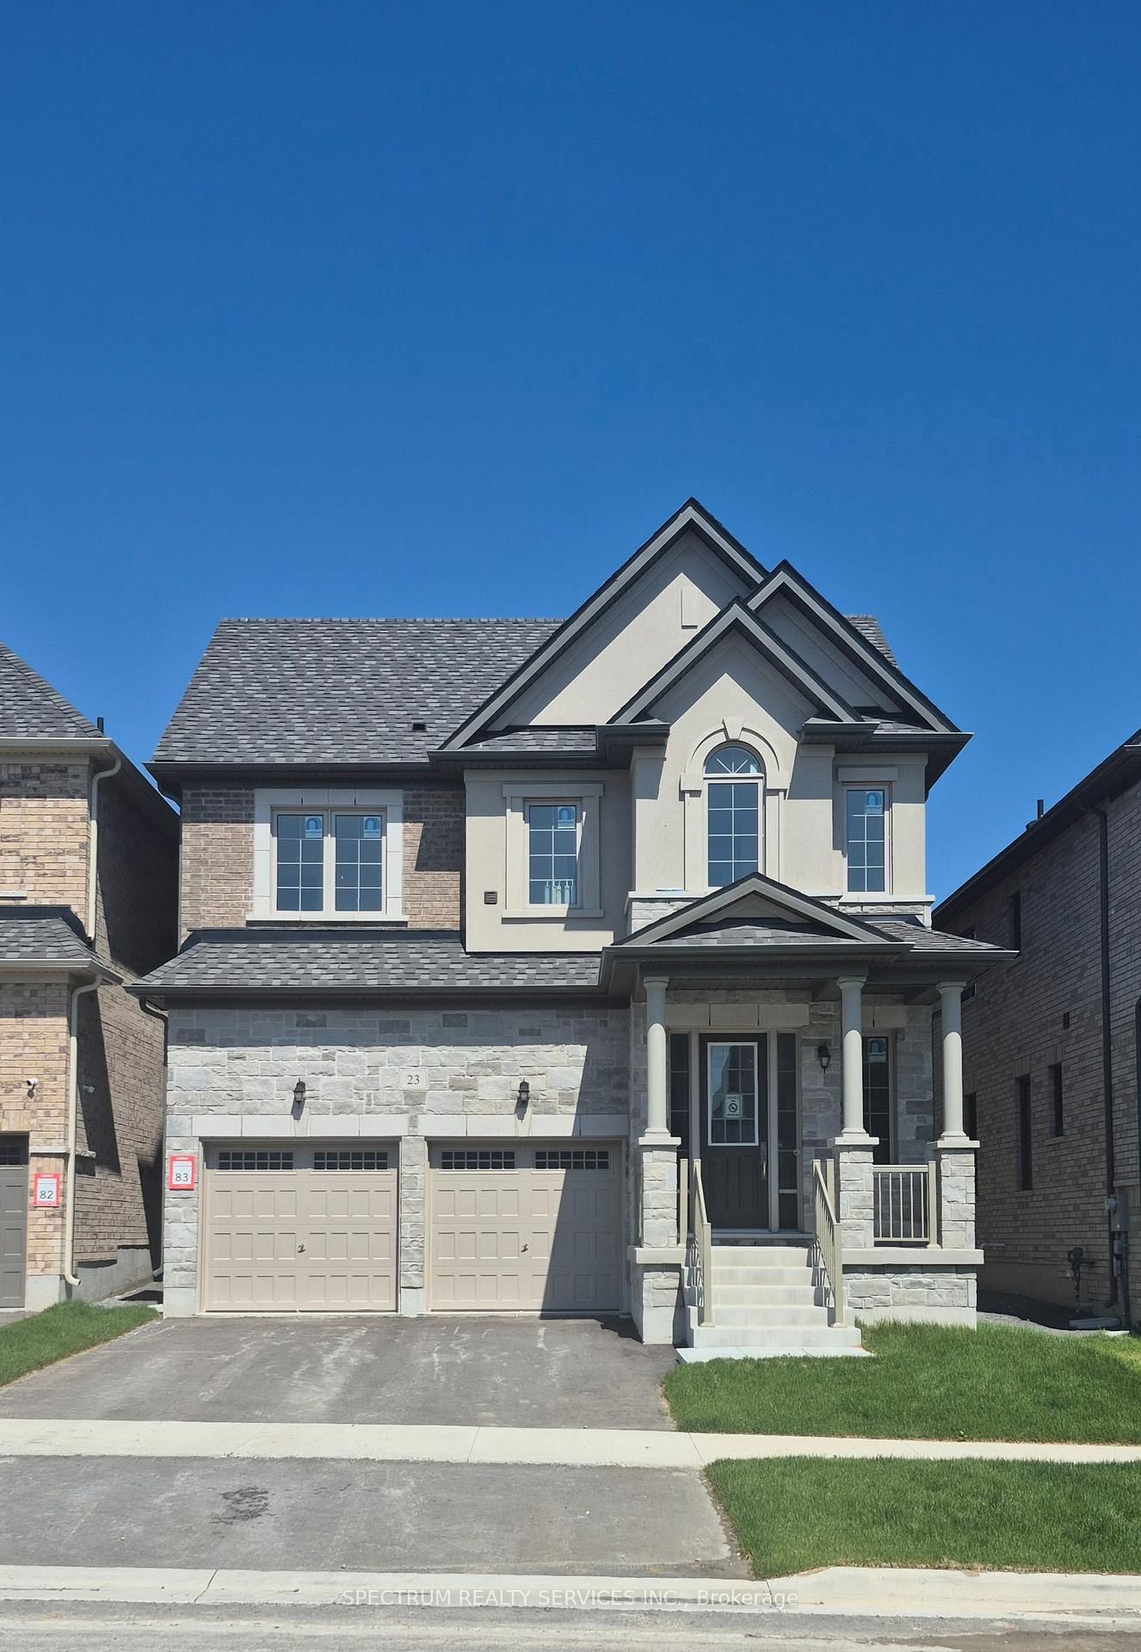
Welcome to 106 Ed Ewert Avenue. A premier home that checks all the boxes for the discerning buyer. The home has four bedrooms on the upper floor and a one bedroom on the main floor which can double as a study or library, with two of the upper bedrooms having private bath ensuites. Three walk-in closets and upper floor formal laundry. Look no further in your search. The gourmet kitchen on the main floor is a real delight with its built in appliances and impressive layout. There is a walk in pantry attached to the kitchen. The general open concept main floor design lends itself to ease of use and functionality when it comes to entertaining, with approximately ten foot ceilings and larger than normal size windows. No expense spared here. This home is situated in one of Newcastle's newest and sought after communities. Easy access to Highway 35 And Hwy 401, schools, nature, and other amenities and conveniences. Make your home here.
The data only goes so far — condition, light and layout are worth seeing in person, with a home inspection, before you commit.
Listed by RE/MAX PREMIER INC.. Showings via AskEmma by Alex Goodman, Sales Representative, RE/MAX Your Community Realty, Brokerage.
 For sale


 Detached
 Detached
 Detached
 Detached
 Att/Row/Townhouse
 Att/Row/Townhouse