This one's priced in line with recent comparable sales, and 38 days on market. Here's everything I've got — ask me anything about it.

Clarington · Durham Region · Bowmanville

11 Algonquin Trail

Detached

MLS® #E13625768

Listed for$650,00038 days on market
2 bed 2 bath 2 parking 1100-1500 sq ft~$500/sq ft
  • 38 days on market
  • Transit stop ~950 m
Free · about 10 seconds

Is $650,000 a fair price?

Our read: it’s priced in line with recent comparable sales — based on 94 sales nearby. Sign in free to see the full range comparable homes sold in.

No obligation · unsubscribe anytime

Measured against 94 recent comparable sales nearby — sign in free to see the range they sold in (boards require a verified email · VOW rules).

Est. all-in monthly~$3,250/momortgage + property tax + maintenance · 20% down · example rate (compounded semi-annually) — the math on the list price, not a quote or what you can afford. For real rates, Alex can connect you with a mortgage pro.

On the map

Loading map…
This home below comps above in lineOpen full map →

0 schools within ~1 km · nearest transit stop ~0.95 km

Property information
What house buyers ask first
Lot size
50 × 100 ft
Square footage
1100-1500 sq ft
Age
~16-30 years old
Property tax
$2,708 / yr
Parking
2 spaces · Built-In
Basement
Unfinished

Property summary

Property type
Detached
Style
Bungalow
Approx. age
16-30 years
Lot size
50 × 100 ft
Parking
2 spaces · Built-In
Heating
Forced Air
Air conditioning
Central Air
Basement
Unfinished
Kitchens
1
Exterior
Vinyl Siding
Property tax
$2,708 / yr
MLS®
E13625768

Room dimensions

Family Roomgas fireplace, w/o to deck, large window
Main4.29 × 2.98 m
Utility Room
Basement
Living Roomskylight, vaulted ceiling(s)
Main5.13 × 5.23 m
Utility Room
Basement11.68 × 8.92 m
Bathroom4 Pc Bath
Main2.27 × 1.51 m
BedroomCloset
Main3.45 × 3.85 m
Primary Bedroomensuite bath, walk-in closet(s), large window
Main4.34 × 4.05 m
Utility Room
Basement11.68 × 8.92 m
Kitchenstainless steel appl, combined w/dining
Main3.11 × 7.14 m
Bathroom3 Pc Ensuite
Main2.51 × 1.71 m
FoyerDouble Closet
Main3.47 × 1.96 m
Dining RoomCombined w/Kitchen
Main4.3 × 3.0 m

As stated by the MLS®, nothing inferred.

Nearby homes for sale
The numbers that matter
Property tax
$2,708/yr
Est. all-in
~$3,250/mo
Nearby rental listings are facts. Whether it works as a rental is a chat with Alex — not a number I’ll put on it.
Schools
Getting around

Public transit near this home, by straight-line distance. Factual locations from OpenStreetMap — not walking time, and not a rating.

  • Lake EB @ BennettNearest transit · Bus stop~950 m

Locations: OpenStreetMap public-transit stops, © OpenStreetMap contributors · Open Database Licence (ODbL). Stop locations from OpenStreetMap — confirm current routes and service with the transit agency.

Community — Clarington
$735KMedian sold
24Median days on market
99.3%Sale-to-list
Median sold price · Clarington1-yr -6% · 3-yr
Source: TRREB sold data via Repliers · all property types
Neighbourhood demographics — Clarington
101,427Population (2021)
39.2Median age
$112,000Median household income
85.7%Home owners
14.3%Renters
2.8Avg household size
Source: Statistics Canada, 2021 Census
Description & details

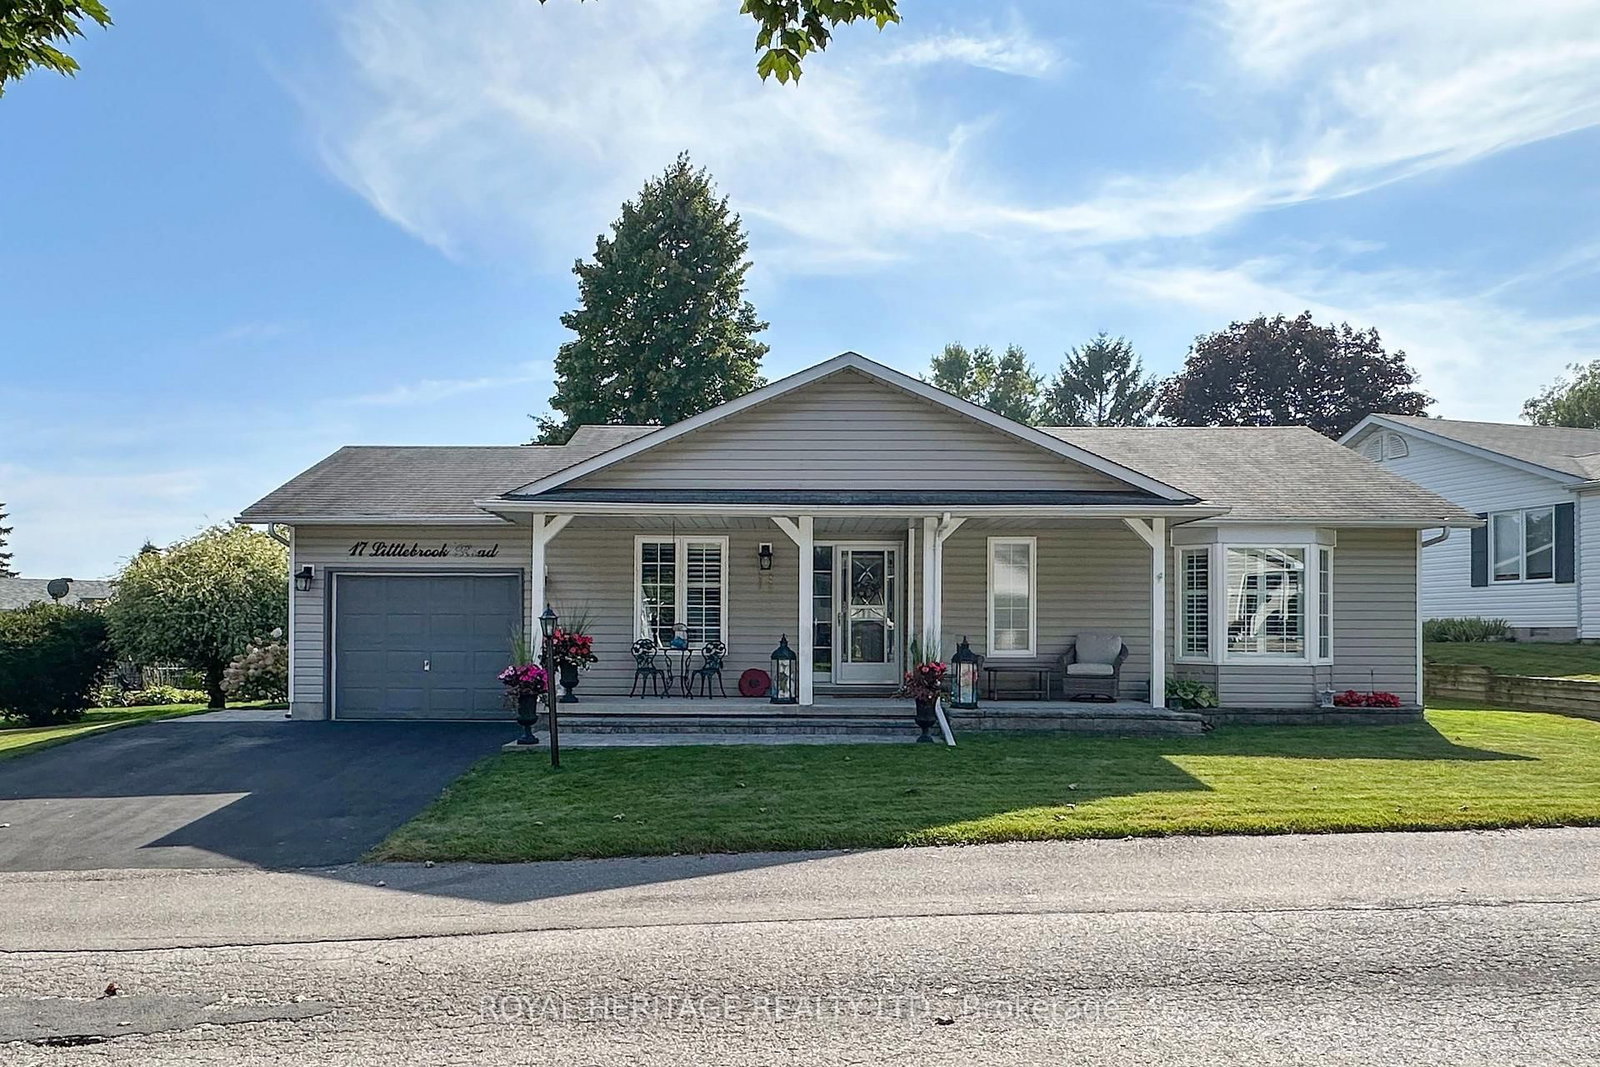
Enjoy comfortable, low-maintenance living in this well-maintained 1,400 sq. ft. bungalow, ideally situated on a quiet street in the highly sought-after Wilmot Creek adult lifestyle community. Featuring an attached garage and the highly desirable full basement-a rare feature in Wilmot Creek-this home offers an excellent combination of space, functionality, and thoughtful improvements .Inside, you'll find a well-designed floor plan with separate living, dining, and family rooms, a generous guest bedroom and full bathroom, and a spacious primary suite complete with a walk-in closet and private ensuite. Recent improvements include new appliances, updated flooring ,modern light fixtures, gutter guards, a professionally designed patio, and a new 40-inch entry door that enhances accessibility and comfortably accommodates wheelchair access. Located just steps from the community's main entrance and only a short golf cart ride to the clubhouse, this home offers easy access to everything Wilmot Creek has to offer. This welcoming adult lifestyle community is known for its friendly atmosphere and outstanding amenities, including a private golf course, saltwater pools, a fitness centre, tennis and pickleball courts, walking trails, and an impressive variety of clubs, social events, and activities. Whether you're looking to stay active, make new friends, or simply enjoy a relaxed lifestyle, Wilmot Creek offers an exceptional place to call home. Don't miss this rare opportunity to own a spacious bungalow with a full basement in one of the area's most desirable adult lifestyle communities. Come discover everything Wilmot Creek has to offer-it's time to enjoy the good life!

The data only goes so far — condition, light and layout are worth seeing in person, with a home inspection, before you commit.

Listed by Century 21 United Realty Inc.. Showings via AskEmma by Alex Goodman, Sales Representative, RE/MAX Your Community Realty, Brokerage.