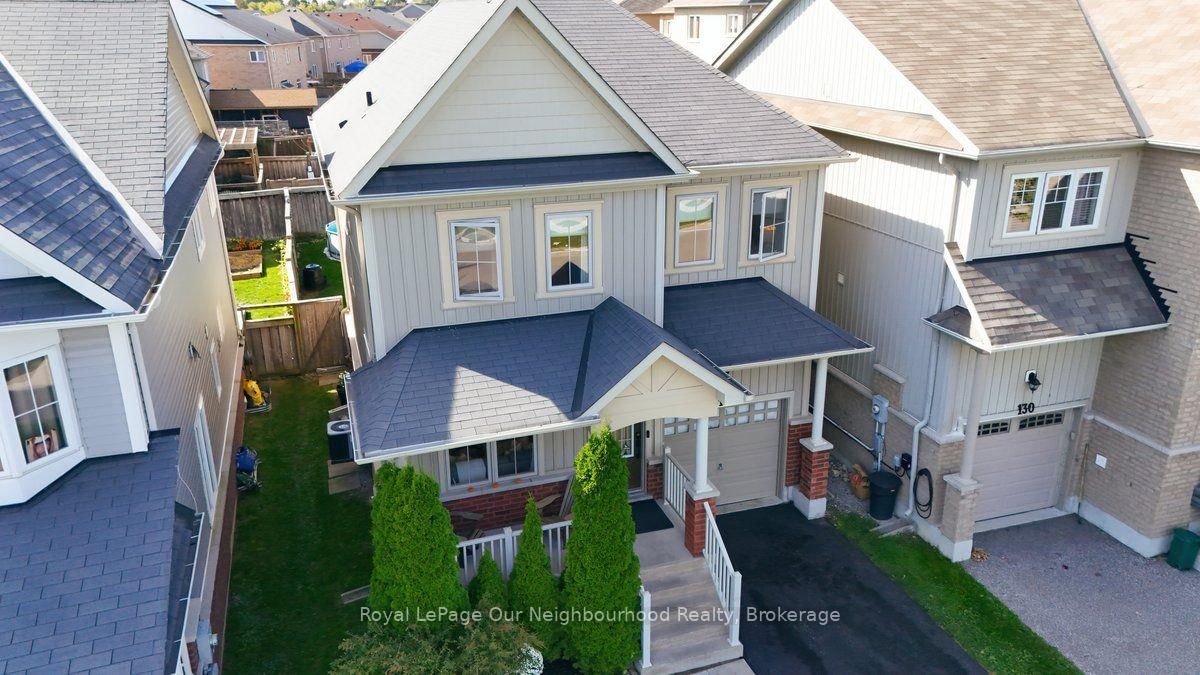
This one's priced below recent comparable sales, and new this week. Here's everything I've got — ask me anything about it.
Clarington · Durham Region · Bowmanville
126 Ted Miller Crescent
Link
MLS® #E13876986
Listed for$599,0002 days on market
3 bed 3 bath 5 parking 1100-1500 sq ft~$461/sq ft
New this week
2 schools within 1 km
Transit stop ~170 m
Free · about 10 seconds
Is $599,000 a fair price?
Our read: it’s priced below recent comparable sales — based on 23 sales nearby. Sign in free to see exactly how far below it is, plus the full range comparable homes sold in.
Est. all-in monthly~$3,191/momortgage + property tax + maintenance · 20% down · example rate (compounded semi-annually) — the math on the list price, not a quote or what you can afford. For real rates, Alex can connect you with a mortgage pro.
Nearby rental listings are facts. Whether it works as a rental is a chat with Alex — not a number I’ll put on it.
Schools
Schools near this home, closest first by straight-line distance. These are factual locations — AskEmma doesn’t rate or rank schools.
Clarington Central Secondary SchoolPublic · Secondary · Kawartha Pine Ridge DSB0.5 km
Clarington Central Intermediate SchoolPublic · Secondary · Kawartha Pine Ridge DSB0.7 km
Holy Family Catholic Elementary SchoolCatholic · Elementary & Secondary · Peterborough Victoria Northum Clarington CDSB1.5 km
Durham Christian High SchoolPrivate · Secondary · ..1.8 km
Knox Christian SchoolPrivate · Elementary & Secondary · ..1.8 km
St. Stephen Catholic Secondary SchoolCatholic · Secondary · Peterborough Victoria Northum Clarington CDSB2.0 km
Locations: Open Database of Educational Facilities (ODEF), Statistics Canada v2.1 (2022) · Open Government Licence – Canada. School locations as of 2022 — confirm current catchment and enrolment with the school board. For official provincial results, check EQAO.
Getting around
Public transit near this home, by straight-line distance. Factual locations from OpenStreetMap — not walking time, and not a rating.
Brook Hill EB @ GreenNearest transit · Bus stop~170 m
OshawaNearest GO / rail · GO / regional rail~14.5 km
Source: TRREB sold data via Repliers · all property types
Neighbourhood demographics — Clarington
101,427Population (2021)
39.2Median age
$112,000Median household income
85.7%Home owners
14.3%Renters
2.8Avg household size
Source: Statistics Canada, 2021 Census
Description & details
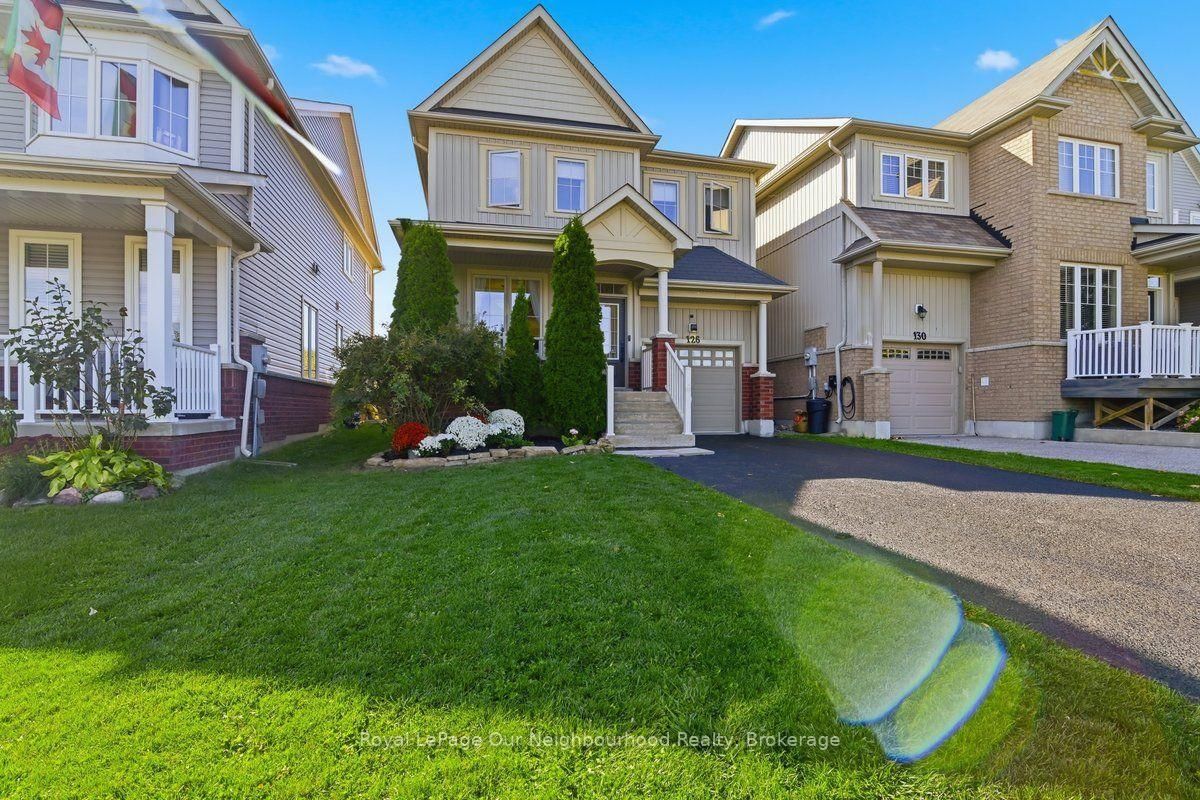
Welcome Home to 126 Ted Miller Crescent. This beautifully maintained, detached Bowmanville home is the one you've been waiting for! Situated on one of Bowmanville's most sought-after streets, this move-in-ready property combines modern updates with the functionality buyers are always looking for. The updated kitchen (2024) is sure to impress, while the second-floor laundry adds everyday convenience. Retreat to the updated ensuite (2024) and enjoy the peace of mind that comes with numerous thoughtful updates throughout the home. Step outside to discover a custom-built shed with its own 60-amp electrical panel-perfect for the hobbyist, workshop enthusiast, extra storage, or anyone looking for a versatile bonus space. Detached. Updated. Move-in ready. Prime Bowmanville location. This is an opportunity you won't want to miss. Pack your bags, grab the keys, and make 126 Ted Miller Crescent your new home
The data only goes so far — condition, light and layout are worth seeing in person, with a home inspection, before you commit.
Listed by Royal LePage Our Neighbourhood Realty. Showings via AskEmma by Alex Goodman, Sales Representative, RE/MAX Your Community Realty, Brokerage.
 For sale