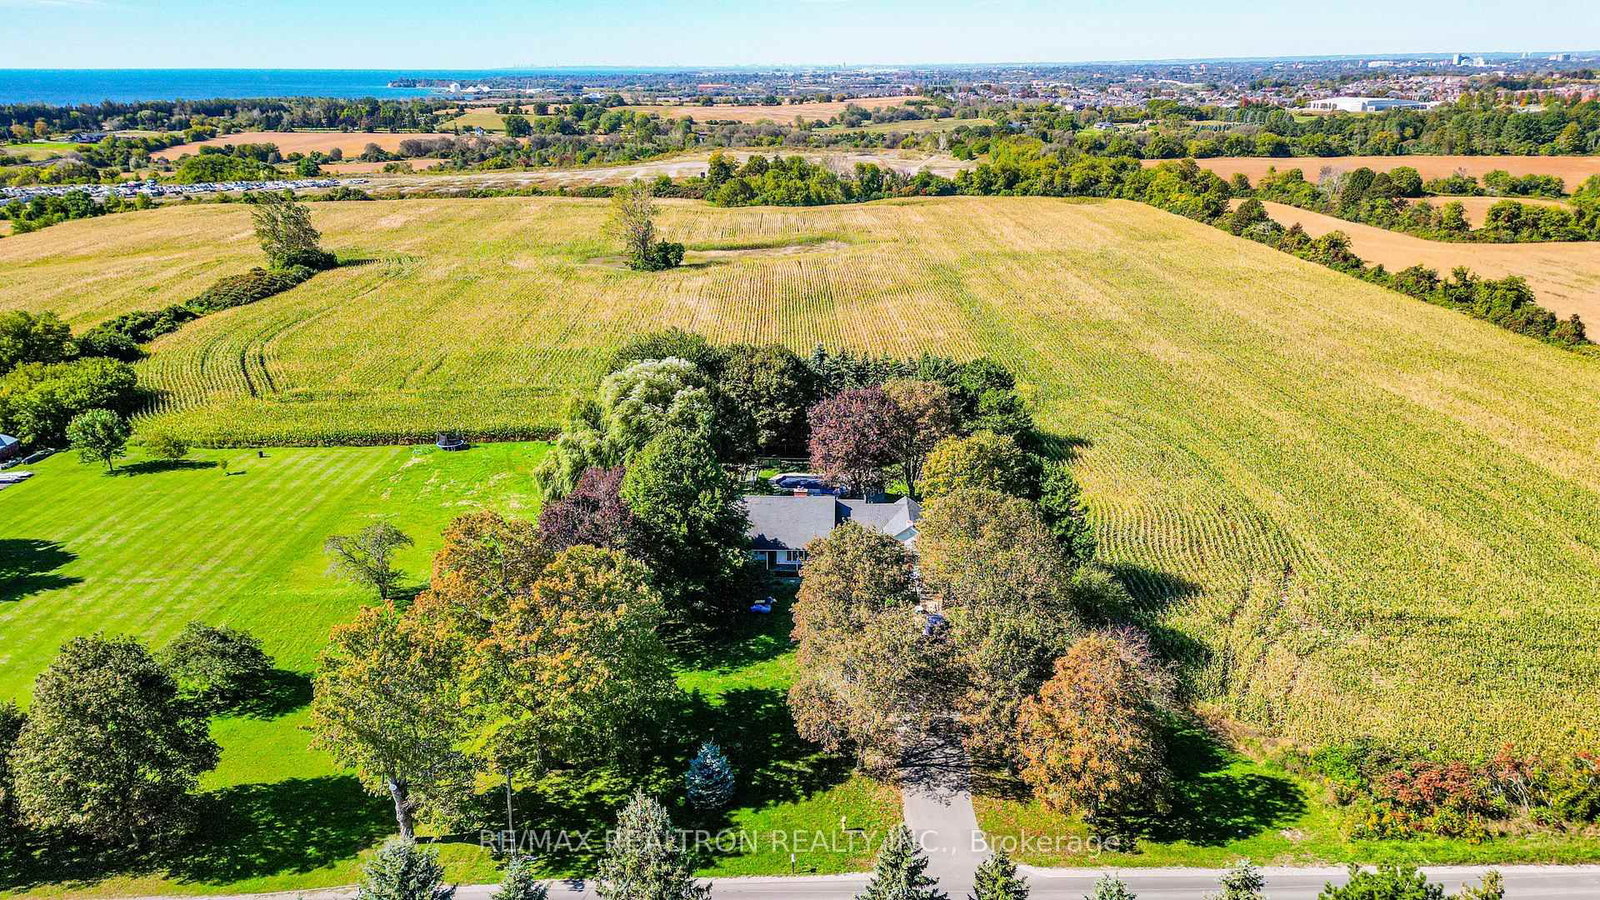
This one's priced above recent comparable sales, and new this week. Here's everything I've got — ask me anything about it.
Clarington · Durham Region · Courtice
1304 Trulls Road
Detached
MLS® #E14107310
Listed for$1,399,9001 day on market
3+1 bed 4 bath 12 parking 1500-2000 sq ft~$800/sq ft
New this week
Transit stop ~710 m
Free · about 10 seconds
Is $1,399,900 a fair price?
Our read: it’s priced above recent comparable sales — based on 107 sales nearby. Sign in free to see exactly how far above it is, plus the full range comparable homes sold in.
Est. all-in monthly~$7,313/momortgage + property tax + maintenance · 20% down · example rate (compounded semi-annually) — the math on the list price, not a quote or what you can afford. For real rates, Alex can connect you with a mortgage pro.
0 schools within ~1 km · nearest transit stop ~0.71 km
Property information
What house buyers ask first
Lot size
270.27 × 290.29 ft
Square footage
1500-2000 sq ft
Age
~31-50 years old
Property tax
$9,596 / yr
Parking
12 spaces · Attached
Basement
Finished with Walk-Out
Property summary
Property type
Detached
Style
Bungalow
Approx. age
31-50 years
Lot size
270.27 × 290.29 ft
Parking
12 spaces · Attached
Heating
Heat Pump
Air conditioning
Central Air
Basement
Finished with Walk-Out
Kitchens
2
Exterior
Brick, Vinyl Siding
Property tax
$9,596 / yr
MLS®
E14107310
Room dimensions
Bedroom 2double closet, b/i shelves, laminate
Main3.06 × 3.05 m
Primary Bedroom3 pc ensuite, double closet, laminate
Main4.27 × 3.37 m
Bedroom 3closet, west view, laminate
Main2.77 × 2.76 m
Bathroom2 Pc Bath
Basement1.61 × 1.25 m
Kitchenfireplace, sliding doors, granite counters
Main8.62 × 3.99 m
Bedroomlaminate, closet
Basement4.33 × 3.05 m
Family Roomlaminate, sliding doors
Basement4.95 × 4.31 m
BathroomTile Floor
Basement1.95 × 3.69 m
Kitchencombined w/dining, laminate, fireplace
Basement4.31 × 3.96 m
As stated by the MLS®, nothing inferred.
The numbers that matter
The numbers that matter
Property tax
$9,596/yr
Est. all-in
~$7,313/mo
Nearby rental listings are facts. Whether it works as a rental is a chat with Alex — not a number I’ll put on it.
Schools
Schools near this home, closest first by straight-line distance. These are factual locations — AskEmma doesn’t rate or rank schools.
Dr G J MacGillivray Public SchoolPublic · Elementary · Kawartha Pine Ridge DSB1.8 km
Holy Trinity Catholic Secondary SchoolCatholic · Secondary · Peterborough Victoria Northum Clarington CDSB1.9 km
Good Shepherd Catholic Elementary SchoolCatholic · Elementary & Secondary · Peterborough Victoria Northum Clarington CDSB2.0 km
St. Mother Teresa Catholic Elementary SchoolCatholic · Elementary & Secondary · Peterborough Victoria Northum Clarington CDSB2.2 km
Lydia Trull Public SchoolPublic · Elementary & Secondary · Kawartha Pine Ridge DSB2.4 km
Locations: Open Database of Educational Facilities (ODEF), Statistics Canada v2.1 (2022) · Open Government Licence – Canada. School locations as of 2022 — confirm current catchment and enrolment with the school board. For official provincial results, check EQAO.
Getting around
Public transit near this home, by straight-line distance. Factual locations from OpenStreetMap — not walking time, and not a rating.
Bus stopNearest transit · Bus stop~710 m
OshawaNearest GO / rail · GO / regional rail~8.7 km
Source: TRREB sold data via Repliers · all property types
Neighbourhood demographics — Clarington
101,427Population (2021)
39.2Median age
$112,000Median household income
85.7%Home owners
14.3%Renters
2.8Avg household size
Source: Statistics Canada, 2021 Census
Description & details
Stunning Renovated Bungalow on 1.8 Acres with Lake Views & Upcoming GO Station Nearby! Welcome to this exceptional country retreat offering approximately 3,000 sq. ft. of bright, open-concept living space, set on a spectacular 1.8-acre lot overlooking the lake. Thoughtfully renovated with thousands spent on elegant upgrades throughout, this home seamlessly blends modern comfort with peaceful country living. The spacious country-inspired kitchen features a generous breakfast bar and walkout to a large deck overlooking the heated saltwater inground pool, beautifully surrounded by a sleek glass-fenced enclosure-perfect for entertaining and summer enjoyment. The professionally finished lower level offers a versatile in-law suite with walkout, overlooking gorgeous perennial gardens and mature trees. Additional highlights include a separate office building, chicken coop, expansive outdoor space and endless possibilities for family living, recreation and entertaining. Ideally situated in a tranquil setting while offering excellent future connectivity with the new GO Station planned within walking distance, making this a rare opportunity to enjoy the best of country living with convenient access to commuter transportation.
The data only goes so far — condition, light and layout are worth seeing in person, with a home inspection, before you commit.
Listed by RE/MAX REALTRON REALTY INC.. Showings via AskEmma by Alex Goodman, Sales Representative, RE/MAX Your Community Realty, Brokerage.
 For sale