This one's priced above recent comparable sales, and new this week. Here's everything I've got — ask me anything about it.

Clarington · Durham Region · Rural Clarington

1597 Concession Road 7 Road

Detached

MLS® #E13784530

Listed for$1,670,0001 day on market
3 bed 3 bath 12 parking 2000-2500 sq ft~$742/sq ft
  • New this week
  • Transit stop ~3.0 km
Free · about 10 seconds

Is $1,670,000 a fair price?

Our read: it’s priced above recent comparable sales — based on 67 sales nearby. Sign in free to see exactly how far above it is, plus the full range comparable homes sold in.

No obligation · unsubscribe anytime

Measured against 67 recent comparable sales nearby — sign in free to see the range they sold in (boards require a verified email · VOW rules).

Est. all-in monthly~$8,337/momortgage + property tax + maintenance · 20% down · example rate (compounded semi-annually) — the math on the list price, not a quote or what you can afford. For real rates, Alex can connect you with a mortgage pro.

On the map

Loading map…
This home below comps above in lineOpen full map →

0 schools within ~1 km · nearest transit stop ~2.97 km

Property information
What house buyers ask first
Lot size
338.72 × 1320.78 ft
Square footage
2000-2500 sq ft
Property tax
$6,799 / yr
Parking
12 spaces · Attached
Basement
Finished, Walk-Up

Property summary

Property type
Detached
Style
Bungalow
Lot size
338.72 × 1320.78 ft
Parking
12 spaces · Attached
Heating
Forced Air
Air conditioning
Central Air
Basement
Finished, Walk-Up
Kitchens
1
Exterior
Brick
Property tax
$6,799 / yr
MLS®
E13784530

Room dimensions

Bedroom 2broadloom, large window, closet
Main3.2 × 3.16 m
Primary Bedroomoverlooks backyard, 4 pc ensuite, walk-in closet(s)
Main3.16 × 5.63 m
Dining Roomhardwood floor, large window, combined w/family
Main7.62 × 4.67 m
Otherunfinished, above grade window, concrete floor
Basement8.63 × 3.59 m
Living Roomw/o to deck, fireplace, hardwood floor
Main7.44 × 3.68 m
Foyertile floor, vaulted ceiling(s), large window
Main3.04 × 2.92 m
Kitchentile floor, granite counters, eat-in kitchen
Main6.29 × 3.76 m
Bedroom 3broadloom, large window, closet
Main3.16 × 4.73 m
Family Roomhardwood floor, vaulted ceiling(s), combined w/dining
Main7.62 × 4.67 m
Laundrytile floor, large window, laundry sink
Main2.31 × 2.13 m
Recreationseparate room, broadloom, above grade window
Basement8.56 × 8.19 m

As stated by the MLS®, nothing inferred.

The numbers that matter
Property tax
$6,799/yr
Est. all-in
~$8,337/mo
Nearby rental listings are facts. Whether it works as a rental is a chat with Alex — not a number I’ll put on it.
Schools
Getting around

Public transit near this home, by straight-line distance. Factual locations from OpenStreetMap — not walking time, and not a rating.

  • Townline SB @ WoodstreamNearest transit · Bus stop~3.0 km
  • OshawaNearest GO / rail · GO / regional rail~13.4 km

Locations: OpenStreetMap public-transit stops, © OpenStreetMap contributors · Open Database Licence (ODbL). Stop locations from OpenStreetMap — confirm current routes and service with the transit agency.

Community — Clarington
$730KMedian sold
24Median days on market
99.3%Sale-to-list
Median sold price · Clarington1-yr -6% · 3-yr
Source: TRREB sold data via Repliers · all property types
Neighbourhood demographics — Clarington
101,427Population (2021)
39.2Median age
$112,000Median household income
85.7%Home owners
14.3%Renters
2.8Avg household size
Source: Statistics Canada, 2021 Census
Description & details

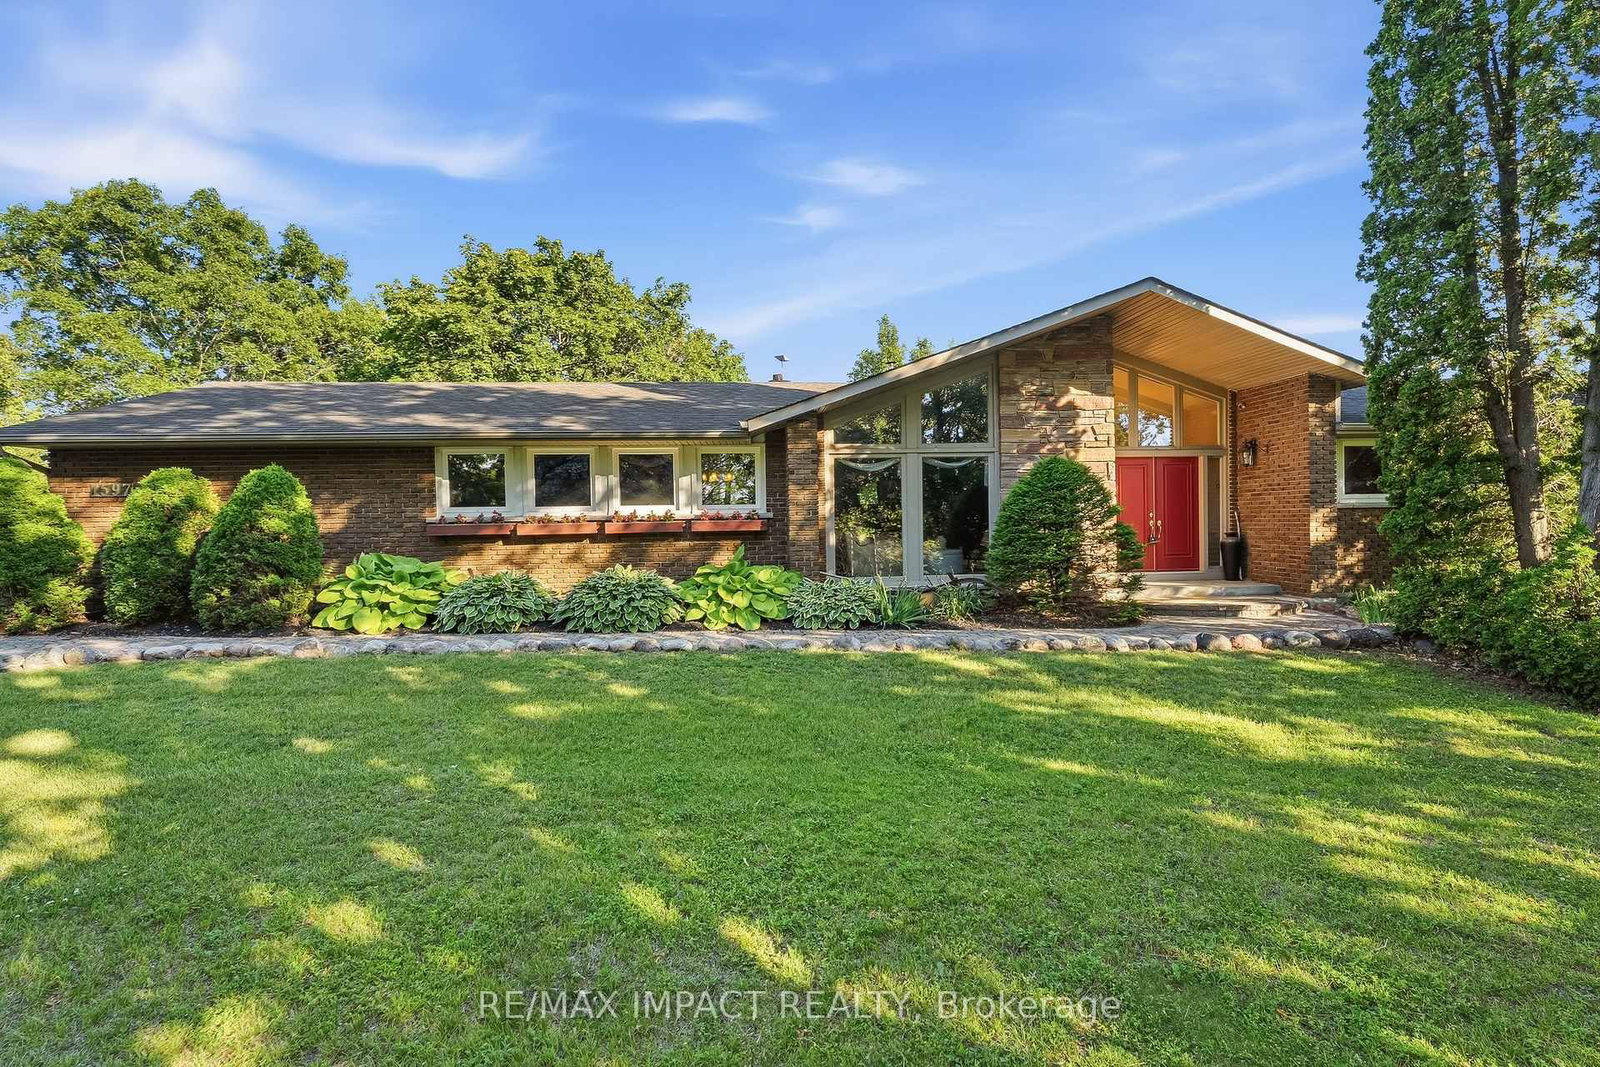
10+ acres with TWO shops and a beautiful bungalow on a property that's under 10 mins to town and 2 mins to the 407! Yep, this one has it all. Set back from the road up a tree-lined driveway you will find a lovely 3 bed, 3 bath bungalow with vaulted ceilings, charming rural style, massive windows, and an attached 2+ car garage. Beauty meets function with primary suite ft. walk-in closet and 4pc ensuite, plenty of living space with family room/dining room/foyer, conveniences such as main-floor laundry and garage access. Your finished basement has a separate entrance (in-law suite potential), tons of space and additional unfinished storage room attached to oversized utility room; great for storing wood for your fireplace, extra gear or could be made into an indoor workshop/hobby space! In your new backyard you will enjoy a spacious deck, with surrounding gardens and hilly views, that overlooks fully decked-in above-ground pool, chicken coop, space to play, arable farm field and not one, but TWO shops! The larger of the two shops (2011) is ~40x96' with 14' overhead door and is a real showstopper with exceptional flexibility, ideal for equipment and machinery storage, hobby farming pursuits, recreational vehicles, contractor needs, or a wide range of home-based business and storage opportunities. the smaller heated shop is ~28x32 and extends possibilities with further space and exterior lean-to storage. Nearly everyone dreams of a home that is a wonderful place to raise a family, surrounded by space, nature and room to play, but finding all of that, plus a dreamy home and TWO workshops? There is a reason why the "coming soon" post had over 100k views. Don't wait around, this is a unique property with a lot of interest, and it could be yours!

The data only goes so far — condition, light and layout are worth seeing in person, with a home inspection, before you commit.

Listed by RE/MAX IMPACT REALTY. Showings via AskEmma by Alex Goodman, Sales Representative, RE/MAX Your Community Realty, Brokerage.