This one's priced below recent comparable sales, and new this week. Here's everything I've got — ask me anything about it.

Clarington · Durham Region · Bowmanville

212 Liberty Street N

Detached

MLS® #E14027456

Listed for$799,0001 day on market
5 bed 2 bath 8 parking 3000-3500 sq ft~$246/sq ft
  • New this week
  • 3 schools within 1 km
  • Transit stop ~680 m
Free · about 10 seconds

Is $799,000 a fair price?

Our read: it’s priced below recent comparable sales — based on 42 sales nearby. Sign in free to see exactly how far below it is, plus the full range comparable homes sold in.

No obligation · unsubscribe anytime

Measured against 42 recent comparable sales nearby — sign in free to see the range they sold in (boards require a verified email · VOW rules).

Est. all-in monthly~$4,380/momortgage + property tax + maintenance · 20% down · example rate (compounded semi-annually) — the math on the list price, not a quote or what you can afford. For real rates, Alex can connect you with a mortgage pro.

On the map

Loading map…
This home below comps above in lineOpen full map →

3 schools within ~1 km · nearest transit stop ~0.68 km

Property information
What house buyers ask first
Lot size
106.5 × 253.31 ft
Square footage
3000-3500 sq ft
Age
~100+ years old
Property tax
$7,948 / yr
Parking
8 spaces · Detached
Basement
Crawl Space

Property summary

Property type
Detached
Style
2-Storey
Approx. age
100+ years
Lot size
106.5 × 253.31 ft
Parking
8 spaces · Detached
Heating
Forced Air
Air conditioning
Central Air
Basement
Crawl Space
Kitchens
1
Exterior
Brick
Property tax
$7,948 / yr
MLS®
E14027456

Room dimensions

Dining Roomhardwood floor, window
Main3.45 × 5.51 m
Bedroom 2hardwood floor, closet, window
Second2.66 × 4.32 m
Sunroomtile floor, window, w/o to yard
Main6.92 × 2.45 m
Bedroom 4hardwood floor, closet, window
Second2.72 × 4.32 m
Bedroom 5hardwood floor, closet, window
Second3.52 × 4.28 m
Bedroom 3closet, window
Second3.55 × 4.48 m
Primary Bedroomhardwood floor, closet, window
Second3.57 × 4.32 m
Living Roomhardwood floor, window
Main7.31 × 4.28 m
Family Roomhardwood floor, window
Main7.31 × 4.28 m
Sittinghardwood floor, window
Second3.25 × 2.41 m
Kitchenvinyl floor, window
Main5.18 × 3.33 m

As stated by the MLS®, nothing inferred.

Nearby homes for sale
The numbers that matter
Property tax
$7,948/yr
Est. all-in
~$4,380/mo
Nearby rental listings are facts. Whether it works as a rental is a chat with Alex — not a number I’ll put on it.
Schools

Schools near this home, closest first by straight-line distance. These are factual locations — AskEmma doesn’t rate or rank schools.

  • Centre for Individual StudiesPublic · Secondary · Kawartha Pine Ridge DSB0.4 km
  • St. Elizabeth Catholic Elementary SchoolCatholic · Elementary & Secondary · Peterborough Victoria Northum Clarington CDSB0.7 km
  • Harold Longworth Public SchoolPublic · Elementary & Secondary · Kawartha Pine Ridge DSB1.0 km
  • John M James SchoolPublic · Elementary & Secondary · Kawartha Pine Ridge DSB1.0 km
  • St. Stephen Catholic Secondary SchoolCatholic · Secondary · Peterborough Victoria Northum Clarington CDSB1.0 km
  • Central Public SchoolPublic · Elementary · Kawartha Pine Ridge DSB1.1 km

Locations: Open Database of Educational Facilities (ODEF), Statistics Canada v2.1 (2022) · Open Government Licence – Canada. School locations as of 2022 — confirm current catchment and enrolment with the school board. For official provincial results, check EQAO.

Getting around

Public transit near this home, by straight-line distance. Factual locations from OpenStreetMap — not walking time, and not a rating.

  • Longworth EB @ LibertyNearest transit · Bus stop~680 m
  • OshawaNearest GO / rail · GO / regional rail~16.9 km

Locations: OpenStreetMap public-transit stops, © OpenStreetMap contributors · Open Database Licence (ODbL). Stop locations from OpenStreetMap — confirm current routes and service with the transit agency.

Community — Clarington
$690KMedian sold
24Median days on market
99.3%Sale-to-list
Median sold price · Clarington1-yr -9% · 3-yr —
Source: TRREB sold data via Repliers · all property types
Neighbourhood demographics — Clarington
101,427Population (2021)
39.2Median age
$112,000Median household income
85.7%Home owners
14.3%Renters
2.8Avg household size
Source: Statistics Canada, 2021 Census
Description & details

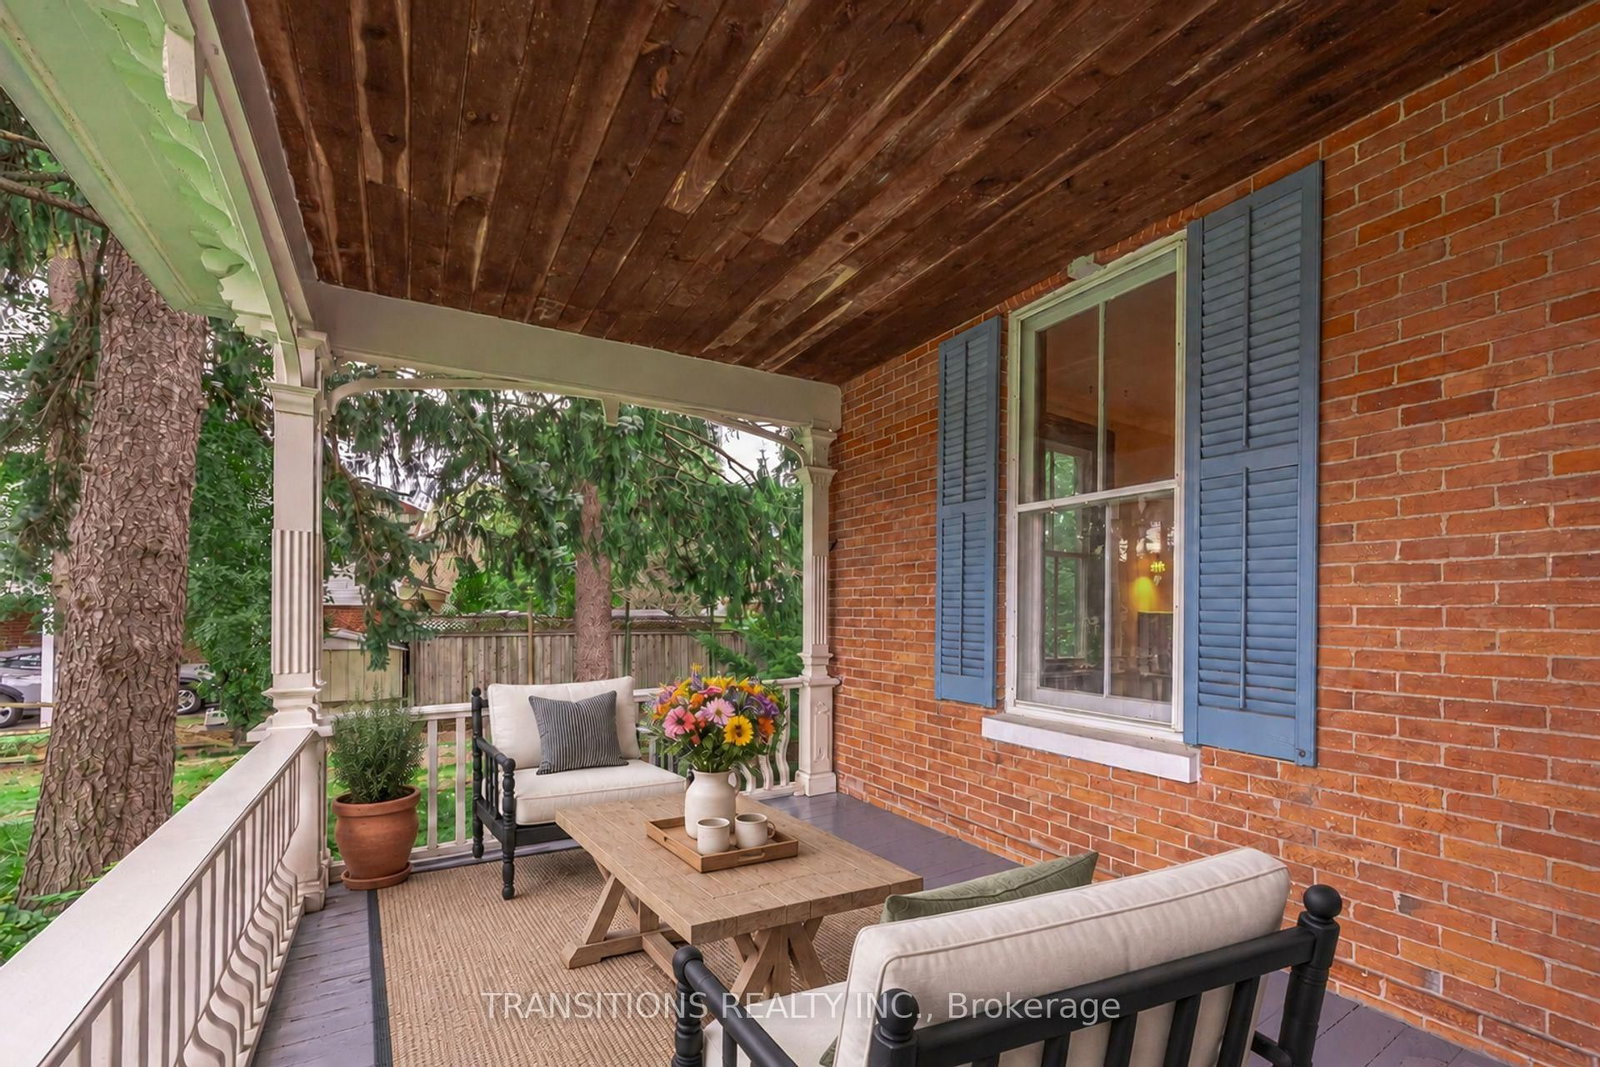
Step into a piece of Bowmanville history with this remarkable approx. 3000 sq ft 5-bedroom, two-storey home. Brimming with character and surrounded by the charm of one of Clarington's most historic communities, this distinctive residence offers a rare opportunity to own a home where generations of memories can continue to unfold, with room for the next chapter. Suited to a young and growing family, a mature couple seeking space and character, or buyers looking for a home with a story to tell or the canvas to write their own. From the moment you arrive, there is a sense of character that simply cannot be recreated in a new build. Generous living spaces, with a 2-piece bathroom on the main floor and a 4-piece bath on the second floor, this versatile layout provides plenty of room for a growing family, multi-generational living, guests, hobbies or a dedicated home office. Step outside and discover your own private backyard retreat, complete with an inviting pool perfect for entertaining, relaxation, and creating memories. The expansive driveway provides parking for up to 6 vehicles, with beautiful landscape features complementing the surroundings, giving shade and privacy. The location adds another layer of appeal. Enjoy the convenience of being close to Bowmanville's historic downtown, where charming shops, cafés, restaurants, and local services create a welcoming community atmosphere. Nearby green spaces and recreational destinations provide opportunities for walking, cycling, outdoor activities, and family adventures, while the Lake Ontario waterfront is within easy reach. A home of character, scale, and history, offering the rare opportunity to preserve its story while making it your own.

The data only goes so far — condition, light and layout are worth seeing in person, with a home inspection, before you commit.

Listed by TRANSITIONS REALTY INC.. Showings via AskEmma by Alex Goodman, Sales Representative, RE/MAX Your Community Realty, Brokerage.