This one's priced above recent comparable sales, and 34 days on market. Here's everything I've got — ask me anything about it.

Clarington · Durham Region · Rural Clarington

2460 Concession 8 Road

Detached

MLS® #E13649990

Listed for$2,499,00034 days on market
4 bed 2 bath 70 parking 2000-2500 sq ft~$1,111/sq ft
  • 34 days on market
  • 2 schools within 1 km
  • Transit stop ~1.6 km
Free · about 10 seconds

Is $2,499,000 a fair price?

Our read: it’s priced above recent comparable sales — based on 50 sales nearby. Sign in free to see exactly how far above it is, plus the full range comparable homes sold in.

No obligation · unsubscribe anytime

Measured against 50 recent comparable sales nearby — sign in free to see the range they sold in (boards require a verified email · VOW rules).

Est. all-in monthly~$11,972/momortgage + property tax + maintenance · 20% down · example rate (compounded semi-annually) — the math on the list price, not a quote or what you can afford. For real rates, Alex can connect you with a mortgage pro.

On the map

Loading map…
This home below comps above in lineOpen full map →

2 schools within ~1 km · nearest transit stop ~1.58 km

Property information
What house buyers ask first
Lot size
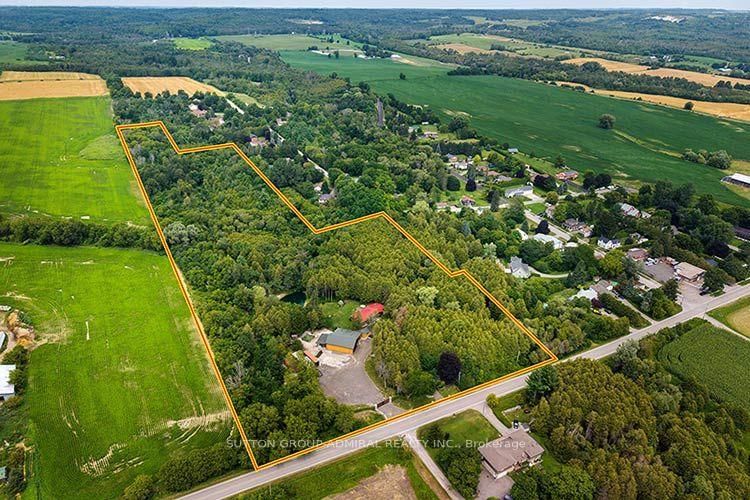
521.24 × 1799.51 ft
Square footage
2000-2500 sq ft
Age
~51-99 years old
Property tax
$4,135 / yr
Parking
70 spaces · Detached
Basement
None

Property summary

Property type
Detached
Style
Log
Approx. age
51-99 years
Lot size
521.24 × 1799.51 ft
Parking
70 spaces · Detached
Heating
Radiant
Air conditioning
Wall Unit(s)
Basement
None
Kitchens
1
Exterior
Log
Property tax
$4,135 / yr
MLS®
E13649990

Room dimensions

Living Roomfireplace, open concept, large window
Main7.46 × 5.16 m
Bedroom 2closet, window, laminate
Main3.66 × 3.0 m
Kitcheneat-in kitchen, double sink, w/o to yard
Main4.98 × 3.78 m
Family Roomwood stove, w/o to yard, large window
Main6.45 × 2.97 m
Bedroom 4closet, window, laminate
Main4.04 × 2.46 m
Dining Roomopen concept, combined w/library, laminate
Main7.46 × 5.16 m
Bedroom 3closet, window, laminate
Main4.22 × 3.66 m
Primary Bedroom5 pc ensuite, bay window, double closet
Main5.82 × 4.5 m

As stated by the MLS®, nothing inferred.

Nearby homes for sale
The numbers that matter
Property tax
$4,135/yr
Est. all-in
~$11,972/mo
Nearby rental listings are facts. Whether it works as a rental is a chat with Alex — not a number I’ll put on it.
Schools

Schools near this home, closest first by straight-line distance. These are factual locations — AskEmma doesn’t rate or rank schools.

  • The Pines Senior Public SchoolPublic · Secondary · Kawartha Pine Ridge DSB0.9 km
  • Clarke High SchoolPublic · Secondary · Kawartha Pine Ridge DSB1.0 km

Locations: Open Database of Educational Facilities (ODEF), Statistics Canada v2.1 (2022) · Open Government Licence – Canada. School locations as of 2022 — confirm current catchment and enrolment with the school board. For official provincial results, check EQAO.

Getting around

Public transit near this home, by straight-line distance. Factual locations from OpenStreetMap — not walking time, and not a rating.

  • North SB @ GradyNearest transit · Bus stop~1.6 km

Locations: OpenStreetMap public-transit stops, © OpenStreetMap contributors · Open Database Licence (ODbL). Stop locations from OpenStreetMap — confirm current routes and service with the transit agency.

Community — Clarington
$752KMedian sold
24Median days on market
99.3%Sale-to-list
Median sold price · Clarington1-yr -4% · 3-yr
Source: TRREB sold data via Repliers · all property types
Neighbourhood demographics — Clarington
101,427Population (2021)
39.2Median age
$112,000Median household income
85.7%Home owners
14.3%Renters
2.8Avg household size
Source: Statistics Canada, 2021 Census
Description & details

Rarely offered, exceptional approx. 14.56-acre private country estate featuring a beautifully maintained 4-bedroom log home (approx. 2,225 sq. ft.) and an outstanding approx. 2,500 sq. ft. detached heated workshop. Nearly $1 million invested in thoughtful renovations and improvements create a truly turnkey country estate. The workshop features approx. 13' ceilings, radiant in-floor heating via an outdoor wood boiler, separate overhead propane heater, dedicated100-amp electrical service, oversized 12' x 10' overhead door, loft, vehicle hoist, and exceptional space for car collectors, restoration enthusiasts, hobbyists, woodworking, fabrication and storage. The home offers a stunning new custom kitchen, spacious open-concept living and dining area with wood-burning fireplace, large family room with wood stove, 2 full bathrooms, brand-new central air conditioning (2026), metal roof (2022), 200-amp electrical service, generator hookup, security system and high-speed internet. A new automated electric entrance gate, illuminated driveway and stone pillars, solar landscape lighting, private pond, year-round creek, mature forest, walking trails, sauna, landscaped grounds and exceptional privacy complete this remarkable property. Drilled well, septic system, Managed Forest designation offering significant property tax savings, and survey available. Preliminary municipal correspondence indicates potential for a detached Additional Dwelling Unit (ADU)within an existing accessory structure, subject to municipal approvals. Buyers to conduct their own due diligence regarding intended future uses, ADU potential and municipal requirements. Enjoy exceptional privacy just minutes from Bowmanville, Highways 407 & 115 and everyday amenities. A rare opportunity to own one of Clarington's most distinctive rural estates. See photos and video attached.

The data only goes so far — condition, light and layout are worth seeing in person, with a home inspection, before you commit.

Listed by SUTTON GROUP-ADMIRAL REALTY INC.. Showings via AskEmma by Alex Goodman, Sales Representative, RE/MAX Your Community Realty, Brokerage.