This one's priced below recent comparable sales, and new this week. Here's everything I've got — ask me anything about it.
Clarington · Durham Region · Bowmanville
29 Bannister Street
Link
MLS® #E13852880
Listed for$799,0001 day on market
3 bed 3 bath 5 parking 1500-2000 sq ft~$457/sq ft
New this week
3 schools within 1 km
Transit stop ~240 m
Free · about 10 seconds
Is $799,000 a fair price?
Our read: it’s priced below recent comparable sales — based on 19 sales nearby. Sign in free to see exactly how far below it is, plus the full range comparable homes sold in.
Est. all-in monthly~$4,148/momortgage + property tax + maintenance · 20% down · example rate (compounded semi-annually) — the math on the list price, not a quote or what you can afford. For real rates, Alex can connect you with a mortgage pro.
Nearby rental listings are facts. Whether it works as a rental is a chat with Alex — not a number I’ll put on it.
Schools
Schools near this home, closest first by straight-line distance. These are factual locations — AskEmma doesn’t rate or rank schools.
Dr Ross Tilley Public SchoolPublic · Elementary & Secondary · Kawartha Pine Ridge DSB0.2 km
Holy Family Catholic Elementary SchoolCatholic · Elementary & Secondary · Peterborough Victoria Northum Clarington CDSB0.7 km
Waverley Public SchoolPublic · Elementary & Secondary · Kawartha Pine Ridge DSB1.0 km
Clarington Central Intermediate SchoolPublic · Secondary · Kawartha Pine Ridge DSB1.5 km
Clarington Central Secondary SchoolPublic · Secondary · Kawartha Pine Ridge DSB1.9 km
École élémentaire Viola-LégerPublic · Elementary · French · CS Viamonde2.0 km
Locations: Open Database of Educational Facilities (ODEF), Statistics Canada v2.1 (2022) · Open Government Licence – Canada. School locations as of 2022 — confirm current catchment and enrolment with the school board. For official provincial results, check EQAO.
Getting around
Public transit near this home, by straight-line distance. Factual locations from OpenStreetMap — not walking time, and not a rating.
Baseline WB @ MillburnNearest transit · Bus stop~240 m
OshawaNearest GO / rail · GO / regional rail~14.9 km
Source: TRREB sold data via Repliers · all property types
Neighbourhood demographics — Clarington
101,427Population (2021)
39.2Median age
$112,000Median household income
85.7%Home owners
14.3%Renters
2.8Avg household size
Source: Statistics Canada, 2021 Census
Description & details
Well maintained property with 1780 sq ft of above grade finish. Painted with colours that relax your mood and with cozy atmosphere. Properly designed to maximize space. Enjoy interacting in your living/dining room and the family room as if interconnected into one. Enjoy the kitchen with full quartz counter top with undermount sink with food waste disposer. Lots of cabinets to store your utensils and other kitchen wares. Use the breakfast area either with a convenient table with access to the backyard . Backyard is set like cottage setting, with new stained deck and a more relaxed aura while enjoying the hot tub. Big size primary bedroom with a 3 pc ensuite and a walk in closet. Primary and the 2nd bedroom has new auto lighting with fan. All bedrooms have decent sizes. Nicely designed basement with 8 ft ceiling and with big windows. No problem with parking as it has 5 parking drive spaces including the attached garage. Location of this property is superb as it is just a walking distance to Dr. Ross Tilley Public School and the South Bowmanville Recreation Centre. Minutes away to Walmart, Canadian Tire, Home Depot and other shopping establishments. Three ways to enter and exit Highway 401 via Holt Road, Bowmanville Avenue and Liberty St. Lot of access also going to 418to 407. Close to the park to enjoy watching Salmon Run at Bowmanville Creek Fish Ladder in fall.
The data only goes so far — condition, light and layout are worth seeing in person, with a home inspection, before you commit.
Listed by RIGHT AT HOME REALTY. Showings via AskEmma by Alex Goodman, Sales Representative, RE/MAX Your Community Realty, Brokerage.
 For sale


 Att/Row/Townhouse
 Att/Row/Townhouse
 Detached
 Semi-Detached
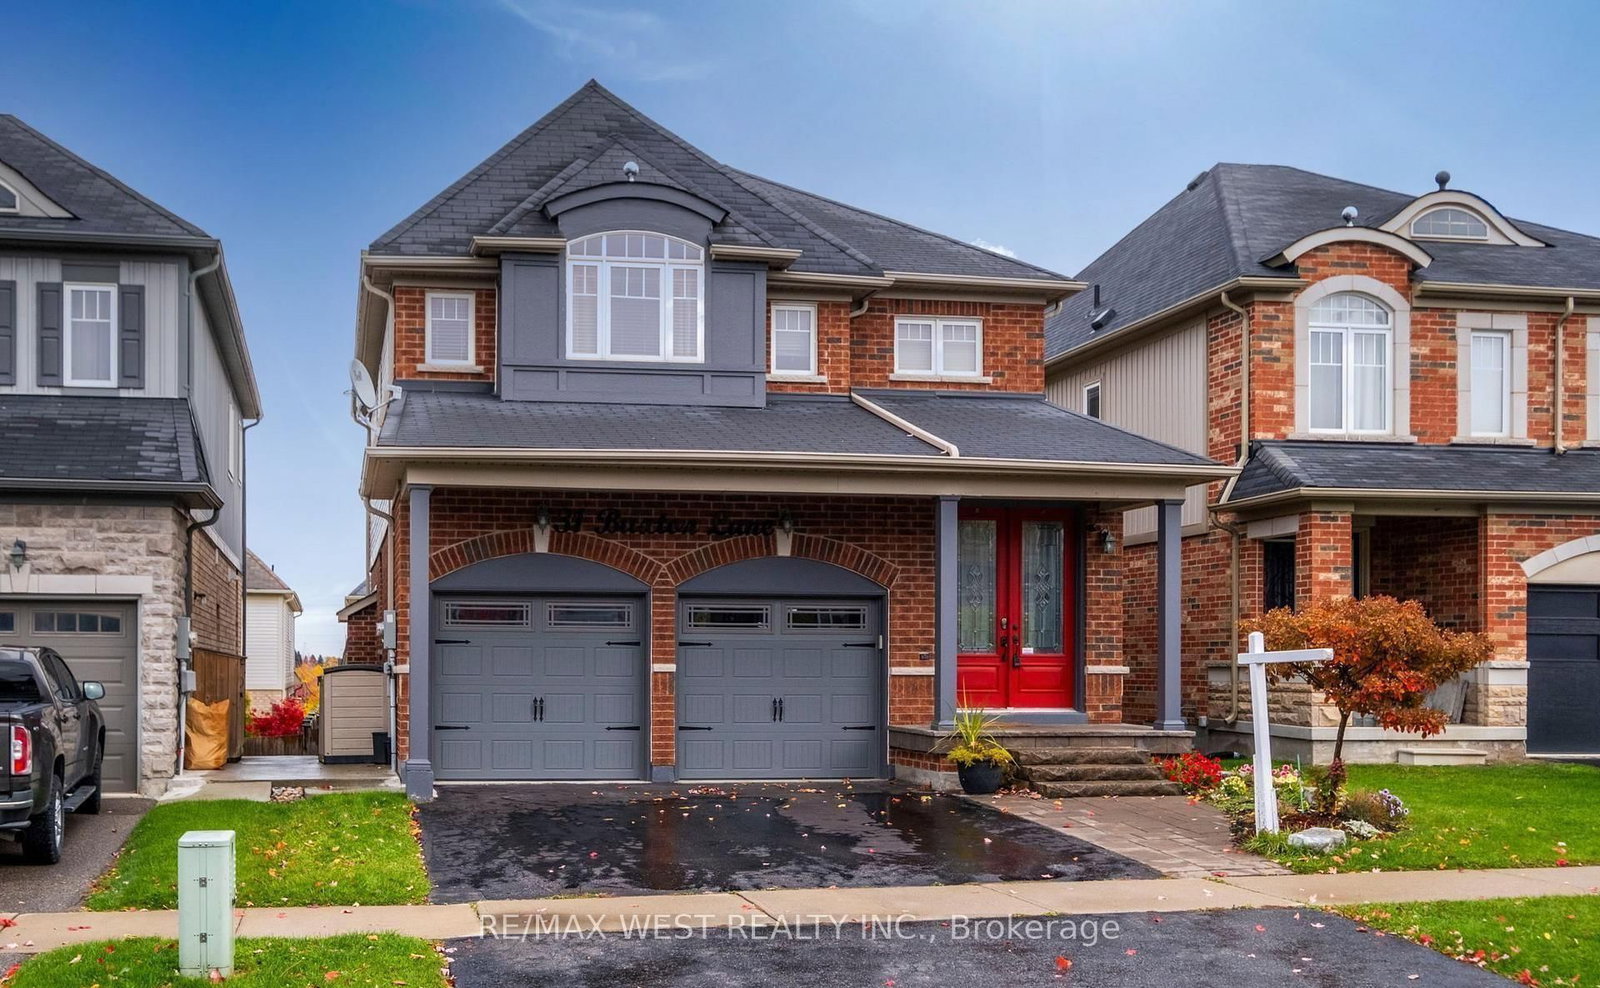 Detached
 Att/Row/Townhouse