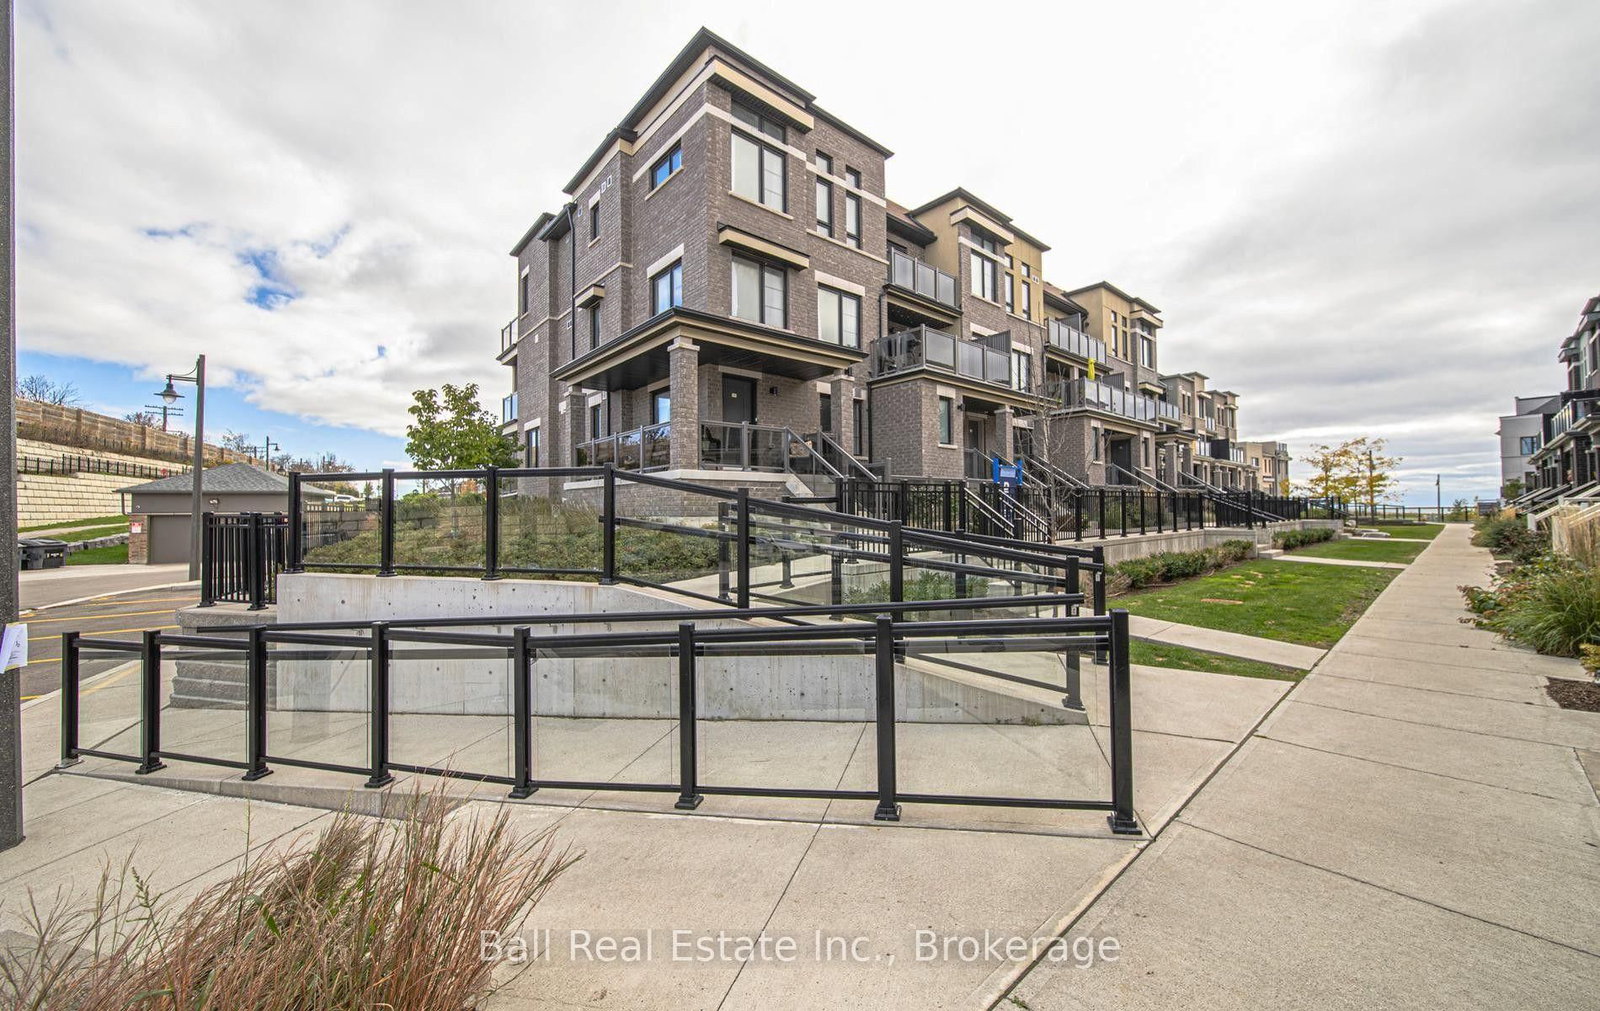
This one's priced in line with recent comparable sales, and new this week. Here's everything I've got — ask me anything about it.

Clarington · Durham Region · Newcastle

30 Birch Tree Lane

Detached

MLS® #E14152368

Listed for$799,9001 day on market
2 bed 2 bath 3 parking 1500-2000 sq ft~$457/sq ft
  • New this week
  • Transit stop ~720 m
Free · about 10 seconds

Is $799,900 a fair price?

Our read: it’s priced in line with recent comparable sales — based on 61 sales nearby. Sign in free to see the full range comparable homes sold in.

No obligation · unsubscribe anytime

Measured against 61 recent comparable sales nearby — sign in free to see the range they sold in (boards require a verified email · VOW rules).

Est. all-in monthly~$3,974/momortgage + property tax + maintenance · 20% down · example rate (compounded semi-annually) — the math on the list price, not a quote or what you can afford. For real rates, Alex can connect you with a mortgage pro.

On the map

Loading map…
This home below comps above in lineOpen full map →

0 schools within ~1 km · nearest transit stop ~0.72 km

Property information
What house buyers ask first
Square footage
1500-2000 sq ft
Age
~16-30 years old
Property tax
$3,027 / yr
Parking
3 spaces · Attached
Basement
Other, Unfinished

Property summary

Property type
Detached
Style
Bungalow
Approx. age
16-30 years
Parking
3 spaces · Attached
Heating
Forced Air
Air conditioning
Central Air
Basement
Other, Unfinished
Kitchens
1
Exterior
Vinyl Siding
Property tax
$3,027 / yr
MLS®
E14152368

Room dimensions

Dining Roombroadloom, combined w/living, walk-out
Main0.0 × 0.0 m
Kitchenlaminate, eat-in kitchen, walk-out
Main6.834 × 2.82 m
Laundrylaminate, b/i shelves, staircase
Main2.508 × 2.264 m
Living Roombroadloom, gas fireplace, bay window
Main5.97 × 5.96 m
Primary Bedroombroadloom, walk-in closet(s), 4 pc ensuite
Main3.864 × 3.786 m
Otherconcrete floor, unfinished
Basement11.78 × 11.021 m
Denbroadloom, large window, overlook water
Main3.535 × 3.33 m
Bedroom 2broadloom, double closet, window
Main3.336 × 3.033 m

As stated by the MLS®, nothing inferred.

Nearby homes for sale
The numbers that matter
Property tax
$3,027/yr
Est. all-in
~$3,974/mo
Nearby rental listings are facts. Whether it works as a rental is a chat with Alex — not a number I’ll put on it.
Schools
Getting around

Public transit near this home, by straight-line distance. Factual locations from OpenStreetMap — not walking time, and not a rating.

  • Port Darlington WB @ Sailors LandingNearest transit · Bus stop~720 m

Locations: OpenStreetMap public-transit stops, © OpenStreetMap contributors · Open Database Licence (ODbL). Stop locations from OpenStreetMap — confirm current routes and service with the transit agency.

Community — Clarington
$693KMedian sold
25Median days on market
99.2%Sale-to-list
Median sold price · Clarington1-yr -9% · 3-yr —
Source: TRREB sold data via Repliers · all property types
Neighbourhood demographics — Clarington
101,427Population (2021)
39.2Median age
$112,000Median household income
85.7%Home owners
14.3%Renters
2.8Avg household size
Source: Statistics Canada, 2021 Census
Description & details

A rare opportunity to enjoy breathtaking, unobstructed views of Lake Ontario in the sought-after community of Wilmot Creek! Perfectly positioned to capture the beauty of the waterfront, this exceptional home offers stunning lake views throughout and a setting that truly sets it apart. Imagine starting your mornings with a coffee on the covered front porch, taking in the peaceful surroundings and spectacular views of the lake. Inside, the bright, open-concept layout is filled with natural light from large windows that beautifully showcase the scenery. The inviting kitchen features a breakfast area and convenient walk-out, overlooking the spacious living room with a cozy gas fireplace and adjoining dining room, where beautiful French doors lead to the yard. A versatile den offers the perfect space for a home office, exercise room or whatever suits your lifestyle. The spacious primary bedroom features a walk-in closet and private 4-piece ensuite, while the second bedroom offers a double closet. A convenient laundry room provides stairway access to the low unfinished basement, offering plenty of additional storage. With its incredible lakefront setting, functional layout and inviting living spaces, this is a truly special place to call home! Total monthly fees of $1,166.48, including property taxes, provide access to an exceptional collection of amenities including a private golf course, community pools, tennis and pickleball courts, fitness centre, sauna, hot tub, woodworking shop, billiards room, walking trails and so much more. With an active social calendar, numerous clubs and a welcoming community atmosphere, Wilmot Creek offers outstanding value and a lifestyle you'll love coming home to.

The data only goes so far — condition, light and layout are worth seeing in person, with a home inspection, before you commit.

Listed by Royal Service Real Estate Inc.. Showings via AskEmma by Alex Goodman, Sales Representative, RE/MAX Your Community Realty, Brokerage.