This one's priced above recent comparable sales, and new this week. Here's everything I've got — ask me anything about it.
Clarington · Durham Region · Rural Clarington
3751 Concession 1 Road
Detached
MLS® #E13798058
Listed for$1,125,0001 day on market
3 bed 3 bath 20 parking 1500-2000 sq ft~$643/sq ft
New this week
Transit stop ~10.7 km
Free · about 10 seconds
Is $1,125,000 a fair price?
Our read: it’s priced above recent comparable sales — based on 26 sales nearby. Sign in free to see exactly how far above it is, plus the full range comparable homes sold in.
Est. all-in monthly~$5,773/momortgage + property tax + maintenance · 20% down · example rate (compounded semi-annually) — the math on the list price, not a quote or what you can afford. For real rates, Alex can connect you with a mortgage pro.
Source: TRREB sold data via Repliers · all property types
Neighbourhood demographics — Clarington
101,427Population (2021)
39.2Median age
$112,000Median household income
85.7%Home owners
14.3%Renters
2.8Avg household size
Source: Statistics Canada, 2021 Census
Description & details
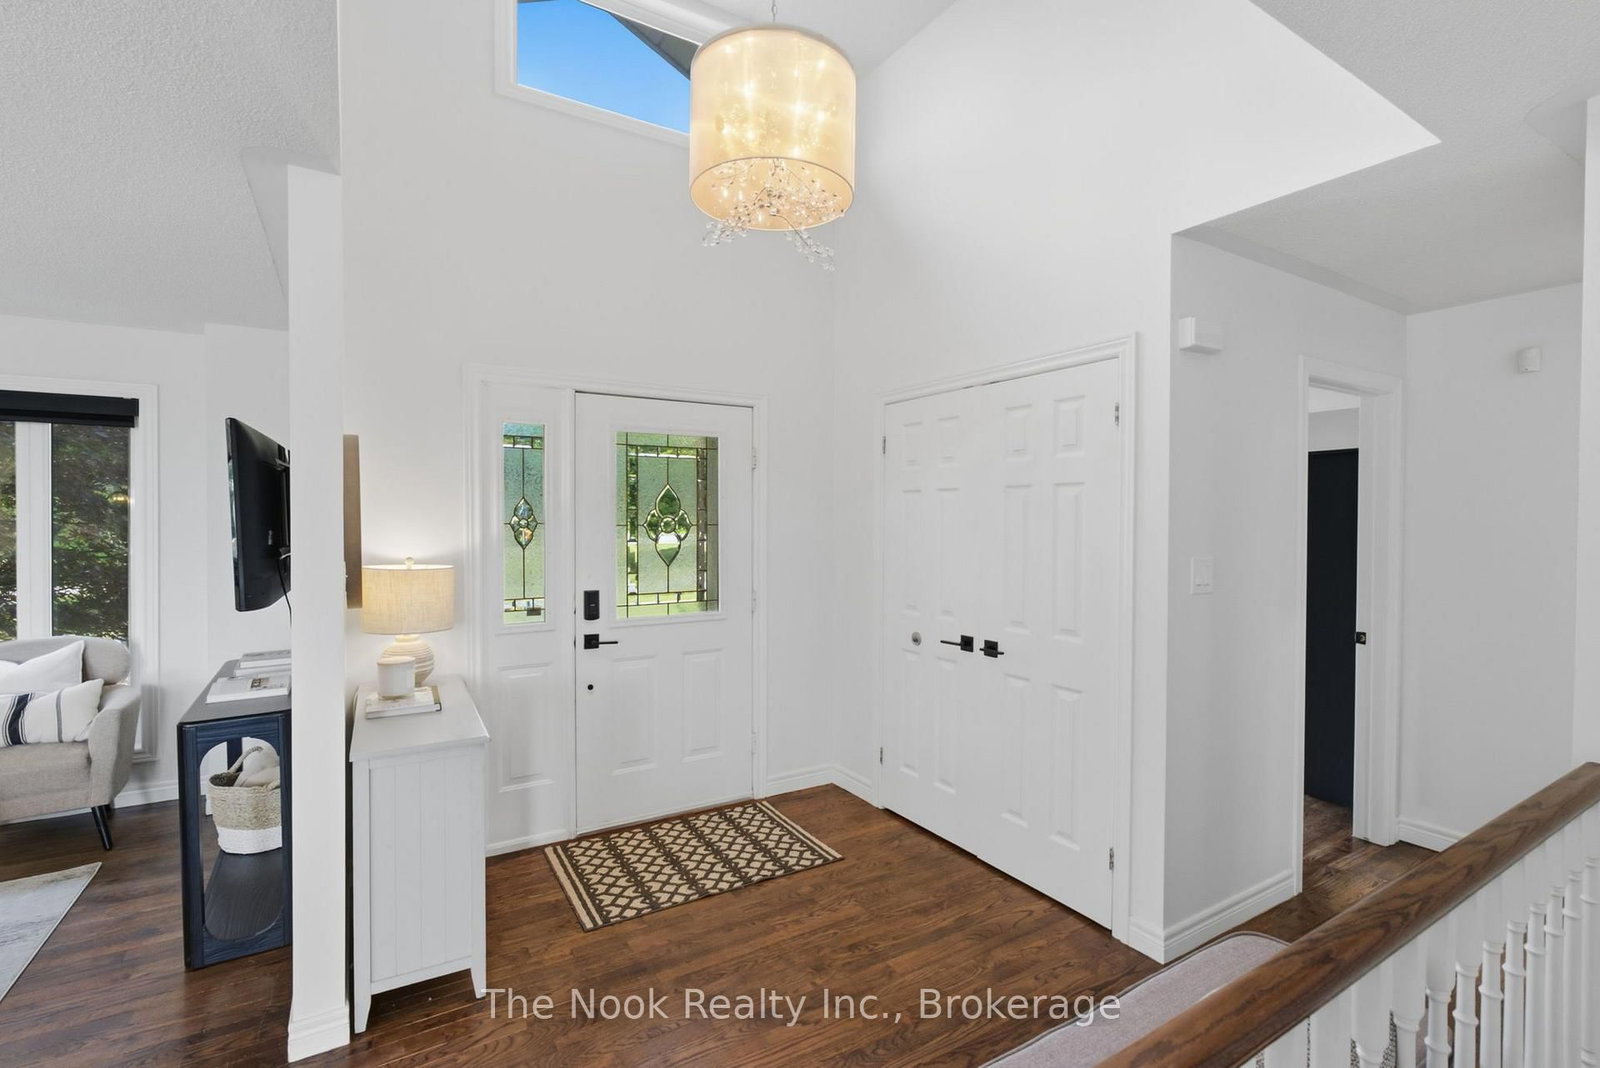
Welcome to 3751 Concession Road 1, A spectacular 3 bedroom ranch bungalow where rural serenity meets modern sophistication. Nestled on an expansive 1.4 acre lot in Newcastle's highly sought-after Bond Head neighbourhood, this property is a rare escape from the everyday hustle. Step inside to a open-concept layout with beautiful hardwood floors. At the heart of the home is a stunning custom kitchen, meticulously designed for effortless cooking and memorable entertaining. Large windows frame breathtaking, panoramic views of Lake Ontario and rolling farmers fields, providing a tranquil, picture perfect backdrop for daily living. The main level features three spacious bedrooms, while the finished lower level offers a versatile flex room-perfect for a home office, gym, or guest suite. This home features a geothermal system, ensuring cost-efficient heating and cooling all year round. Outside, your private 1.4 acre oasis awaits endless outdoor activities, gardening, or peaceful relaxation. Located just minutes from major highways, schools, and local amenities, this property offers the ultimate combination of countryside peace and urban convenience. Don't miss your chance to call this Bond Head gem home!
The data only goes so far — condition, light and layout are worth seeing in person, with a home inspection, before you commit.
Listed by The Nook Realty Inc.. Showings via AskEmma by Alex Goodman, Sales Representative, RE/MAX Your Community Realty, Brokerage.
 For sale