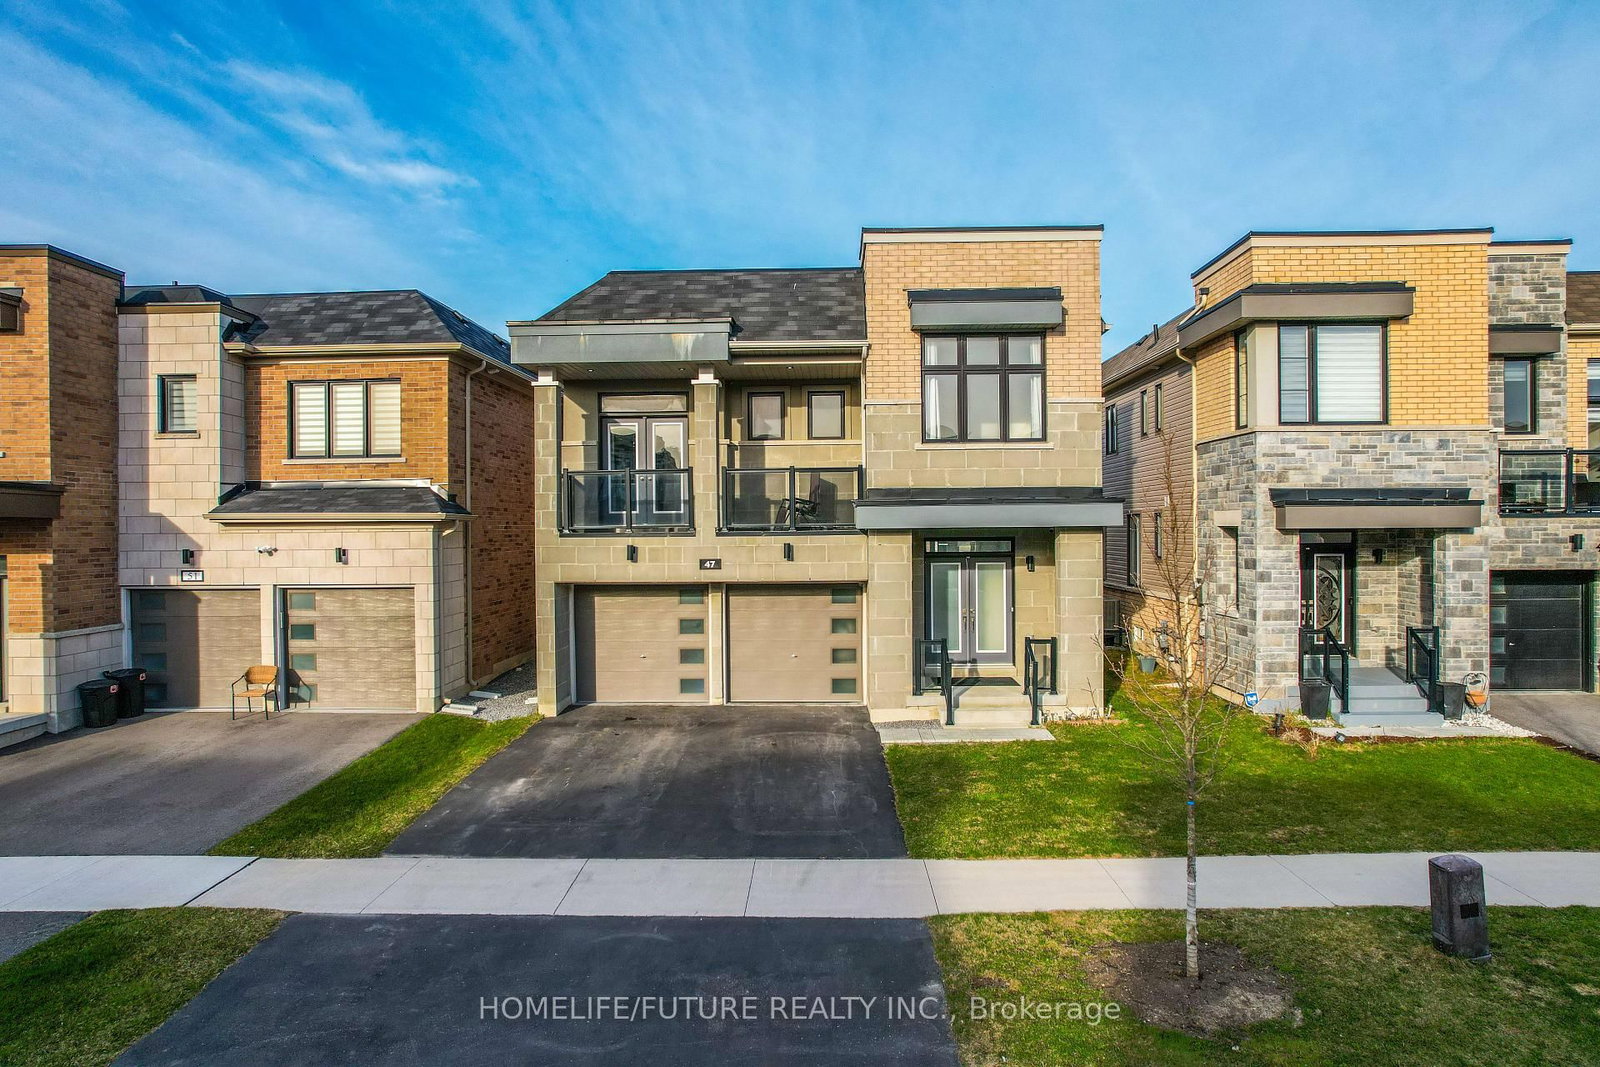
I don't have enough recent comparable sales to call this one's price, but new this week. Here's everything I've got on it — ask me anything.

Clarington · Durham Region · Bowmanville

37c Lookout Drive

Condo Townhouse

MLS® #E13754878

Listed for$549,9001 day on market
2 bed 3 bath 2 parking 1200-1399 sq ft~$423/sq ft
  • New this week
  • Transit stop ~130 m
Free · about 10 seconds

Is $549,900 a fair price?

See AskEmma’s read of this asking price against recent comparable sales — how far above or below, and the range they sold in.

No obligation · unsubscribe anytime
Est. all-in monthly~$3,263/momortgage + property tax + maintenance · 20% down · example rate (compounded semi-annually) — the math on the list price, not a quote or what you can afford. For real rates, Alex can connect you with a mortgage pro.

On the map

Loading map…
This home below comps above in lineOpen full map →

0 schools within ~1 km · nearest transit stop ~0.13 km

Property information
What townhouse buyers ask first
Ownership
Condo · $335/mo fee
Square footage
1200-1399 sq ft
Parking
2 spaces · Built-In
Property tax
$4,442 / yr

Property summary

Property type
Condo Townhouse
Style
Stacked Townhouse
Parking
2 spaces · Built-In
Heating
Forced Air
Air conditioning
Central Air
Basement
None
Kitchens
1
Exterior
Brick, Concrete
Property tax
$4,442 / yr
MLS®
E13754878

Room dimensions

Great Roomw/o to deck, open concept, hardwood floor
Main5.27 × 3.9 m
Kitchenpot lights, stainless steel appl, hardwood floor
Main2.8 × 2.62 m
Primary Bedroom3 pc ensuite, walk-in closet(s), w/o to balcony
Second3.65 × 3.38 m
Bedroom 2double closet, large window, broadloom
Second3.01 × 2.92 m
Dining Roomcombined w/great rm, open concept, hardwood floor
Main5.27 × 3.9 m

As stated by the MLS®, nothing inferred.

Nearby homes for sale
The numbers that matter
Maintenance fee
$335/mo
Property tax
$4,442/yr
Est. all-in
~$3,263/mo
Nearby rental listings are facts. Whether it works as a rental is a chat with Alex — not a number I’ll put on it.
Schools
Getting around

Public transit near this home, by straight-line distance. Factual locations from OpenStreetMap — not walking time, and not a rating.

  • Port Darlington WB @ Lookout DriveNearest transit · Bus stop~130 m
  • OshawaNearest GO / rail · GO / regional rail~19.3 km

Locations: OpenStreetMap public-transit stops, © OpenStreetMap contributors · Open Database Licence (ODbL). Stop locations from OpenStreetMap — confirm current routes and service with the transit agency.

Community — Clarington
$754KMedian sold
24Median days on market
99.3%Sale-to-list
Median sold price · Clarington1-yr -3% · 3-yr
Source: TRREB sold data via Repliers · all property types
Neighbourhood demographics — Clarington
101,427Population (2021)
39.2Median age
$112,000Median household income
85.7%Home owners
14.3%Renters
2.8Avg household size
Source: Statistics Canada, 2021 Census
Description & details

Welcome to lakeside living at its finest in the highly sought-after Lake Breeze community! This beautifully appointed, nearly new, 2-storey, condo townhome, "The Tide Model," offers 1,204 sqft of thoughtfully designed living space, plus a 100 sqft walk-out patio-perfect for relaxing and enjoying the peaceful surroundings. The stylish kitchen is designed to impress, featuring stainless steel appliances, a large built-in pantry, generous counter space, and abundant cabinetry, making it ideal for both everyday living and entertaining. The open-concept dining area flows seamlessly into the bright great room, where oversized windows and a garden door walk-out fill the home with natural light and create an inviting atmosphere. Offering two spacious bedrooms and three bathrooms, this home combines comfort with functionality. The primary suite is a true retreat, complete with a walk-in closet, a luxurious 4-piece ensuite, and a private balcony accessed through sliding glass doors-the perfect spot to enjoy your morning coffee while taking in refreshing lake breezes. Additional highlights include parking for two vehicles with a private garage and single driveway, providing everyday convenience. Step outside and embrace an exceptional lakeside lifestyle with scenic walking trails, a marina, and Port Darlington East Beach just minutes from your door. Commuters will appreciate the quick access to Highway 401, while nearby shopping, dining, and everyday amenities complete this outstanding location. Whether you're downsizing, investing, or searching for your first home, this exceptional property offers the perfect blend of modern comfort, low-maintenance living, and the charm of a vibrant waterfront community!

The data only goes so far — condition, light and layout are worth seeing in person, with a home inspection, before you commit.

Listed by TANYA TIERNEY TEAM REALTY INC.. Showings via AskEmma by Alex Goodman, Sales Representative, RE/MAX Your Community Realty, Brokerage.