I don't have enough recent comparable sales to call this one's price, but new this week. Here's everything I've got on it — ask me anything.

Clarington · Durham Region · Bowmanville

4500 Old Scugog Road

Rural Residential

MLS® #E13822554

Listed for$2,374,9002 days on market
4 bed 3 bath 24 parking 3500-5000 sq ft~$559/sq ft
  • New this week
  • Listing states: renovated (2020)
  • Transit stop ~2.9 km
Free · about 10 seconds

Is $2,374,900 a fair price?

See AskEmma’s read of this asking price against recent comparable sales — how far above or below, and the range they sold in.

No obligation · unsubscribe anytime
Est. all-in monthly~$12,155/momortgage + property tax + maintenance · 20% down · example rate (compounded semi-annually) — the math on the list price, not a quote or what you can afford. For real rates, Alex can connect you with a mortgage pro.

On the map

Loading map…
This home below comps above in lineOpen full map →

0 schools within ~1 km · nearest transit stop ~2.85 km

Property information
What house buyers ask first
Lot size
250.22 × 853.89 ft
Square footage
3500-5000 sq ft
Age
~31-50 years old
Property tax
$13,254 / yr
Parking
24 spaces · Attached
Basement
Walk-Up, Finished

Property summary

Property type
Rural Residential
Style
Bungalow-Raised
Approx. age
31-50 years
Lot size
250.22 × 853.89 ft
Parking
24 spaces · Attached
Heating
Forced Air
Air conditioning
Central Air
Basement
Walk-Up, Finished
Kitchens
1
Exterior
Stone, Vinyl Siding
Property tax
$13,254 / yr
MLS®
E13822554

Room dimensions

Kitchenbreakfast bar, b/i appliances, heated floor
Main7.978 × 3.02 m
Primary Bedroomfireplace, ensuite bath, w/o to sundeck
Main11.886 × 3.755 m
Bedroom 2semi ensuite, window, closet
Main3.909 × 4.738 m
Laundry
Main2.809 × 1.678 m
Dining Roomhardwood floor, window, open concept
Main6.277 × 6.205 m
Bedroom 43 pc ensuite, window, closet
Main4.102 × 3.619 m
Bedroom 3semi ensuite, window, closet
Main3.439 × 3.605 m
Living Roomheated floor, gas fireplace, vaulted ceiling(s)
Main9.139 × 4.672 m

As stated by the MLS®, nothing inferred.

The numbers that matter
Property tax
$13,254/yr
Est. all-in
~$12,155/mo
Nearby rental listings are facts. Whether it works as a rental is a chat with Alex — not a number I’ll put on it.
Schools

Schools near this home, closest first by straight-line distance. These are factual locations — AskEmma doesn’t rate or rank schools.

  • M J Hobbs Senior Public SchoolPublic · Elementary & Secondary · Kawartha Pine Ridge DSB1.3 km
  • Hampton Junior Public SchoolPublic · Elementary · Kawartha Pine Ridge DSB1.9 km

Locations: Open Database of Educational Facilities (ODEF), Statistics Canada v2.1 (2022) · Open Government Licence – Canada. School locations as of 2022 — confirm current catchment and enrolment with the school board. For official provincial results, check EQAO.

Getting around

Public transit near this home, by straight-line distance. Factual locations from OpenStreetMap — not walking time, and not a rating.

  • Northglen EB @ Kenneth ColeNearest transit · Bus stop~2.9 km
  • OshawaNearest GO / rail · GO / regional rail~15.7 km

Locations: OpenStreetMap public-transit stops, © OpenStreetMap contributors · Open Database Licence (ODbL). Stop locations from OpenStreetMap — confirm current routes and service with the transit agency.

Community — Clarington
$754KMedian sold
24Median days on market
99.3%Sale-to-list
Median sold price · Clarington1-yr -3% · 3-yr —
Source: TRREB sold data via Repliers · all property types
Neighbourhood demographics — Clarington
101,427Population (2021)
39.2Median age
$112,000Median household income
85.7%Home owners
14.3%Renters
2.8Avg household size
Source: Statistics Canada, 2021 Census
Description & details

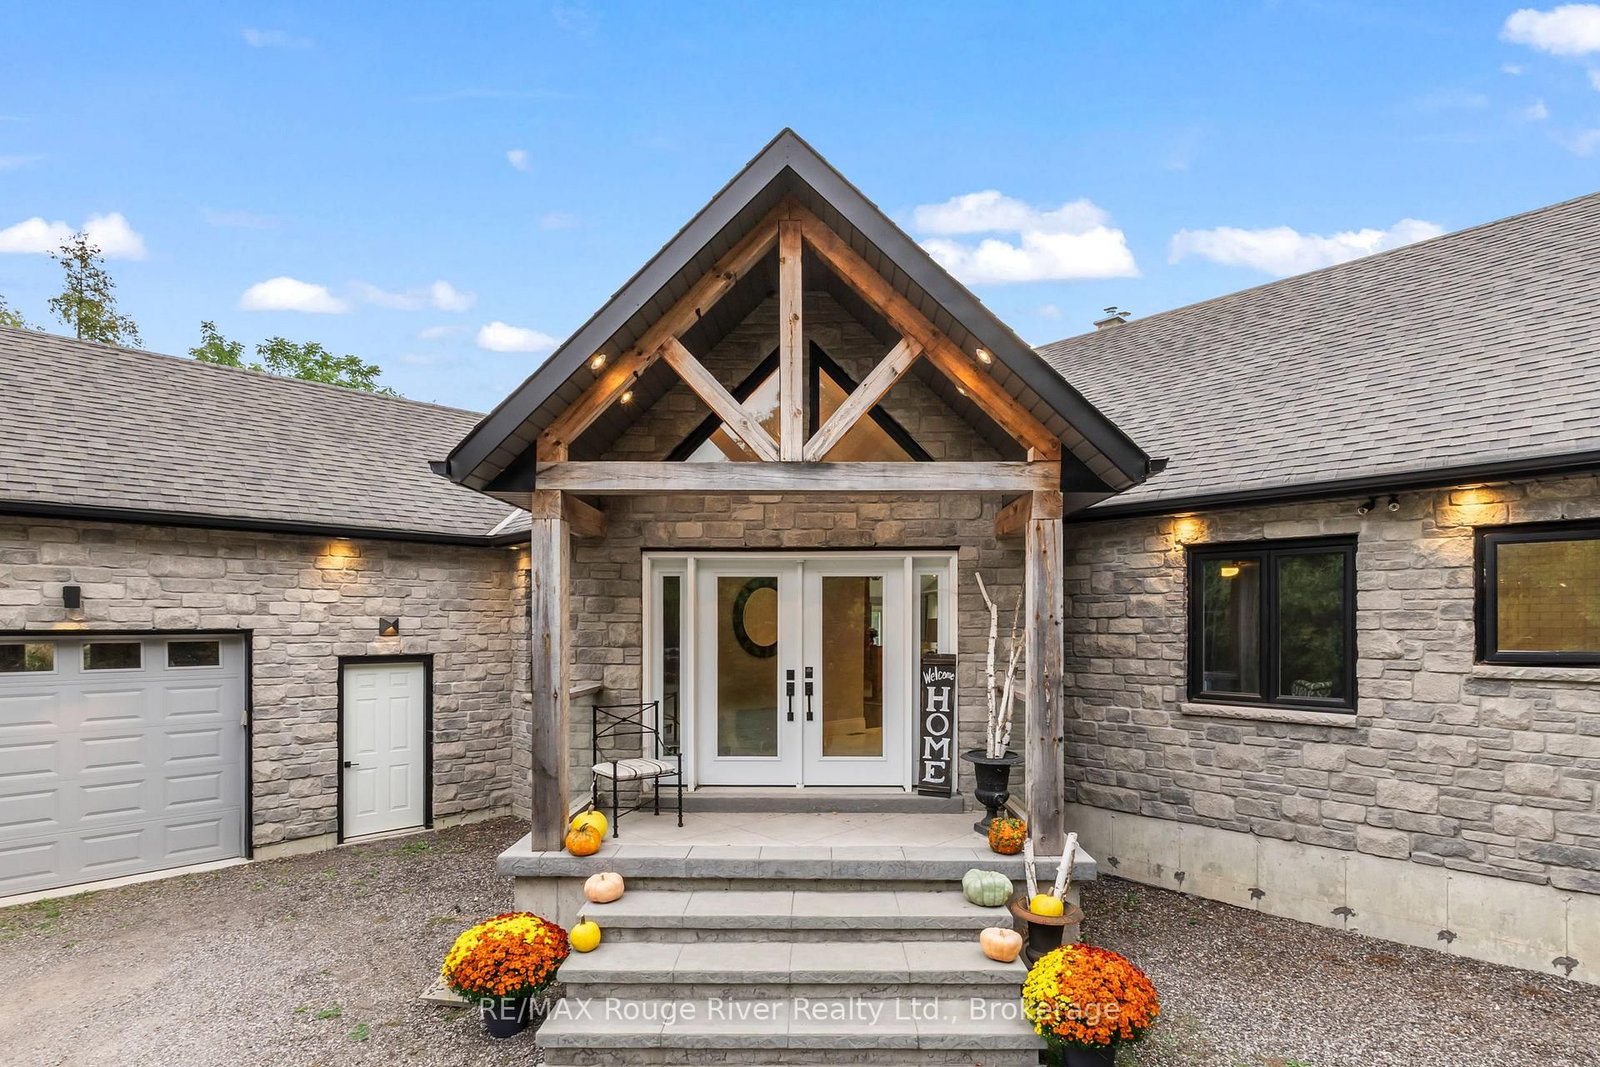
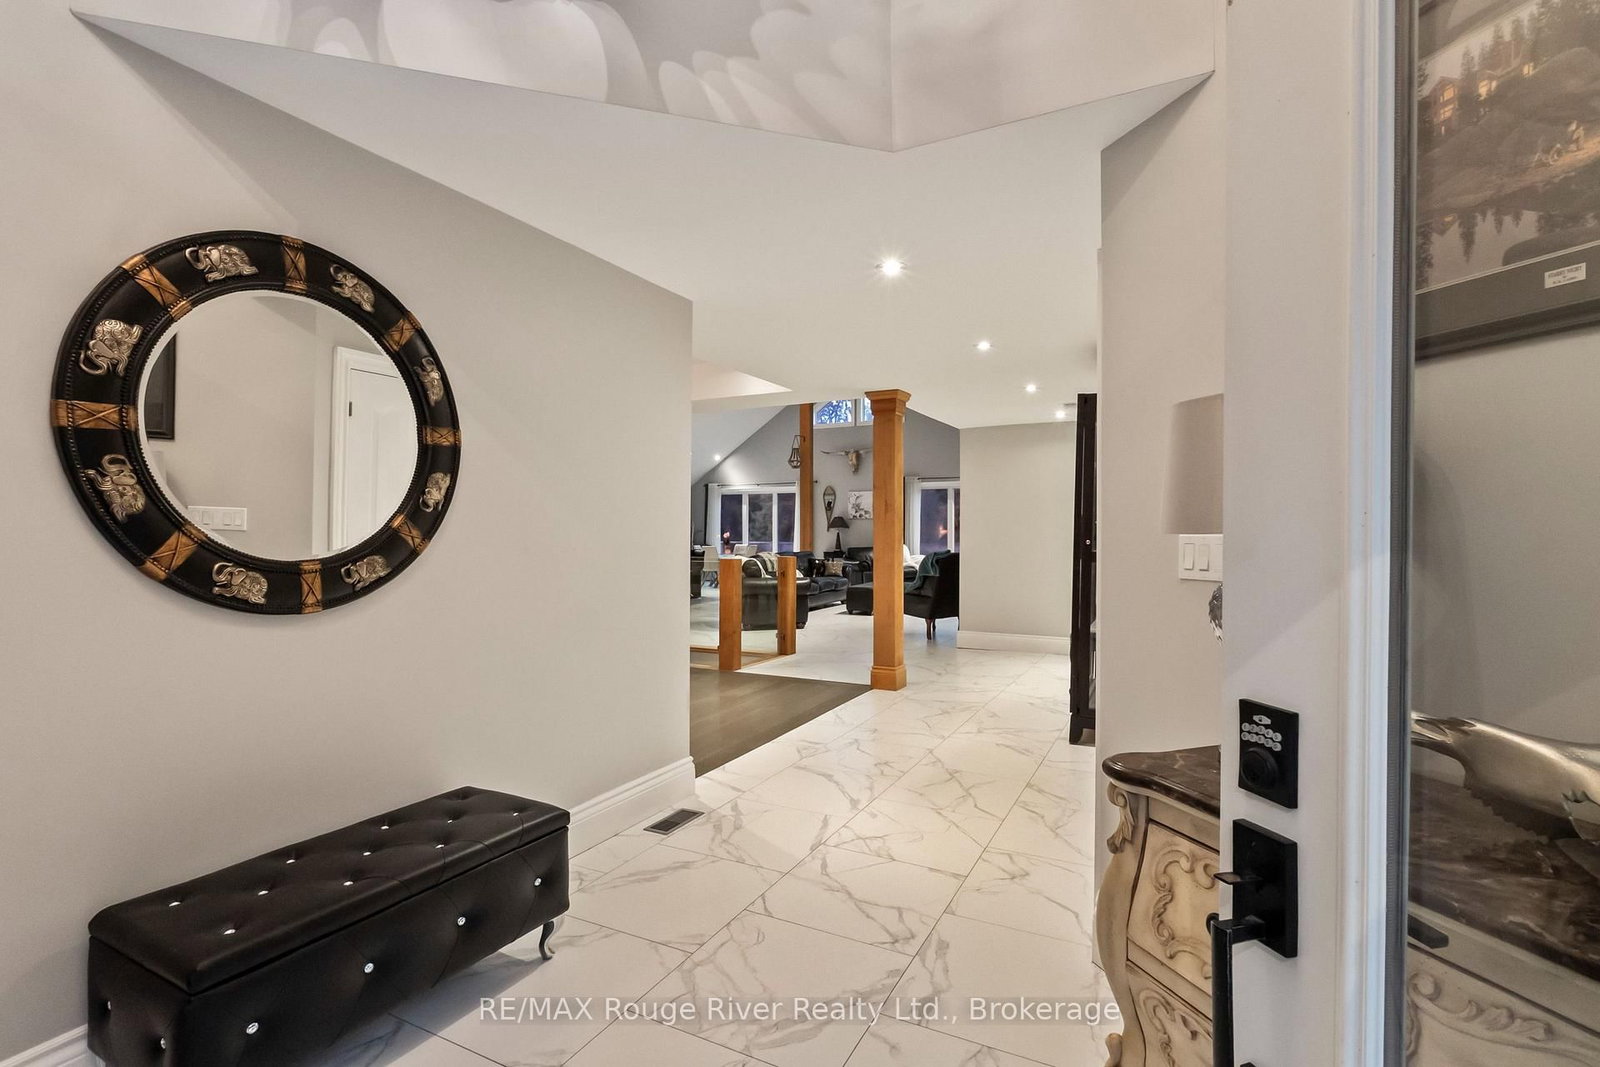
A rare opportunity to own 10 acres of beautifully manicured land in Bowmanville, where exceptional indoor living meets an extraordinary private setting. Substantially renovated in 2020, this impressive residence was expanded and reimagined with an addition, raised rooflines and a newly built 1,035 sq. ft. attached garage with four bay doors. Inside, approximately 3,694 sq. ft. of main-floor living offers soaring 16-ft vaulted ceilings, sparkling pot lights, rich wood beams and striking glass-paneled stair detailing, creating an open and sophisticated atmosphere. The chef-inspired kitchen features a generous eat-up island and double ovens, while three fireplaces, including two wood-burning and one gas, bring warmth and character throughout. The private primary retreat offers an ensuite, his-and-hers closets and a walkout to the sundeck, where a walk-in hot tub awaits. A second HVAC system allows the north and south wings of the home to be controlled independently for comfort and efficiency. The finished lower level adds approximately 2,307 sq. ft. of additional living space, plus an unfinished room and convenient separate walk-up access to the backyard. Outdoors, the property truly sets itself apart. A heated, fenced and gated pool overlooks the expansive grounds, while the large sundeck provides a spectacular vantage point over the yard. Bowmanville Creek winds through the rear of the property, with manicured trails following the creek and abundant wildlife throughout. A private pond attracts an array of wildlife families, creating a peaceful and secluded natural setting rarely found so close to Bowmanville amenities. A distinctive property offering space, privacy, exceptional renovations and a connection to nature that must be experienced in person.

The data only goes so far — condition, light and layout are worth seeing in person, with a home inspection, before you commit.

Listed by RE/MAX Rouge River Realty Ltd.. Showings via AskEmma by Alex Goodman, Sales Representative, RE/MAX Your Community Realty, Brokerage.