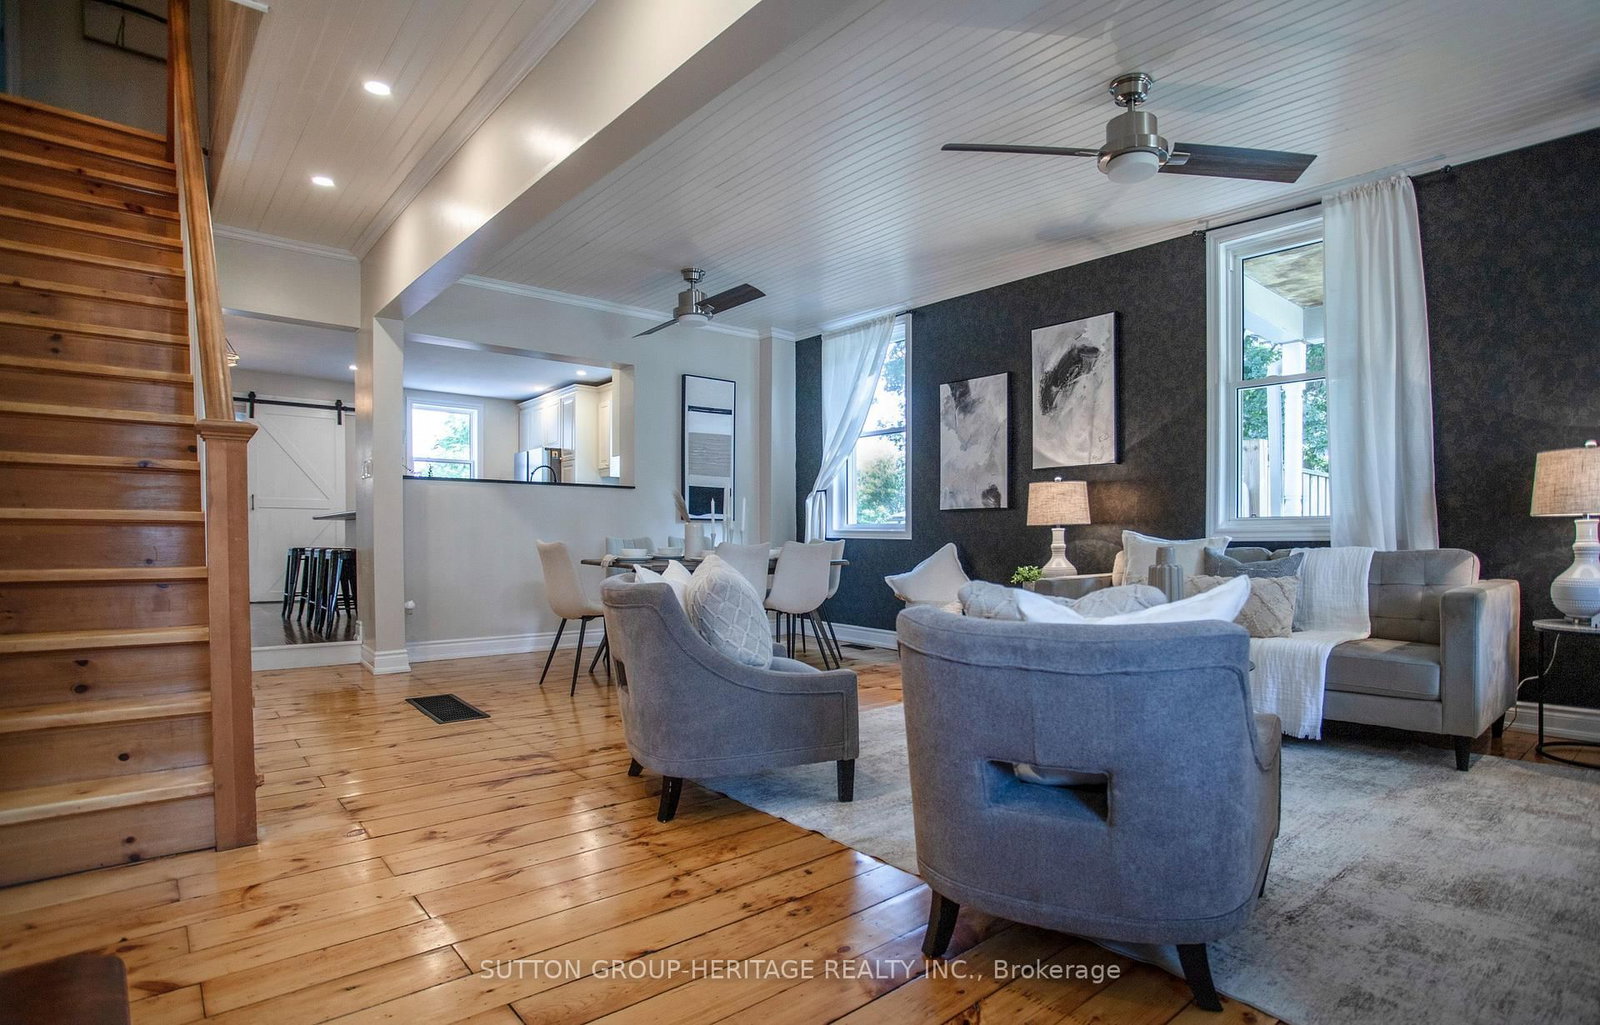
This one's priced below recent comparable sales, and new this week. Here's everything I've got — ask me anything about it.
Clarington · Durham Region · Rural Clarington
4525 Highway 2 Road
Detached
MLS® #E13871198
Listed for$749,9002 days on market
4+1 bed 2 bath 3 parking 2000-2500 sq ft~$333/sq ft
New this week
Transit stop ~7.6 km
Free · about 10 seconds
Is $749,900 a fair price?
Our read: it’s priced below recent comparable sales — based on 73 sales nearby. Sign in free to see exactly how far below it is, plus the full range comparable homes sold in.
Est. all-in monthly~$3,885/momortgage + property tax + maintenance · 20% down · example rate (compounded semi-annually) — the math on the list price, not a quote or what you can afford. For real rates, Alex can connect you with a mortgage pro.
Source: TRREB sold data via Repliers · all property types
Neighbourhood demographics — Clarington
101,427Population (2021)
39.2Median age
$112,000Median household income
85.7%Home owners
14.3%Renters
2.8Avg household size
Source: Statistics Canada, 2021 Census
Description & details
Historic Character Meets Modern Blend In This Beautiful Circa-1891 Century Home Nestled On Nearly Half An Acre. This Exceptional Family Home Features Carpet Free Layout And Large Principal Rooms. Guests Gather On The Front Veranda Prior To Entering. Inside Newly Refinished Plank Floors Enhance The Sprawling Living Room And Main Floor 5th Bedroom/Office With 9Ft Ceilings. Oversized Kitchen Serves As The Heart Of The Home With Stainless Steel Appliances, Generous Counter And Cabinet Space. Formal Dining Room Offers Ample Room For Family Gatherings. A Versatile Bonus Room Functions As A Combined Laundry And Mudroom Offering Direct Access And Walkout To Backyard Retreat With 16x24 Ft Deck, Firepit, Perennial Gardens, Kid Cave Shed And Amply Yard For Summer Entertaining. Upstairs, The Second Level Hosts A Spacious Family Retreat And 4 Bedrooms Each Thoughtfully Equipped With Double Closets, Alongside A Beautifully Updated 5 Piece Main Bathroom Complete With Separate Tub Perfect For Unwinding. Parking And Storage Are Effortless In This Home With Garage And A Private Driveway That Accommodates 3 Cars. Easy Access To Hwy 401 In Historic Rural Clarington, Nothing Left To Do But Start Packing And Move In!
The data only goes so far — condition, light and layout are worth seeing in person, with a home inspection, before you commit.
Listed by SUTTON GROUP-HERITAGE REALTY INC.. Showings via AskEmma by Alex Goodman, Sales Representative, RE/MAX Your Community Realty, Brokerage.
 For sale