This one's priced above recent comparable sales, and new this week. Here's everything I've got — ask me anything about it.

Clarington · Durham Region · Orono

4800 Main Street

Detached

MLS® #E13898944

Listed for$1,749,9003 days on market
4+2 bed 4 bath 27 parking 2000-2500 sq ft~$778/sq ft
  • New this week
  • Transit stop ~180 m
Free · about 10 seconds

Is $1,749,900 a fair price?

Our read: it’s priced above recent comparable sales — based on 72 sales nearby. Sign in free to see exactly how far above it is, plus the full range comparable homes sold in.

No obligation · unsubscribe anytime

Measured against 72 recent comparable sales nearby — sign in free to see the range they sold in (boards require a verified email · VOW rules).

Est. all-in monthly~$8,820/momortgage + property tax + maintenance · 20% down · example rate (compounded semi-annually) — the math on the list price, not a quote or what you can afford. For real rates, Alex can connect you with a mortgage pro.

On the map

Loading map…
This home below comps above in lineOpen full map →

0 schools within ~1 km · nearest transit stop ~0.18 km

Property information
What house buyers ask first
Lot size
243.65 × 286.14 ft
Square footage
2000-2500 sq ft
Property tax
$8,136 / yr
Parking
27 spaces · Attached
Basement
Full, Separate Entrance, Apartment, Walk-Out, Finished with Walk-Out

Property summary

Property type
Detached
Style
Bungalow
Lot size
243.65 × 286.14 ft
Parking
27 spaces · Attached
Heating
Forced Air
Air conditioning
Central Air
Basement
Full, Separate Entrance, Apartment, Walk-Out, Finished with Walk-Out
Kitchens
1
Exterior
Brick
Property tax
$8,136 / yr
MLS®
E13898944

Room dimensions

Primary Bedroomhardwood floor, double closet, crown moulding
Main3.66 × 5.67 m
Dining Roomhardwood floor, crown moulding, combined w/kitchen
Basement4.16 × 3.74 m
Kitchencentre island, backsplash, quartz counter
Main5.18 × 3.51 m
Bedroomdouble closet, crown moulding, hardwood floor
Main3.27 × 4.56 m
Bedroomcrown moulding, hardwood floor, large window
Main3.63 × 5.67 m
Dining Roomhardwood floor, combined w/kitchen, wainscoting
Main3.97 × 1.12 m
Living Roomcombined w/dining, hardwood floor, crown moulding
Main3.97 × 6.45 m
Bedroom4 pc ensuite, double closet, broadloom
Basement4.36 × 4.5 m
Bedroomcrown moulding, closet, broadloom
Basement4.15 × 3.61 m
Family Roomhardwood floor, hardwood floor, combined w/dining
Basement4.16 × 5.56 m
Laundrybacksplash, hardwood floor, crown moulding
Main3.38 × 4.2 m
Recreationcrown moulding, broadloom
Basement4.1 × 4.46 m
Recreationcrown moulding, broadloom
Basement3.0 × 8.42 m
Kitchenquartz counter, backsplash, crown moulding
Basement4.16 × 4.2 m
Bedroomhardwood floor, wainscoting
Main4.51 × 4.56 m

As stated by the MLS®, nothing inferred.

Nearby homes for sale
The numbers that matter
Property tax
$8,136/yr
Est. all-in
~$8,820/mo
Nearby rental listings are facts. Whether it works as a rental is a chat with Alex — not a number I’ll put on it.
Schools

Schools near this home, closest first by straight-line distance. These are factual locations — AskEmma doesn’t rate or rank schools.

  • Orono Public SchoolPublic · Elementary · Kawartha Pine Ridge DSB1.5 km

Locations: Open Database of Educational Facilities (ODEF), Statistics Canada v2.1 (2022) · Open Government Licence – Canada. School locations as of 2022 — confirm current catchment and enrolment with the school board. For official provincial results, check EQAO.

Getting around

Public transit near this home, by straight-line distance. Factual locations from OpenStreetMap — not walking time, and not a rating.

  • Main SB @ WinterNearest transit · Bus stop~180 m

Locations: OpenStreetMap public-transit stops, © OpenStreetMap contributors · Open Database Licence (ODbL). Stop locations from OpenStreetMap — confirm current routes and service with the transit agency.

Community — Clarington
$698KMedian sold
24Median days on market
99.3%Sale-to-list
Median sold price · Clarington1-yr -8% · 3-yr —
Source: TRREB sold data via Repliers · all property types
Neighbourhood demographics — Clarington
101,427Population (2021)
39.2Median age
$112,000Median household income
85.7%Home owners
14.3%Renters
2.8Avg household size
Source: Statistics Canada, 2021 Census
Description & details

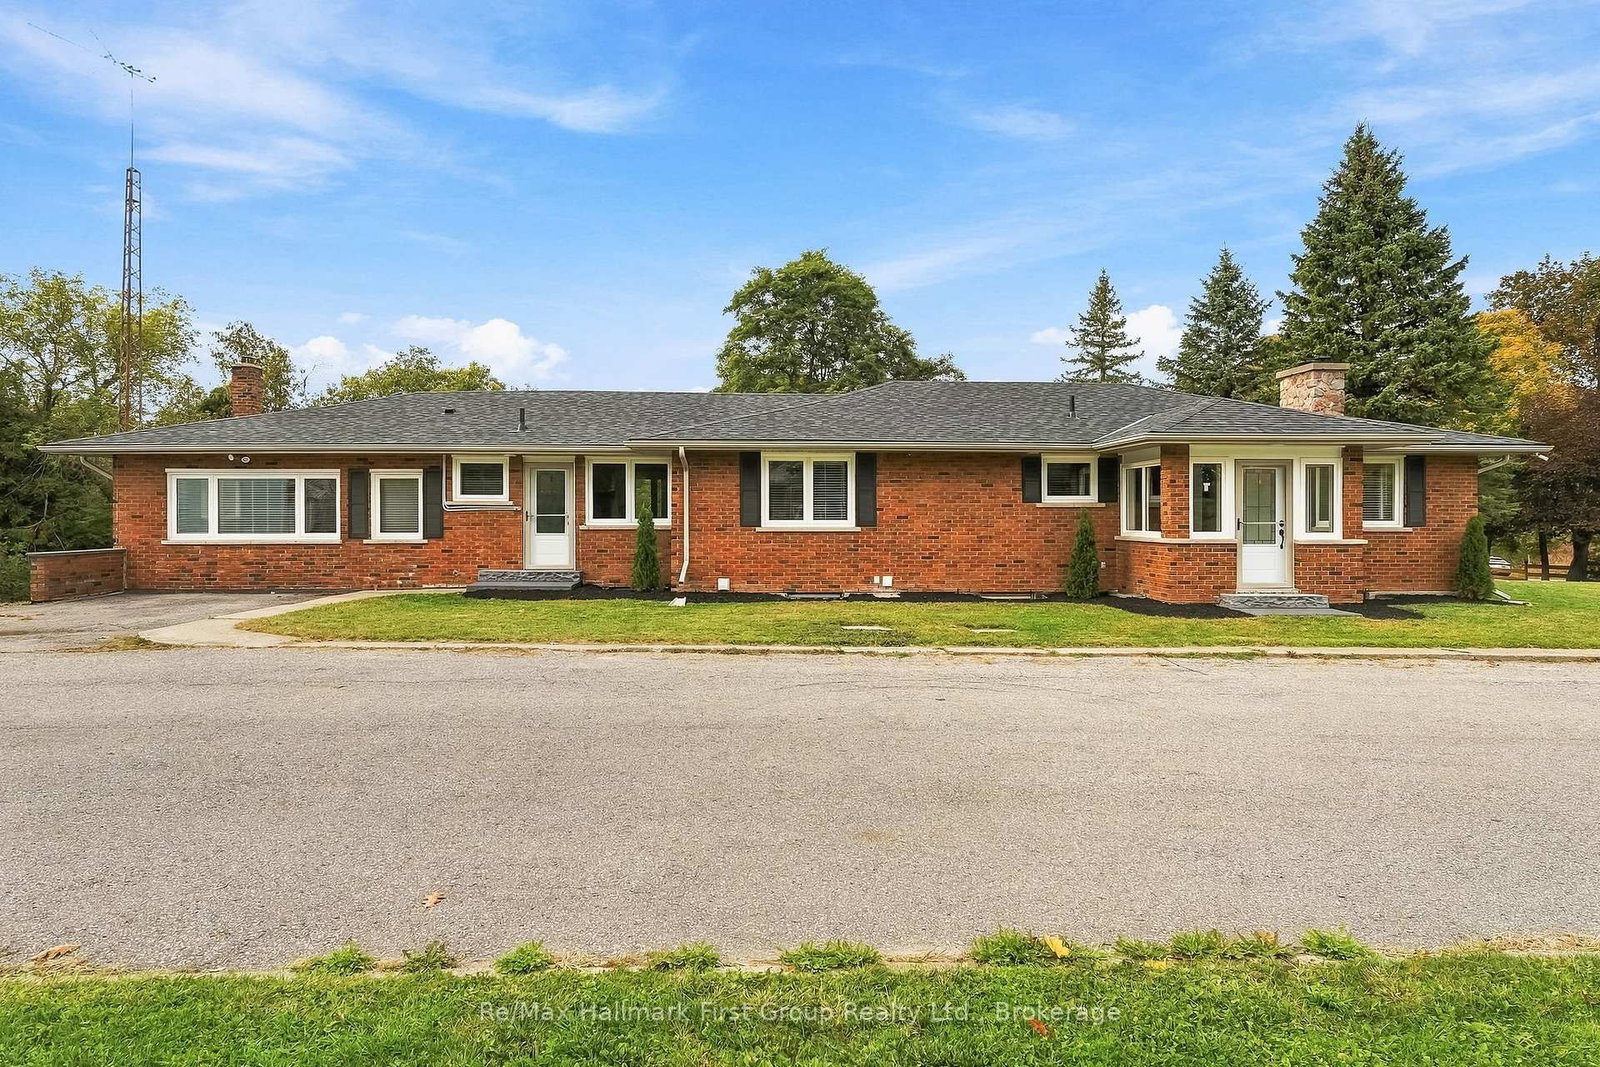
Multi-Generational Living in a Small Town on a Big Lot! This Brick bungalow on an expansive country lot just off Highway 115, offering two complete living spaces, room for every vehicle and toy, and a backyard built for kids. A large, sun-filled foyer opens to a main floor finished with rich hardwood, crown moulding and thoughtful detail throughout. The kitchen is the centerpiece: quartz counters and backsplash, a copper sink, a pot filler, a separate cooktop and wall oven, rustic wood beams, and a center island with built-in storage. It flows into a dining room trimmed in wainscoting, then on to a living room where oversized windows frame a striking wood-and-tile feature wall with a mantled fireplace. Four generous bedrooms, a spa-like main bath with dual sinks, glass shower and soaking tub, a second 3-piece bath and a dedicated laundry room complete the level. Downstairs doesn't feel like downstairs! a fully self-contained in-law suite with 9 ft ceilings matches the main floor in quality and scale. Large above-grade windows keep it bright, and a walk-out leads directly to the attached garage. The suite has its own gourmet kitchen with quartz counters and a Centre island, an open dining area, a hardwood-floored family room, two bedrooms (one with a private ensuite), two separate recreation areas, a 4-piece bath and its own laundry. Ideal for multi-generational living, extended family or independent guests. Outside, the property delivers space few homes can match. Two separate driveways serve an attached garage plus a detached 2-car garage, with multiple outbuildings for storage, equipment or hobbies. The kids get a massive playground of their own, with plenty of open yard left over. Country living with quick highway access, room to grow and true flexibility for any family.

The data only goes so far — condition, light and layout are worth seeing in person, with a home inspection, before you commit.

Listed by Re/Max Hallmark First Group Realty Ltd.. Showings via AskEmma by Alex Goodman, Sales Representative, RE/MAX Your Community Realty, Brokerage.