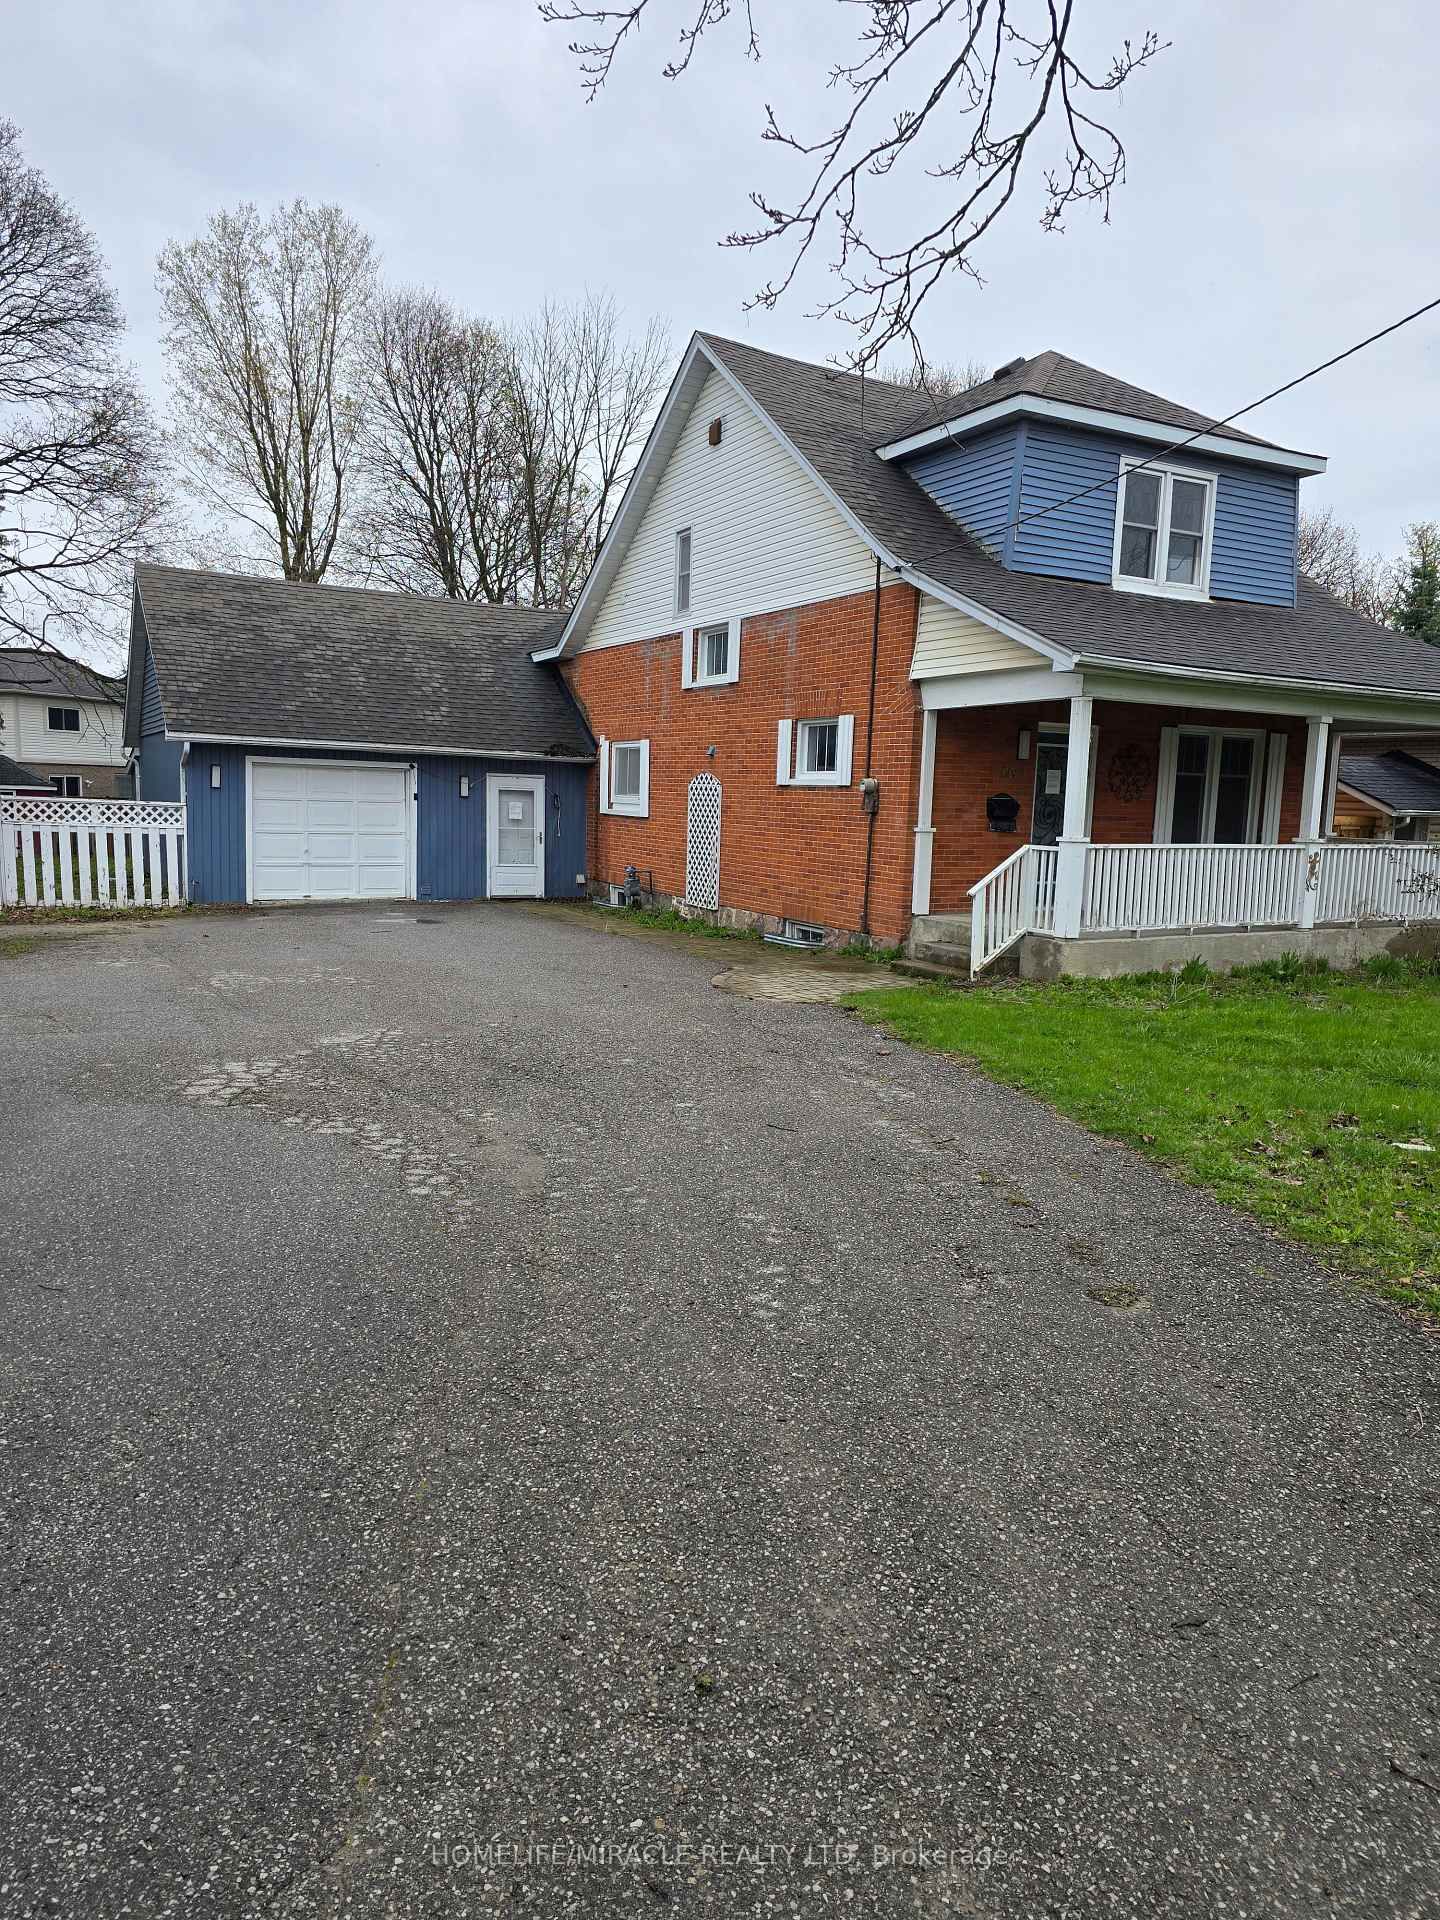
I don't have enough recent comparable sales to call this one's price, but new this week. Here's everything I've got on it — ask me anything.

Clarington · Durham Region · Bowmanville

53 Brown Street

Detached

MLS® #E13869800

Listed for$1,749,9001 day on market
5+3 bed 5 bath 11 parking 3500-5000 sq ft~$412/sq ft
  • New this week
  • 7 schools within 1 km
  • Transit stop ~160 m
Free · about 10 seconds

Is $1,749,900 a fair price?

See AskEmma’s read of this asking price against recent comparable sales — how far above or below, and the range they sold in.

No obligation · unsubscribe anytime
Est. all-in monthly~$8,858/momortgage + property tax + maintenance · 20% down · example rate (compounded semi-annually) — the math on the list price, not a quote or what you can afford. For real rates, Alex can connect you with a mortgage pro.

On the map

Loading map…
This home below comps above in lineOpen full map →

7 schools within ~1 km · nearest transit stop ~0.16 km

Property information
What house buyers ask first
Lot size
117.33 × 113.91 ft
Square footage
3500-5000 sq ft
Age
~6-15 years old
Property tax
$8,586 / yr
Parking
11 spaces · Attached
Basement
Finished

Property summary

Property type
Detached
Style
Bungalow
Approx. age
6-15 years
Lot size
117.33 × 113.91 ft
Parking
11 spaces · Attached
Heating
Forced Air
Air conditioning
Central Air
Basement
Finished
Kitchens
2
Exterior
Stone, Vinyl Siding
Property tax
$8,586 / yr
MLS®
E13869800

Room dimensions

Dining Roomvaulted ceiling(s), hardwood floor, w/o to pool
Main3.58 × 5.4 m
Bedroomlarge closet, laminate, window
Basement3.32 × 3.6 m
Bedroomlarge closet, laminate, window
Basement3.33 × 3.33 m
Officepot lights, laminate
Basement3.7 × 4.38 m
Kitchenvaulted ceiling(s), custom backsplash, centre island
Main3.74 × 5.4 m
OtherSauna
Basement3.08 × 9.29 m
Bedroomlarge closet, laminate, window
Basement3.32 × 3.92 m
Bedroom 3large closet, hardwood floor, window
Main3.3 × 3.92 m
OtherElevator
Basement3.73 × 9.84 m
Bedroom 4large closet, hardwood floor, window
Main2.82 × 3.16 m
Living Roomvaulted ceiling(s), hardwood floor, fireplace
Main8.15 × 6.31 m
Recreationmoulded ceiling, laminate, pot lights
Basement3.9 × 5.4 m
Family Roomceiling fan(s), hardwood floor, pot lights
Main4.27 × 3.97 m
Primary Bedroom4 pc ensuite, double closet, w/o to pool
Main4.05 × 8.36 m
Laundryaccess to garage, laundry sink, backsplash
Main4.75 × 2.77 m
OtherPot Lights
Basement3.71 × 6.92 m
Bedroom 2ceiling fan(s), hardwood floor, large closet
Main2.84 × 2.87 m
Office
Basement3.09 × 5.73 m
Kitchenstainless steel appl, hardwood floor, pot lights
Main2.94 × 3.96 m
Bedroom 5ceiling fan(s), hardwood floor, juliette balcony
Second7.18 × 4.22 m

As stated by the MLS®, nothing inferred.

Nearby homes for sale
The numbers that matter
Property tax
$8,586/yr
Est. all-in
~$8,858/mo
Nearby rental listings are facts. Whether it works as a rental is a chat with Alex — not a number I’ll put on it.
Schools

Schools near this home, closest first by straight-line distance. These are factual locations — AskEmma doesn’t rate or rank schools.

  • École élémentaire Viola-LégerPublic · Elementary · French · CS Viamonde0.2 km
  • Vincent Massey Public SchoolPublic · Elementary & Secondary · Kawartha Pine Ridge DSB0.4 km
  • Duke of Cambridge Public SchoolPublic · Elementary & Secondary · Kawartha Pine Ridge DSB0.6 km
  • Four Winds Montessori School Inc.Private · Elementary & Secondary · ..0.7 km
  • Bowmanville High SchoolPublic · Secondary · Kawartha Pine Ridge DSB0.7 km
  • St. Joseph Catholic Elementary SchoolCatholic · Elementary & Secondary · Peterborough Victoria Northum Clarington CDSB0.8 km

Locations: Open Database of Educational Facilities (ODEF), Statistics Canada v2.1 (2022) · Open Government Licence – Canada. School locations as of 2022 — confirm current catchment and enrolment with the school board. For official provincial results, check EQAO.

Getting around

Public transit near this home, by straight-line distance. Factual locations from OpenStreetMap — not walking time, and not a rating.

  • Prince EB @ Liberty (Lakeridge Health Bowmanville)Nearest transit · Bus stop~160 m
  • OshawaNearest GO / rail · GO / regional rail~16.9 km

Locations: OpenStreetMap public-transit stops, © OpenStreetMap contributors · Open Database Licence (ODbL). Stop locations from OpenStreetMap — confirm current routes and service with the transit agency.

Community — Clarington
$683KMedian sold
24Median days on market
99.3%Sale-to-list
Median sold price · Clarington1-yr -10% · 3-yr —
Source: TRREB sold data via Repliers · all property types
Neighbourhood demographics — Clarington
101,427Population (2021)
39.2Median age
$112,000Median household income
85.7%Home owners
14.3%Renters
2.8Avg household size
Source: Statistics Canada, 2021 Census
Description & details

What's better than 1 dream home? How about 3? Say hello to the epitome of opportunity, right inthe heart of the ever-loved community of Bowmanville! Bring everyone together under 1 roof, orenjoy extra income by living in the main home while 2 additional living spaces help offset themortgage. 53 Brown Street is an opportunity for you and for everyone under 1 roof. This "waybigger than it looks" home is the key to unlocking generational love, connection, wealth, andmemories.The space flows exceptionally through 3 living spaces that have been meticulously crafted withhigh-end finishes and top-tier workmanship. The 5 bedroom main home spans appx. 3,000 squarefeet, complete with luxe 15-foot vaulted ceilings, superior Brazilian hardwood flooring,hand-picked tile work, and fabulously functional Corian counters. These incredible finishescome together in an open-concept package that takes this from house to home. Believe it or not,there is more! The lower level of the main home is what dreams are made of for all ages! Officespaces, a fantastic rec room for movie nights, a gym space, an indoor hockey rink withsynthetic ice and rink boards, and even additional vehicle storage thanks to the car elevatorin the garage. Where this home also shines is in the 2 additional units. A self-containedin-law home with 2 bedrooms, individual services incl. a furnace and A/C, and the highest levelof privacy thanks to separate entrances and the 3 car garage separating the unit from the mainhome. Above the garage is a bright and airy studio apartment that can be used for added income,office space, a hang out for kids, a spot for live-in caregivers, whatever your dreams allowfor. Tying the entire one-of-a-kind home together is the outdoor retreat, aka the backyard. Asaltwater inground pool, low-maintenance interlock patio, and access to both the main homeliving room and primary bedroom mean this backyard ticks every box. Welcome to the rest of yourlife at 53 Brown Street.

The data only goes so far — condition, light and layout are worth seeing in person, with a home inspection, before you commit.

Listed by RE/MAX HALLMARK FIRST GROUP REALTY LTD.. Showings via AskEmma by Alex Goodman, Sales Representative, RE/MAX Your Community Realty, Brokerage.