This one's priced above recent comparable sales, and new this week. Here's everything I've got — ask me anything about it.

Clarington · Durham Region · Rural Clarington

5456 Bethesda Road

Detached

MLS® #E13792524

Listed for$3,199,9002 days on market
5+1 bed 7 bath 34 parking 5000 + sq ft~$640/sq ft
  • New this week
  • Transit stop ~5.3 km
Free · about 10 seconds

Is $3,199,900 a fair price?

Our read: it’s priced above recent comparable sales — based on 4 sales nearby. Sign in free to see exactly how far above it is, plus the full range comparable homes sold in.

No obligation · unsubscribe anytime

Measured against 4 recent comparable sales nearby — sign in free to see the range they sold in (boards require a verified email · VOW rules).

Est. all-in monthly~$16,776/momortgage + property tax + maintenance · 20% down · example rate (compounded semi-annually) — the math on the list price, not a quote or what you can afford. For real rates, Alex can connect you with a mortgage pro.

On the map

Loading map…
This home below comps above in lineOpen full map →

0 schools within ~1 km · nearest transit stop ~5.25 km

Property information
What house buyers ask first
Lot size
340 × 1291 ft
Square footage
5000 + sq ft
Age
~31-50 years old
Property tax
$22,646 / yr
Parking
34 spaces · Attached
Basement
Finished

Property summary

Property type
Detached
Style
2-Storey
Approx. age
31-50 years
Lot size
340 × 1291 ft
Parking
34 spaces · Attached
Heating
Forced Air
Air conditioning
Central Air
Basement
Finished
Kitchens
1
Exterior
Stone
Property tax
$22,646 / yr
MLS®
E13792524

Room dimensions

Kitchenhardwood floor, centre island, corian counter
Main4.58 × 4.79 m
Living Roomopen concept, w/o to balcony, overlooks backyard
Upper3.96 × 4.28 m
Kitchenopen concept, b/i dishwasher, cathedral ceiling(s)
Upper5.25 × 3.29 m
Recreationtile floor, fireplace, open concept
Lower5.83 × 6.03 m
Bedroom 4hardwood floor, large window, walk-in closet(s)
Upper3.23 × 8.1 m
Officehardwood floor, large window, b/i shelves
Main5.83 × 4.46 m
Bedroom 2broadloom, large window, 3 pc ensuite
Upper5.25 × 3.71 m
Bedroomcathedral ceiling(s), large window, large closet
Upper3.79 × 8.73 m
Primary Bedroom5 pc ensuite, w/o to balcony, fireplace
Upper6.37 × 4.24 m
Bedroom 3hardwood floor, large window, walk-in closet(s)
Upper4.16 × 5.09 m
Othertile floor, wet bar, open concept
Lower6.88 × 6.03 m
Laundrytile floor, b/i shelves, large window
Main7.97 × 26.57 m
Other
Lower7.76 × 6.24 m
Family Roomhardwood floor, bay window, sunken room
Main4.58 × 5.66 m
Dining Roomhardwood floor, wainscoting, fireplace
Main4.41 × 4.95 m
Living Roomhardwood floor, french doors, fireplace
Main5.93 × 6.55 m
Game Roombroadloom, wainscoting, french doors
Lower5.83 × 4.75 m
Breakfasthardwood floor, large window, w/o to patio
Main3.75 × 4.27 m
Great Roomtile floor, window floor to ceiling, fireplace
Main7.75 × 8.84 m
Other
Lower7.76 × 8.36 m
Dining Roomopen concept, combined w/living, cathedral ceiling(s)
Upper3.9 × 4.38 m
Sunroomtile floor, window floor to ceiling, 2 pc ensuite
Main7.34 × 6.24 m
Bedroom 5hardwood floor, large window, walk-in closet(s)
Upper4.3 × 4.31 m

As stated by the MLS®, nothing inferred.

The numbers that matter
Property tax
$22,646/yr
Est. all-in
~$16,776/mo
Nearby rental listings are facts. Whether it works as a rental is a chat with Alex — not a number I’ll put on it.
Schools
Getting around

Public transit near this home, by straight-line distance. Factual locations from OpenStreetMap — not walking time, and not a rating.

  • Middle SB @ NorthglenNearest transit · Bus stop~5.3 km
  • OshawaNearest GO / rail · GO / regional rail~19.9 km

Locations: OpenStreetMap public-transit stops, © OpenStreetMap contributors · Open Database Licence (ODbL). Stop locations from OpenStreetMap — confirm current routes and service with the transit agency.

Community — Clarington
$728KMedian sold
24Median days on market
99.3%Sale-to-list
Median sold price · Clarington1-yr -7% · 3-yr
Source: TRREB sold data via Repliers · all property types
Neighbourhood demographics — Clarington
101,427Population (2021)
39.2Median age
$112,000Median household income
85.7%Home owners
14.3%Renters
2.8Avg household size
Source: Statistics Canada, 2021 Census
Description & details

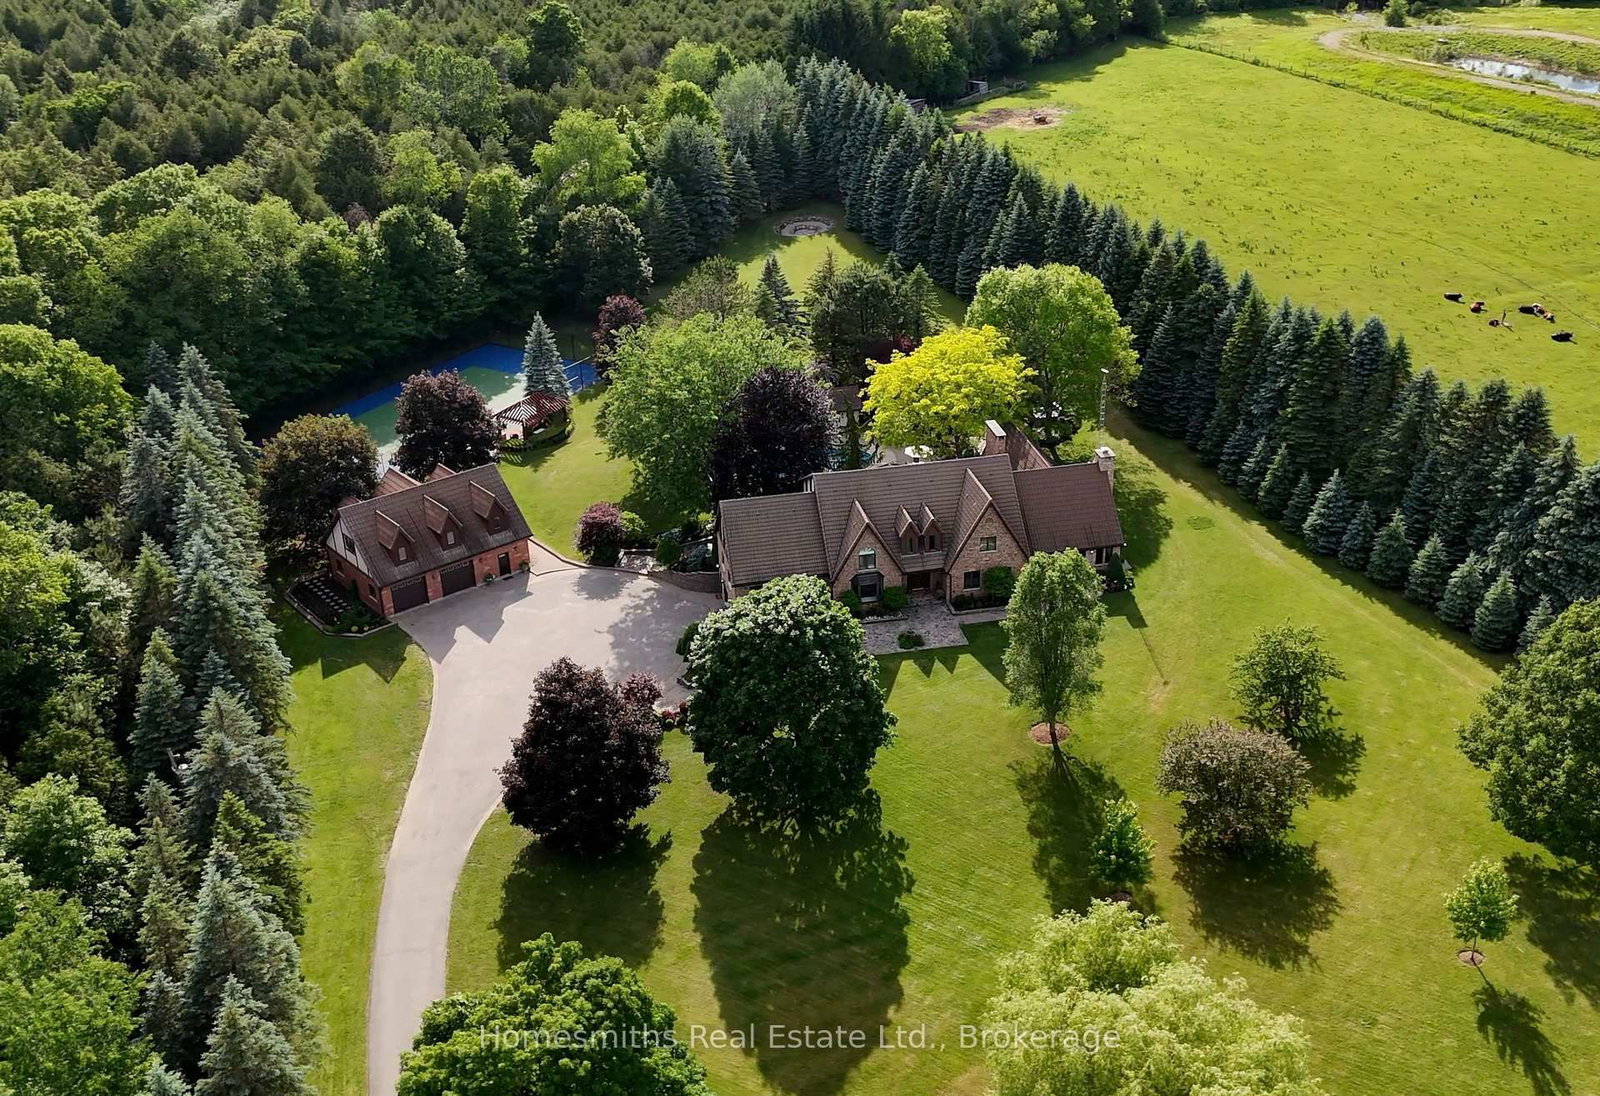
A rare offering of exceptional scale, privacy, & lifestyle, this custom Tudor-inspired country estate is set on 10 spectacular acres of sweeping lawns, mature gardens, stone hardscaping, a tranquil pond, & old-growth forest accented by a year-round stream. Resort-inspired amenities include a heated i/g pool, tennis court, & a substantial barn ideal for storage, hobbiest, workshop, or art studio. The timeless centre hall residence offers 4 bedrooms, 5 bathrooms, generously scaled principal rooms, a grand sunken piano room, formal dining room, expansive living room with fireplace, & a solid oak chef's kitchen with large centre island, Corian Counters, Sub-Zero refrigerator, & breakfast area with w/o to gorgeous perennial gardens, timber framed trellis, outdoor bar, & pool area. The extraordinary great room features soaring ceilings, a dramatic floor-to-ceiling stone wood-burning fireplace, seamless access to a four-season sunroom wrapped in west-facing windows filled with natural light, and the perfect space for a future gym or yoga sanctuary. The finished lower level is designed for recreation/entertaining & features a wet bar, billiards area, rec room, & extensive unfinished space ready for future customization or storage. Adding tremendous versatility is the fully self-contained carriage house, complete with a heated oversized workshop below & a spacious loft residence above, offering an open-concept kitchen, dining & living area, private balcony, & large bdrm-ideal for extended family, guests, a home office, or nanny suite. Enhanced by two high-efficiency zoned geothermal heating & cooling systems, this remarkable estate seamlessly blends timeless architecture with modern efficiency. Ideally located minutes to Highways 401 & 407, with convenient access to shopping, dining, schools, & amenities in Bowmanville and Oshawa under 1 hr downtown T.O. A one-of-a-kind country property offering privacy, recreation, & multi-generational living in an unforgettable setting.
The data only goes so far — condition, light and layout are worth seeing in person, with a home inspection, before you commit.

Listed by Homesmiths Real Estate Ltd.. Showings via AskEmma by Alex Goodman, Sales Representative, RE/MAX Your Community Realty, Brokerage.