This one's priced above recent comparable sales, and new this week. Here's everything I've got — ask me anything about it.

Clarington · Durham Region · Rural Clarington

6546 Bethesda Road

Detached

MLS® #E14085684

Listed for$1,850,0001 day on market
4 bed 3 bath 12 parking 2500-3000 sq ft~$673/sq ft
  • New this week
  • Transit stop ~7.0 km
Free · about 10 seconds

Is $1,850,000 a fair price?

Our read: it’s priced above recent comparable sales — based on 21 sales nearby. Sign in free to see exactly how far above it is, plus the full range comparable homes sold in.

No obligation · unsubscribe anytime

Measured against 21 recent comparable sales nearby — sign in free to see the range they sold in (boards require a verified email · VOW rules).

Est. all-in monthly~$9,061/momortgage + property tax + maintenance · 20% down · example rate (compounded semi-annually) — the math on the list price, not a quote or what you can afford. For real rates, Alex can connect you with a mortgage pro.

On the map

Loading map…
This home below comps above in lineOpen full map →

0 schools within ~1 km · nearest transit stop ~6.99 km

Property information
What house buyers ask first
Lot size
738.35 × 667.67 ft
Square footage
2500-3000 sq ft
Property tax
$5,443 / yr
Parking
12 spaces · Detached
Basement
Unfinished

Property summary

Property type
Detached
Style
2-Storey
Lot size
738.35 × 667.67 ft
Parking
12 spaces · Detached
Heating
Forced Air
Air conditioning
Central Air
Basement
Unfinished
Kitchens
1
Exterior
Board & Batten , Brick
Property tax
$5,443 / yr
MLS®
E14085684

Room dimensions

Officehardwood floor, pot lights, large window
Main4.18 × 2.54 m
Living Roomfireplace, large window, pot lights
Main4.24 × 6.68 m
Bedroom 4hardwood floor, closet, pot lights
Second4.11 × 4.18 m
Kitchencentre island, wood stove, w/o to patio
Main8.18 × 5.0 m
Bedroom 3hardwood floor, pot lights, window
Second2.37 × 6.39 m
Primary Bedroomirregular room, walk-in closet(s), 4 pc ensuite
Second5.92 × 5.61 m
Laundryhardwood floor, laundry sink, pot lights
Main2.63 × 4.0 m
Family Roomhardwood floor, pot lights, large window
Main4.33 × 4.41 m
Mud Roomheated floor, w/o to patio, pot lights
Main1.94 × 2.62 m
Bedroom 2hardwood floor, double closet, pot lights
Second4.12 × 4.58 m

As stated by the MLS®, nothing inferred.

The numbers that matter
Property tax
$5,443/yr
Est. all-in
~$9,061/mo
Nearby rental listings are facts. Whether it works as a rental is a chat with Alex — not a number I’ll put on it.
Schools
Getting around

Public transit near this home, by straight-line distance. Factual locations from OpenStreetMap — not walking time, and not a rating.

  • Main SB @ Millson HillNearest transit · Bus stop~7.0 km

Locations: OpenStreetMap public-transit stops, © OpenStreetMap contributors · Open Database Licence (ODbL). Stop locations from OpenStreetMap — confirm current routes and service with the transit agency.

Community — Clarington
$700KMedian sold
24Median days on market
99.3%Sale-to-list
Median sold price · Clarington1-yr -8% · 3-yr —
Source: TRREB sold data via Repliers · all property types
Neighbourhood demographics — Clarington
101,427Population (2021)
39.2Median age
$112,000Median household income
85.7%Home owners
14.3%Renters
2.8Avg household size
Source: Statistics Canada, 2021 Census
Description & details

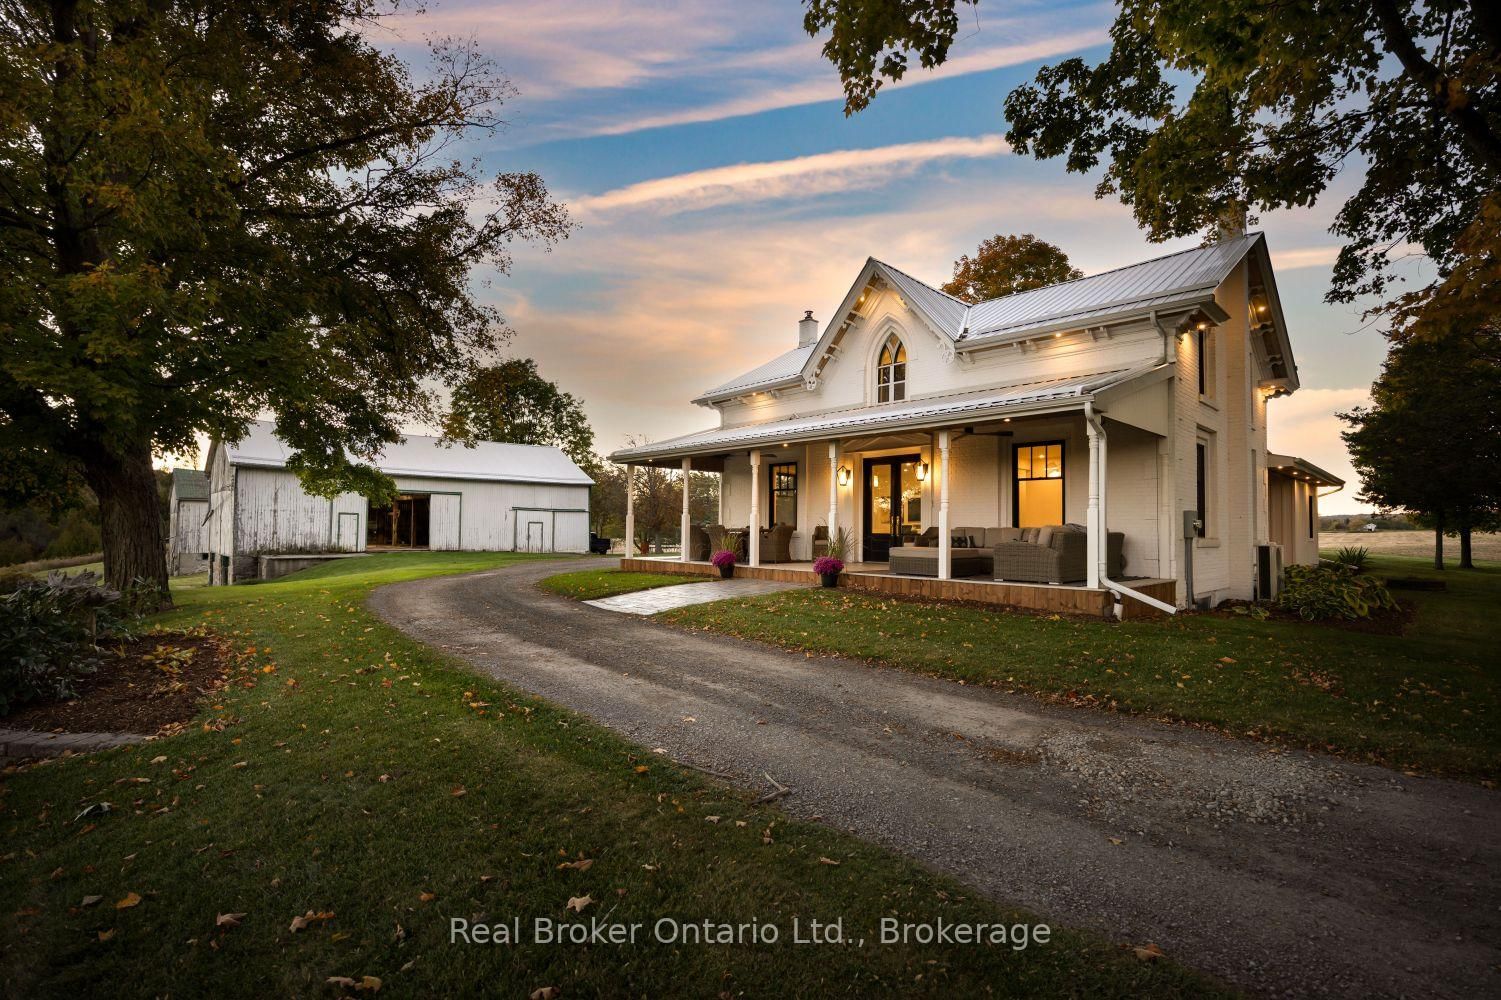
The epitome of luxury and functionality, this meticulously renovated farmhouse seamlessly blends timeless heritage with elevated modern living. Set on approximately 10 acres in sought-after Tyrone, this Gothic farmhouse, originally built circa 1857, is a rare offering, having been owned by only three families. Protected CLOCA conservation lands bordering three sides create an extraordinary sense of privacy. Inside, original trim, a beautifully restored staircase with custom metal railing, exposed brick and beams blend seamlessly with wide-plank white oak flooring, designer lighting and premium finishes. The stunning chef's kitchen features a 12-foot waterfall island with seating for six, imported Silestone quartz countertops and backsplash, and a premium suite of Sub-Zero, Wolf, Miele, JennAir and Marvel appliances. A custom butler's pantry combined/thoughtfully designed laundry room and expansive mudroom offer exceptional style and functionality. Four bedrooms and three bathrooms include a luxurious primary retreat with walk-in closet and spa-inspired ensuite featuring a curbless shower with dual rain heads, double sinks and heated floors extending into the shower. Blaze King wood stoves add warmth and character to the inviting living spaces. Outside, approximately three acres surround the home and three barns, with an additional seven acres of farmland to the north. Detached 2 car garage for storage or hobbyist. Mature maples, walnut trees and a magnificent weeping willow frame the property offering beautiful views. Equestrian enthusiasts will appreciate the timber-frame barns featuring six hardwood stalls, tack room, wash area, five large horse access doors, repointed stone foundation and new metal roof with original restored weathervane and copper lightning rods. A rare opportunity to own a piece of local history, thoughtfully reimagined for modern living, in a private setting where luxury, nature and country living come together.
The data only goes so far — condition, light and layout are worth seeing in person, with a home inspection, before you commit.

Listed by Real Broker Ontario Ltd.. Showings via AskEmma by Alex Goodman, Sales Representative, RE/MAX Your Community Realty, Brokerage.