This one's priced in line with recent comparable sales, and new this week. Here's everything I've got — ask me anything about it.

Clarington · Durham Region · Rural Clarington

6954 Shiloh Road

Detached

MLS® #E13830736

Listed for$1,399,9001 day on market
4 bed 4 bath 12 parking 3500-5000 sq ft~$329/sq ft
  • New this week
  • Transit stop ~9.7 km
Free · about 10 seconds

Is $1,399,900 a fair price?

Our read: it’s priced in line with recent comparable sales — based on 3 sales nearby. Sign in free to see the full range comparable homes sold in.

No obligation · unsubscribe anytime

Measured against 3 recent comparable sales nearby — sign in free to see the range they sold in (boards require a verified email · VOW rules).

Est. all-in monthly~$7,334/momortgage + property tax + maintenance · 20% down · example rate (compounded semi-annually) — the math on the list price, not a quote or what you can afford. For real rates, Alex can connect you with a mortgage pro.

On the map

Loading map…
This home below comps above in lineOpen full map →

0 schools within ~1 km · nearest transit stop ~9.71 km

Property information
What house buyers ask first
Lot size
1087.21 × 410.56 ft
Square footage
3500-5000 sq ft
Age
~31-50 years old
Property tax
$9,847 / yr
Parking
12 spaces · Attached
Basement
Partial Basement

Property summary

Property type
Detached
Style
2-Storey
Approx. age
31-50 years
Lot size
1087.21 × 410.56 ft
Parking
12 spaces · Attached
Heating
Heat Pump
Air conditioning
Central Air
Basement
Partial Basement
Kitchens
1
Exterior
Board & Batten , Wood
Property tax
$9,847 / yr
MLS®
E13830736

Room dimensions

Kitchenhardwood floor, centre island, eat-in kitchen
Main4.69 × 4.56 m
Sunroomhardwood floor, w/o to yard, sunken room
Main6.79 × 4.11 m
Family Roomhardwood floor, fireplace, pot lights
Main4.8 × 3.97 m
Primary Bedroomhardwood floor, ensuite bath, walk-in closet(s)
Second4.51 × 3.99 m
Bedroom 3hardwood floor, closet, b/i bookcase
Second4.17 × 11.78 m
Living Roomhardwood floor, fireplace, pocket doors
Main4.83 × 3.96 m
Bedroom 4hardwood floor, vaulted ceiling(s), window
Second3.658 × 3.37 m
Dining Roomhardwood floor, b/i shelves, pocket doors
Main4.02 × 3.73 m
Lofthardwood floor, vaulted ceiling(s), 2 pc bath
Upper7.19 × 5.73 m
Laundryvinyl floor, b/i shelves
Second0.0 × 0.0 m
Bedroom 2hardwood floor, closet, vaulted ceiling(s)
Second4.22 × 3.59 m
Pantryhardwood floor, b/i shelves, pocket doors
Main0.0 × 0.0 m

As stated by the MLS®, nothing inferred.

The numbers that matter
Property tax
$9,847/yr
Est. all-in
~$7,334/mo
Nearby rental listings are facts. Whether it works as a rental is a chat with Alex — not a number I’ll put on it.
Schools
Getting around

Public transit near this home, by straight-line distance. Factual locations from OpenStreetMap — not walking time, and not a rating.

  • Hwy. 35 @ Hwy. 115 Park & RideNearest transit · Bus stop~9.7 km
  • Port HopeNearest GO / rail · GO / regional rail~19.8 km

Locations: OpenStreetMap public-transit stops, © OpenStreetMap contributors · Open Database Licence (ODbL). Stop locations from OpenStreetMap — confirm current routes and service with the transit agency.

Community — Clarington
$754KMedian sold
24Median days on market
99.3%Sale-to-list
Median sold price · Clarington1-yr -3% · 3-yr —
Source: TRREB sold data via Repliers · all property types
Neighbourhood demographics — Clarington
101,427Population (2021)
39.2Median age
$112,000Median household income
85.7%Home owners
14.3%Renters
2.8Avg household size
Source: Statistics Canada, 2021 Census
Description & details

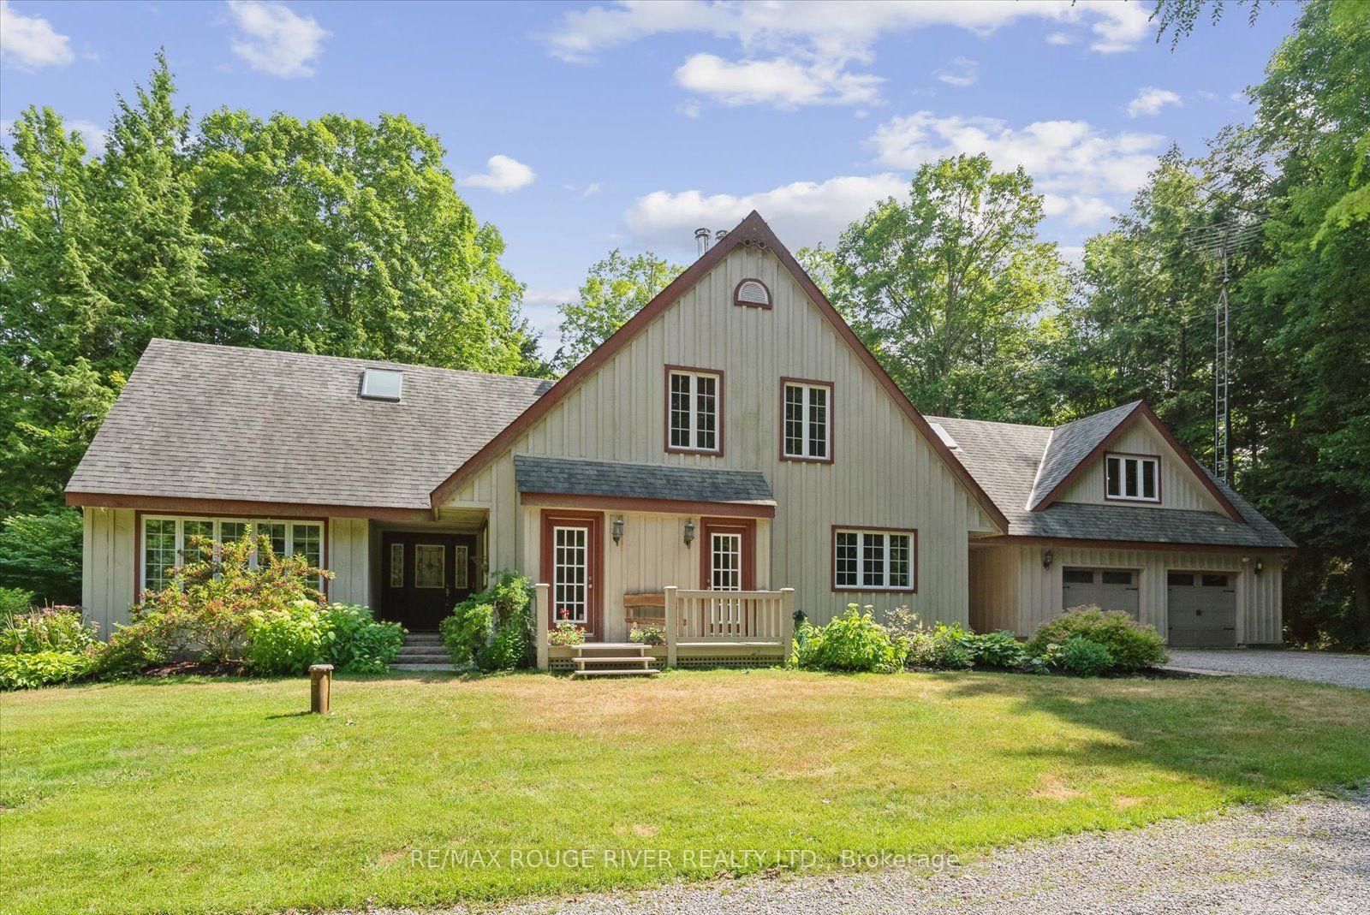
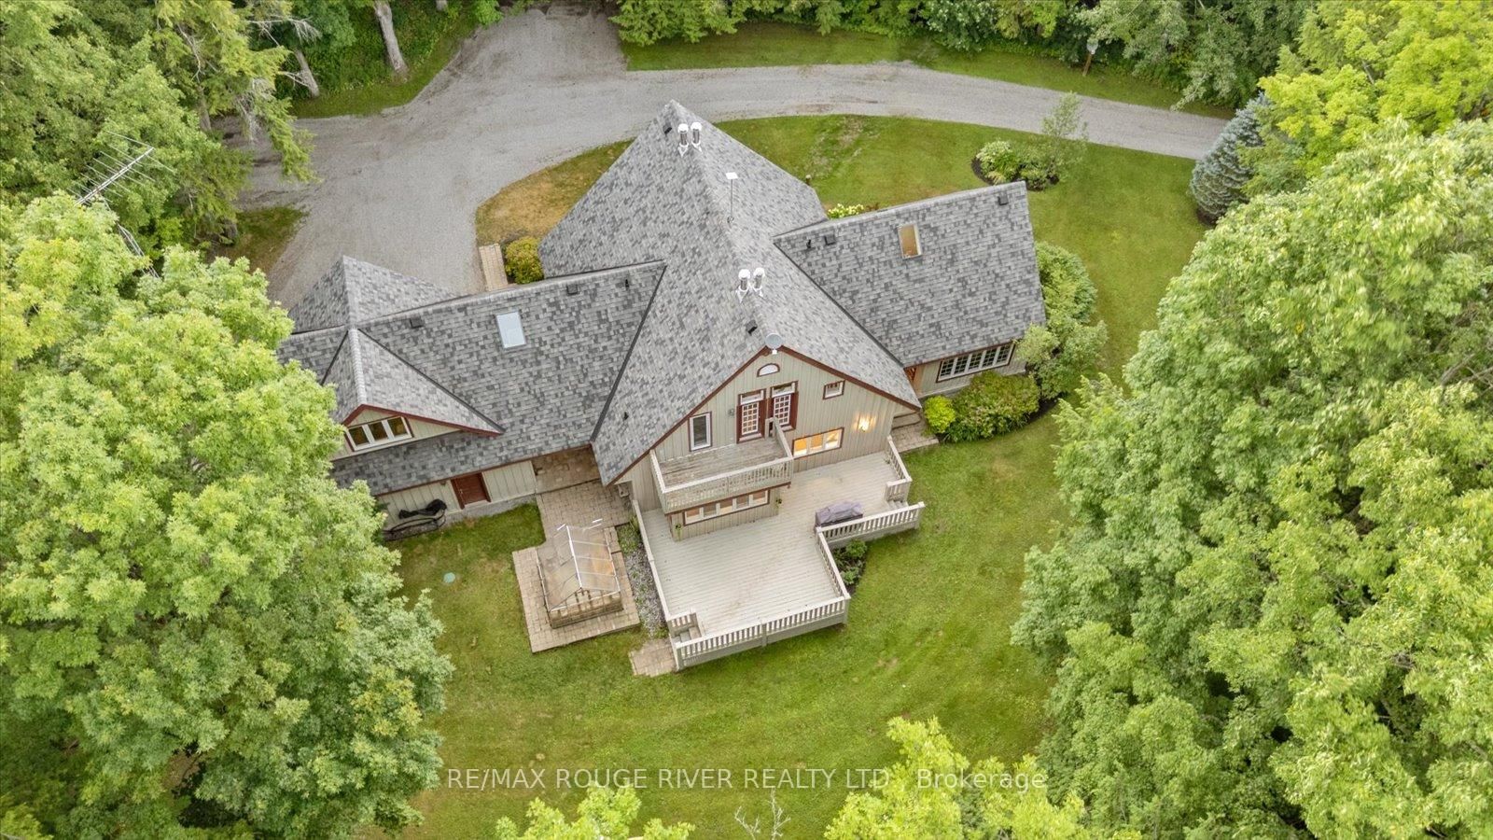
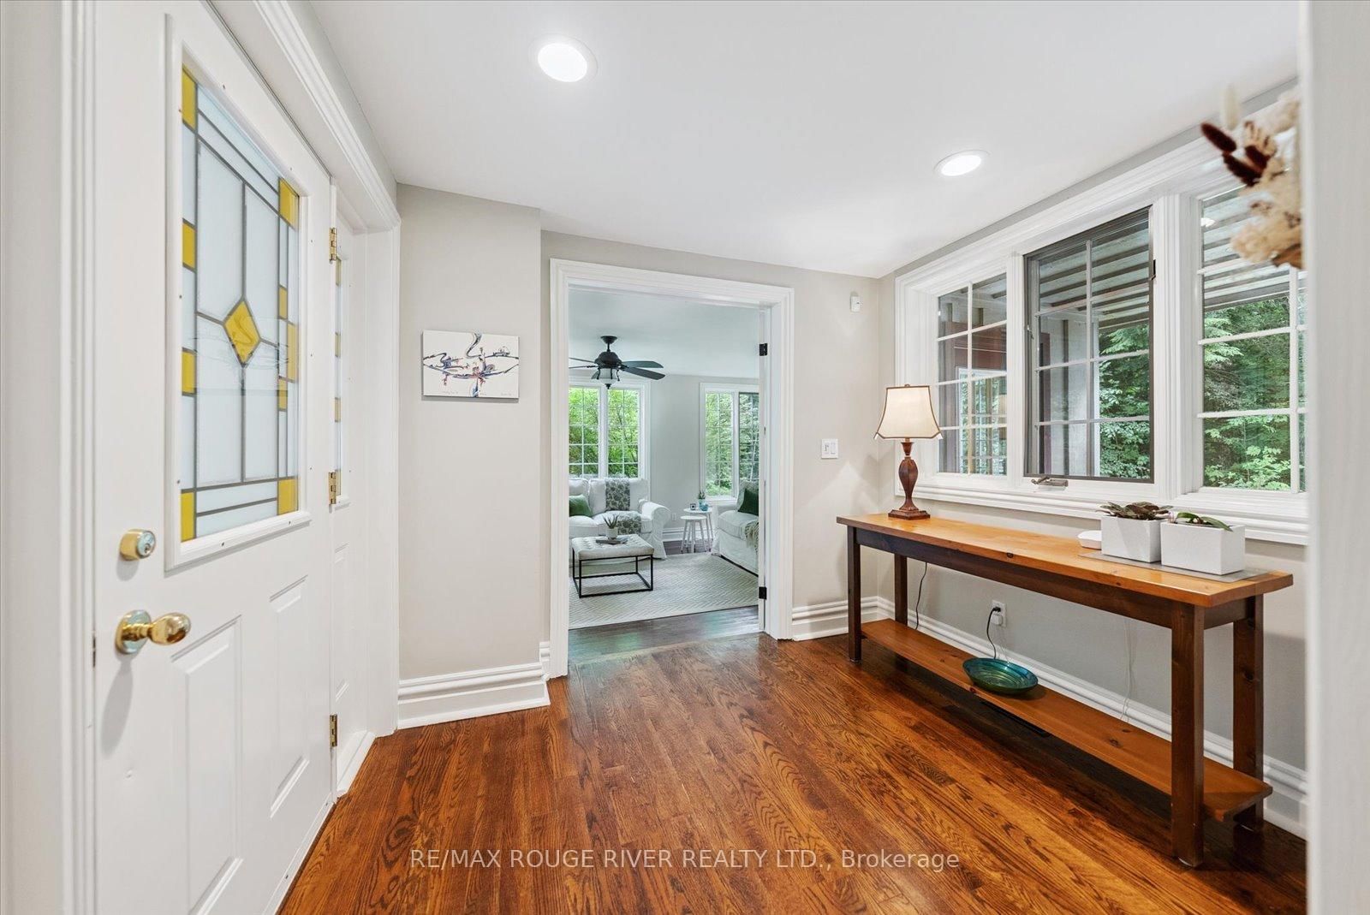
Are you craving space, seclusion, and modern updates and amenities? Welcome to this beautiful custom-built, energy-efficient home nestled on 11 acres, near the Ganaraska Forest in Newtonville. This property offers the perfect blend of privacy, comfort, and sustainability, surrounded by mature trees and picturesque natural scenery. Step inside and find a home meticulously cared for, with multiple daylight-drenched rooms on the main floor for hosting, reading or spending family time. The updated kitchen features a walkout to the spacious deck, perfect for entertaining or enjoying quiet mornings surrounded by nature. The home's timeless character is enhanced by hardwood floors throughout, crown mouldings, French pocket doors, and upgraded trim. The upstairs includes multiple bedrooms and is completed by the show-stopping primary suite, with a walk-in closet, built-in vanity, storage, and a stunning bathroom that elevates luxury and relaxation with a jaw-dropping wet room and soaker tub illuminated by skylights. Details can be enjoyed throughout this home with the multiple custom-built-ins, including cozy fireplaces, and an LED pot lighting system. Most recently used as a home office, the loft above the garage adds additional and versatile space to the property. With heating and a bathroom, the loft is perfect for a studio or the ultimate multi-generational living space. Additional features include a geothermal furnace, offering highly efficient, eco-friendly heating and cooling with significantly reduced utility costs year-round. This property creates the perfect setup for your homestead, featuring a greenhouse, chicken coop and the opportunity to harvest your own maple syrup, with an average yield of about 45 litres per year. With quick access to Highways 115 and 407, travel is quick and easy- no matter your direction.

The data only goes so far — condition, light and layout are worth seeing in person, with a home inspection, before you commit.

Listed by RE/MAX Rouge River Realty Ltd.. Showings via AskEmma by Alex Goodman, Sales Representative, RE/MAX Your Community Realty, Brokerage.