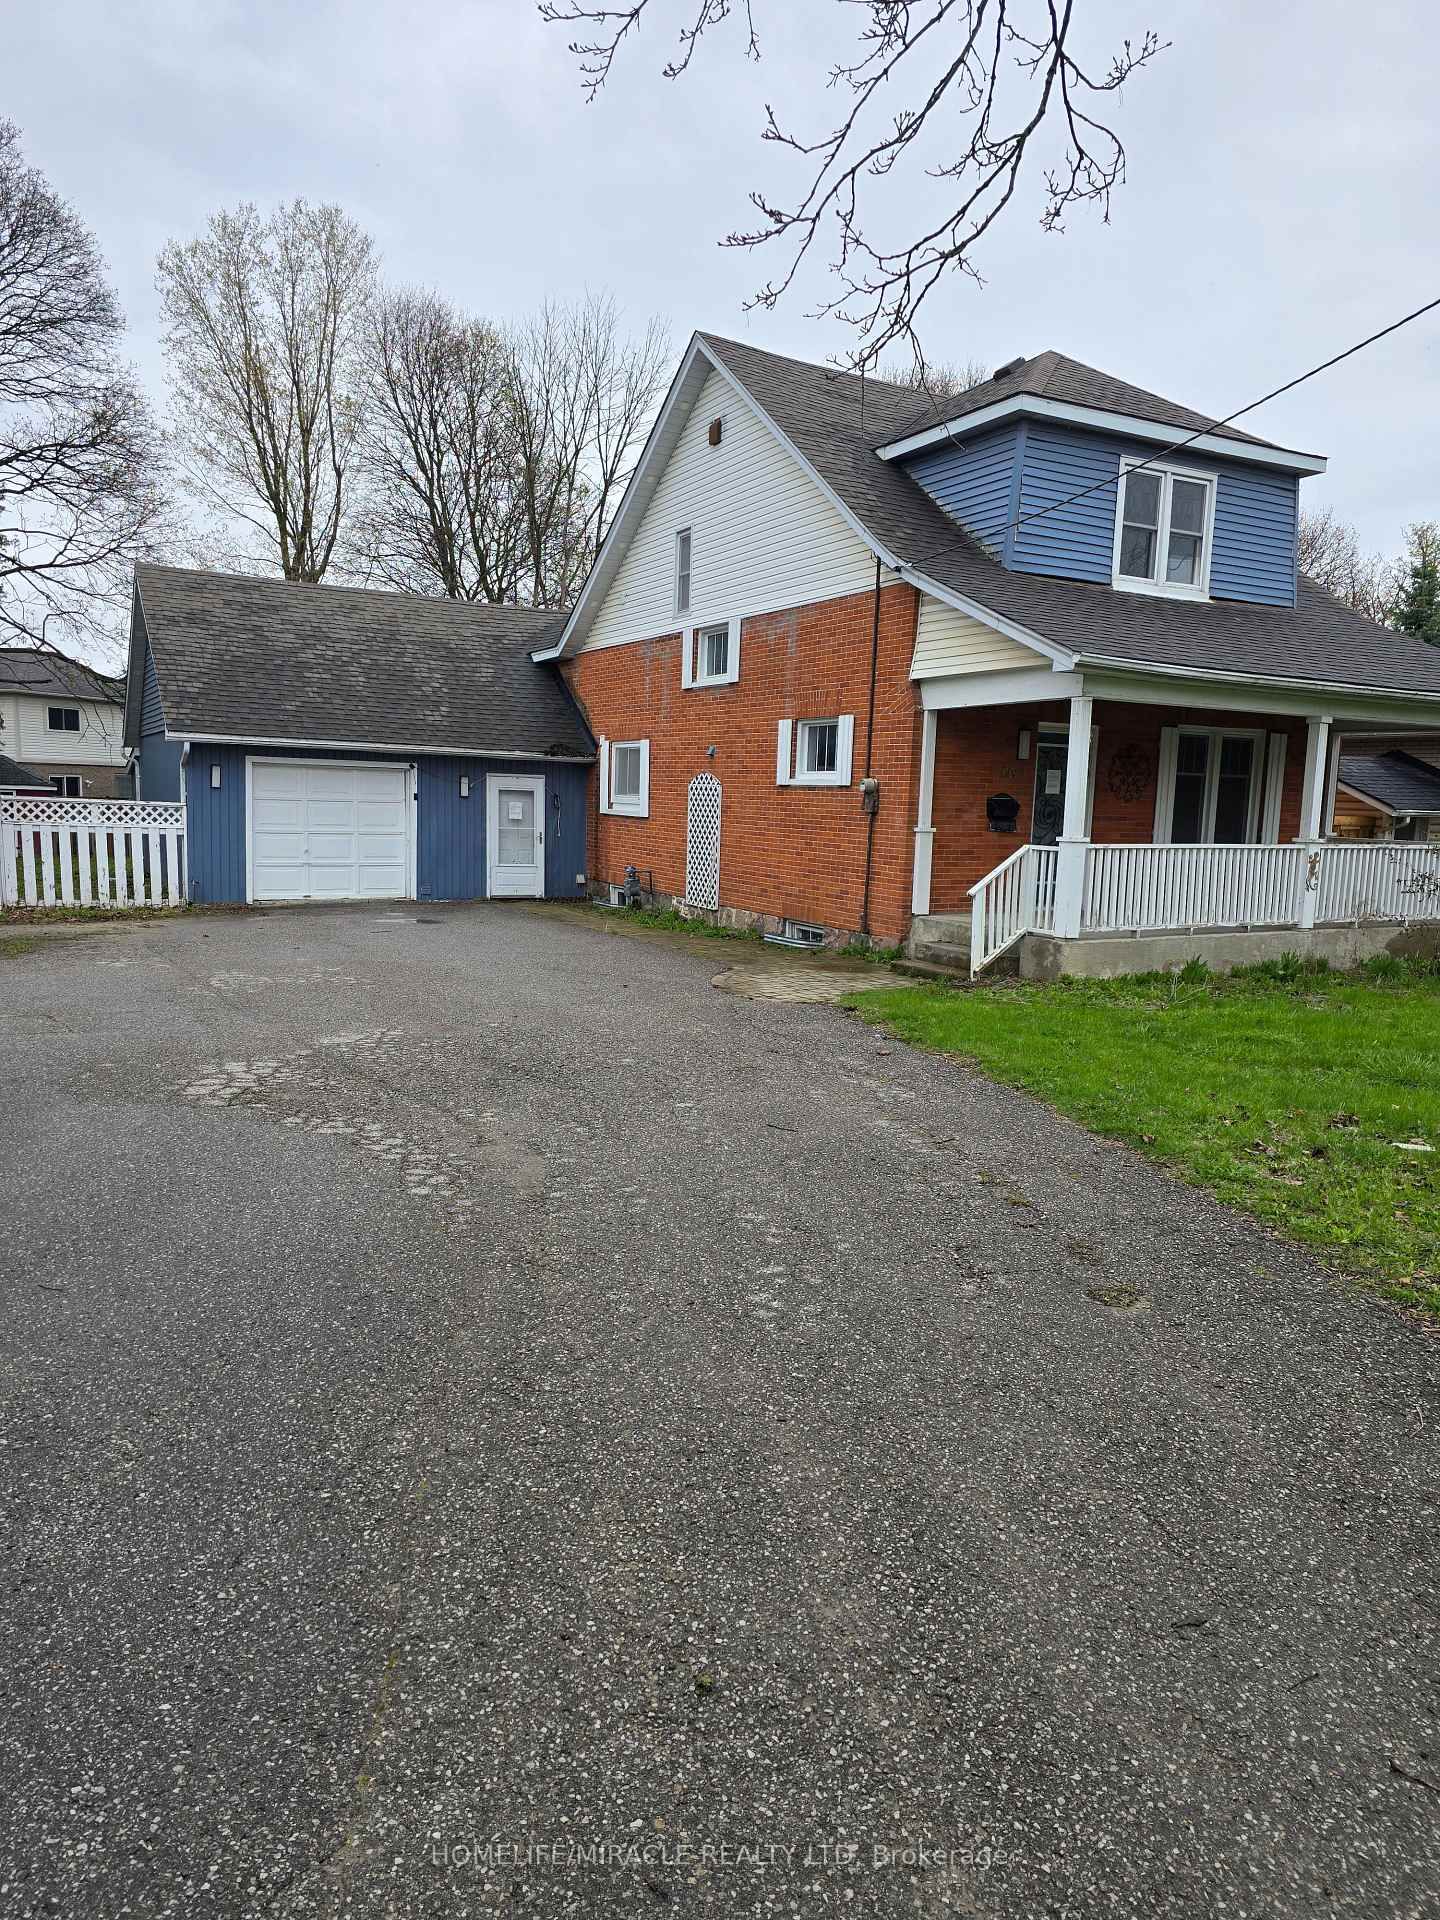
This one's priced below recent comparable sales, and new this week. Here's everything I've got — ask me anything about it.

Clarington · Durham Region · Bowmanville

7-9 ODELL Street

Detached

MLS® #E13881468

Listed for$1,295,0002 days on market
5 bed 5 bath 13 parking 3500-5000 sq ft~$305/sq ft
  • New this week
  • 4 schools within 1 km
  • Transit stop ~130 m
Free · about 10 seconds

Is $1,295,000 a fair price?

Our read: it’s priced below recent comparable sales — based on 3 sales nearby. Sign in free to see exactly how far below it is, plus the full range comparable homes sold in.

No obligation · unsubscribe anytime

Measured against 3 recent comparable sales nearby — sign in free to see the range they sold in (boards require a verified email · VOW rules).

Est. all-in monthly~$6,890/momortgage + property tax + maintenance · 20% down · example rate (compounded semi-annually) — the math on the list price, not a quote or what you can afford. For real rates, Alex can connect you with a mortgage pro.

On the map

Loading map…
This home below comps above in lineOpen full map →

4 schools within ~1 km · nearest transit stop ~0.13 km

Property information
What house buyers ask first
Lot size
104.4 × 188.78 ft
Square footage
3500-5000 sq ft
Age
~100+ years old
Property tax
$10,374 / yr
Parking
13 spaces · Attached
Basement
Unfinished

Property summary

Property type
Detached
Style
2-Storey
Approx. age
100+ years
Lot size
104.4 × 188.78 ft
Parking
13 spaces · Attached
Heating
Forced Air
Air conditioning
None
Basement
Unfinished
Kitchens
2
Exterior
Brick
Property tax
$10,374 / yr
MLS®
E13881468

Room dimensions

Kitchengranite counters, stainless steel appl
Main5.69 × 3.45 m
Living Roombow window, bow window, hardwood floor
Main9.22 × 4.47 m
Bedroom 2
Second2.72 × 2.59 m
Primary Bedroom
Second5.41 × 4.7 m
Primary Bedroom3 pc ensuite, walk-in closet(s), his and hers closets
Main8.23 × 3.66 m
Kitchenmarble counter, centre island, stainless steel appl
Main4.88 × 4.27 m
Bedroom 4Walk-In Closet(s)
Second4.45 × 2.21 m
Bedroom 3Walk-In Closet(s)
Second4.5 × 4.45 m
Foyerglass doors, breezeway, hardwood floor
Main5.64 × 5.33 m
Dining Roomcombined w/living, hardwood floor, cathedral ceiling(s)
Main7.32 × 4.88 m
Family Room
Main5.43 × 4.65 m
Dining Room
Main4.34 × 4.11 m

As stated by the MLS®, nothing inferred.

Nearby homes for sale
The numbers that matter
Property tax
$10,374/yr
Est. all-in
~$6,890/mo
Nearby rental listings are facts. Whether it works as a rental is a chat with Alex — not a number I’ll put on it.
Schools

Schools near this home, closest first by straight-line distance. These are factual locations — AskEmma doesn’t rate or rank schools.

  • Central Public SchoolPublic · Elementary · Kawartha Pine Ridge DSB0.3 km
  • Four Winds Montessori School Inc.Private · Elementary & Secondary · ..0.6 km
  • Centre for Individual StudiesPublic · Secondary · Kawartha Pine Ridge DSB0.7 km
  • Bowmanville High SchoolPublic · Secondary · Kawartha Pine Ridge DSB1.0 km
  • Duke of Cambridge Public SchoolPublic · Elementary & Secondary · Kawartha Pine Ridge DSB1.0 km
  • Vincent Massey Public SchoolPublic · Elementary & Secondary · Kawartha Pine Ridge DSB1.2 km

Locations: Open Database of Educational Facilities (ODEF), Statistics Canada v2.1 (2022) · Open Government Licence – Canada. School locations as of 2022 — confirm current catchment and enrolment with the school board. For official provincial results, check EQAO.

Getting around

Public transit near this home, by straight-line distance. Factual locations from OpenStreetMap — not walking time, and not a rating.

  • Scugog NB @ O'DellNearest transit · Bus stop~130 m
  • OshawaNearest GO / rail · GO / regional rail~16.3 km

Locations: OpenStreetMap public-transit stops, © OpenStreetMap contributors · Open Database Licence (ODbL). Stop locations from OpenStreetMap — confirm current routes and service with the transit agency.

Community — Clarington
$690KMedian sold
24Median days on market
99.3%Sale-to-list
Median sold price · Clarington1-yr -9% · 3-yr —
Source: TRREB sold data via Repliers · all property types
Neighbourhood demographics — Clarington
101,427Population (2021)
39.2Median age
$112,000Median household income
85.7%Home owners
14.3%Renters
2.8Avg household size
Source: Statistics Canada, 2021 Census
Description & details

TWO HOMES. TWO ERAS. ONE EXTRAORDINARY BOWMANVILLE PROPERTY. A truly rare offering where the character and craftsmanship of an approximately 1885 century home are seamlessly paired with the quality and comfort of a 2014 residence. Thoughtfully positioned to one another, the homes meet at a bright, sun-filled common area with direct entrances to both residences, access from the inviting front porch and a walk-out to the rear yard. An exceptional design for multi-generational living, extended family, guests or those seeking remarkable flexibility without sacrificing privacy. The original home is rich in timeless architectural detail, showcasing beautiful strip hardwood floors, character moldings, wainscotting, generous principal rooms and the warmth that only a genuine century home can provide. An impressive dining room creates an elegant setting for entertaining, while granite counters add modern functionality to the classic character. The 2014 residence offers a striking contrast of contemporary comfort and thoughtful construction. The attached three-car garage featuring 12' x 10' doors, an exceptionally high ceiling and heated floors, creating an extraordinary space for vehicles, hobbies, a workshop or the discerning collector. The unfinished lower level continues the home's quality, with heated floors and above-grade windows offering exceptional potential for additional living, recreation or work space. Set on an impressive approximately 188.78' x 104.40' lot, the property provides abundant outdoor space, mature surroundings and generous parking in an established Bowmanville setting. Conveniently located near downtown amenities, shopping, dining, schools, parks and recreation. A remarkable convergence of heritage, architecture and modern living-an exceptional property that must be experienced in person PHOTOS COMING SOON!

The data only goes so far — condition, light and layout are worth seeing in person, with a home inspection, before you commit.

Listed by HOMELIFE/BAYVIEW REALTY INC.. Showings via AskEmma by Alex Goodman, Sales Representative, RE/MAX Your Community Realty, Brokerage.