This one's priced above recent comparable sales, and new this week. Here's everything I've got — ask me anything about it.

Clarington · Durham Region · Bowmanville

95 B Concession Street E

Link

MLS® #E13868446

Listed for$799,0001 day on market
3+1 bed 3 bath 3 parking 1100-1500 sq ft~$615/sq ft
  • New this week
  • 2 schools within 1 km
  • Transit stop ~220 m
Free · about 10 seconds

Is $799,000 a fair price?

Our read: it’s priced above recent comparable sales — based on 17 sales nearby. Sign in free to see exactly how far above it is, plus the full range comparable homes sold in.

No obligation · unsubscribe anytime

Measured against 17 recent comparable sales nearby — sign in free to see the range they sold in (boards require a verified email · VOW rules).

Est. all-in monthly~$4,074/momortgage + property tax + maintenance · 20% down · example rate (compounded semi-annually) — the math on the list price, not a quote or what you can afford. For real rates, Alex can connect you with a mortgage pro.

On the map

Loading map…
This home below comps above in lineOpen full map →

2 schools within ~1 km · nearest transit stop ~0.22 km

Property information
What house buyers ask first
Lot size
27.83 × 116.8 ft
Square footage
1100-1500 sq ft
Property tax
$4,273 / yr
Parking
3 spaces · Attached
Basement
Apartment

Property summary

Property type
Link
Style
2-Storey
Lot size
27.83 × 116.8 ft
Parking
3 spaces · Attached
Heating
Forced Air
Air conditioning
Central Air
Basement
Apartment
Kitchens
1
Exterior
Brick, Vinyl Siding
Property tax
$4,273 / yr
MLS®
E13868446

As stated by the MLS®, nothing inferred.

Nearby homes for sale
The numbers that matter
Property tax
$4,273/yr
Est. all-in
~$4,074/mo
Nearby rental listings are facts. Whether it works as a rental is a chat with Alex — not a number I’ll put on it.
Schools

Schools near this home, closest first by straight-line distance. These are factual locations — AskEmma doesn’t rate or rank schools.

  • John M James SchoolPublic · Elementary & Secondary · Kawartha Pine Ridge DSB0.4 km
  • Bowmanville High SchoolPublic · Secondary · Kawartha Pine Ridge DSB0.9 km
  • Duke of Cambridge Public SchoolPublic · Elementary & Secondary · Kawartha Pine Ridge DSB1.0 km
  • Vincent Massey Public SchoolPublic · Elementary & Secondary · Kawartha Pine Ridge DSB1.1 km
  • Four Winds Montessori School Inc.Private · Elementary & Secondary · ..1.5 km
  • Harold Longworth Public SchoolPublic · Elementary & Secondary · Kawartha Pine Ridge DSB1.6 km

Locations: Open Database of Educational Facilities (ODEF), Statistics Canada v2.1 (2022) · Open Government Licence – Canada. School locations as of 2022 — confirm current catchment and enrolment with the school board. For official provincial results, check EQAO.

Getting around

Public transit near this home, by straight-line distance. Factual locations from OpenStreetMap — not walking time, and not a rating.

  • Mearns SB @ ConcessionNearest transit · Bus stop~220 m
  • OshawaNearest GO / rail · GO / regional rail~18.0 km

Locations: OpenStreetMap public-transit stops, © OpenStreetMap contributors · Open Database Licence (ODbL). Stop locations from OpenStreetMap — confirm current routes and service with the transit agency.

Community — Clarington
$690KMedian sold
24Median days on market
99.3%Sale-to-list
Median sold price · Clarington1-yr -9% · 3-yr —
Source: TRREB sold data via Repliers · all property types
Neighbourhood demographics — Clarington
101,427Population (2021)
39.2Median age
$112,000Median household income
85.7%Home owners
14.3%Renters
2.8Avg household size
Source: Statistics Canada, 2021 Census
Description & details

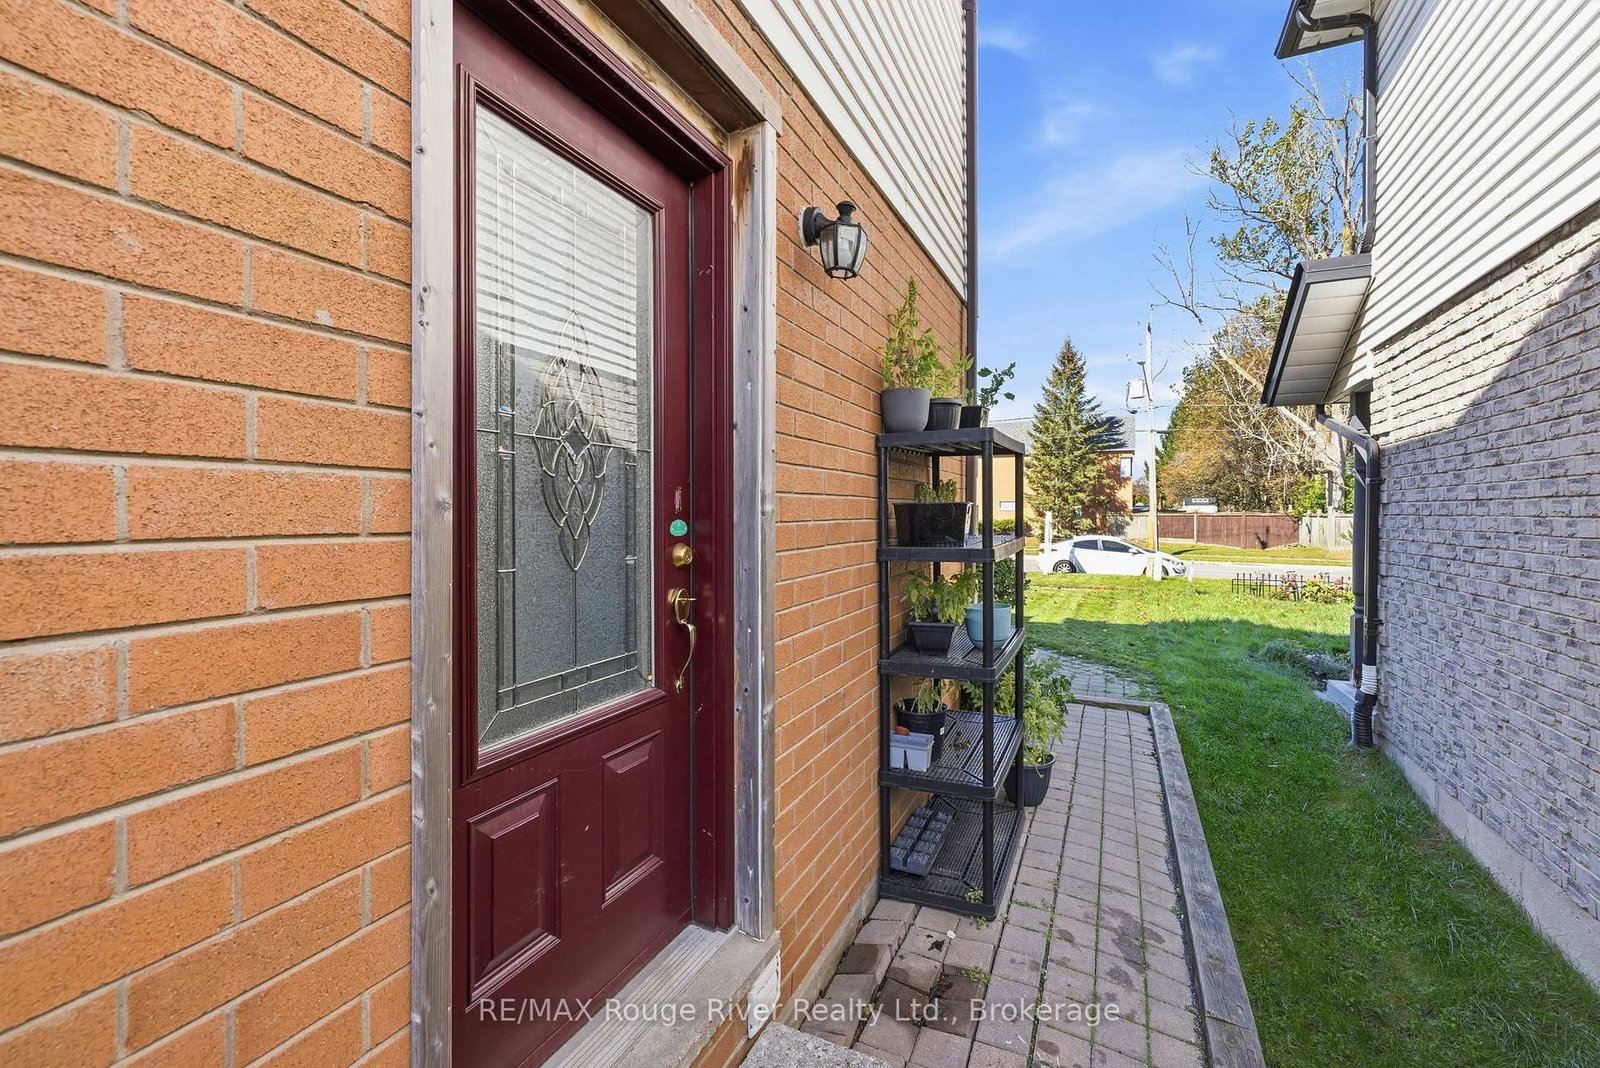
The headline here is simple: 95B Concession St E comes with a legal basement apartment - not a converted rec room with a hot plate, not a grey-area setup that keeps you up at night, but a properly permitted second unit, and that distinction matters because legal means financeable, insurable, and rentable without crossing your fingers. It is the feature plenty of buyers go looking for and far fewer find already done properly, and because the permits are in place you are not retrofitting, applying, or hoping for approval after closing. The lower level is fully self-contained with its own entrance and its own kitchen, which opens up real flexibility: live upstairs and let a tenant below help carry the mortgage, rent both levels and hold a two-income property, or move a parent, an adult child, or an in-law downstairs where they have their own space and nobody shares a bathroom. The upper unit is three bedrooms and two bathrooms, so the main living space stays genuinely yours rather than carved up to make the income work, and three bedrooms with two baths is the configuration families and tenants understand without needing a sales pitch. Location is a big part of why this setup works as well as it does, with historic downtown Bowmanville close by and its shops, restaurants, and cafes on a main street people actually walk, while schools, parks, transit, and everyday amenities sit within easy reach and the hospital, Walmart, and Home Depot are only minutes away. Commuters get Highway 401 in minutes along with 412 and 418 access when they need to move across the GTA, and the surrounding streets are established and family-friendly, the kind of neighbourhood that holds its value and keeps demand steady in Clarington. If a legal, permitted income property in Durham Region is what you have been hunting for, this one is worth walking through in person so you can judge the space on its own merits.

The data only goes so far — condition, light and layout are worth seeing in person, with a home inspection, before you commit.

Listed by RE/MAX Rouge River Realty Ltd.. Showings via AskEmma by Alex Goodman, Sales Representative, RE/MAX Your Community Realty, Brokerage.