This one's priced below recent comparable sales, and new this week. Here's everything I've got — ask me anything about it.
Clarington · Durham Region · Bowmanville
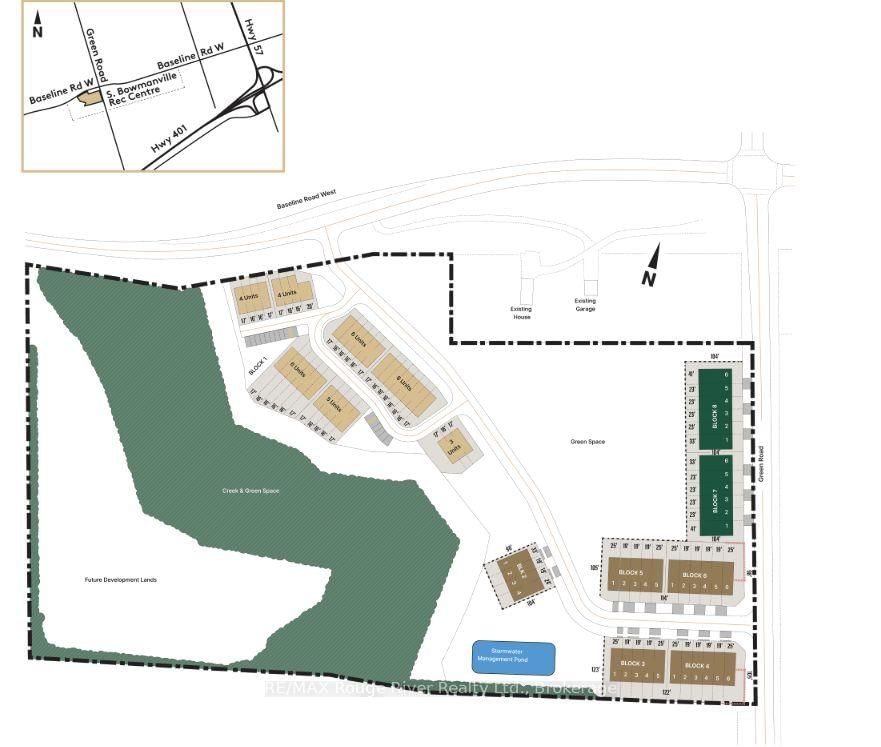
BLOCK 7 UNIT 5 GREEN ROAD Drive
Att/Row/Townhouse
MLS® #E14108476
Listed for$664,9901 day on market
3 bed 3 bath 2 parking 1500-2000 sq ft~$380/sq ft
New this week
Transit stop ~1.3 km
Free · about 10 seconds
Is $664,990 a fair price?
Our read: it’s priced below recent comparable sales — based on 31 sales nearby. Sign in free to see exactly how far below it is, plus the full range comparable homes sold in.
Est. all-in monthly~$3,094/momortgage + property tax + maintenance · 20% down · example rate (compounded semi-annually) — the math on the list price, not a quote or what you can afford. For real rates, Alex can connect you with a mortgage pro.
0 schools within ~1 km · nearest transit stop ~1.3 km
Property information
What townhouse buyers ask first
Ownership
Freehold · no monthly fee
Lot size
23 × 104 ft
Square footage
1500-2000 sq ft
Parking
2 spaces · Built-In
Property summary
Property type
Att/Row/Townhouse
Style
2-Storey
Lot size
23 × 104 ft
Parking
2 spaces · Built-In
Heating
Forced Air
Air conditioning
None
Basement
Unfinished
Kitchens
1
Exterior
Vinyl Siding, Brick
MLS®
E14108476
As stated by the MLS®, nothing inferred.
The numbers that matter
The numbers that matter
Est. all-in
~$3,094/mo
Nearby rental listings are facts. Whether it works as a rental is a chat with Alex — not a number I’ll put on it.
Schools
Schools near this home, closest first by straight-line distance. These are factual locations — AskEmma doesn’t rate or rank schools.
Knox Christian SchoolPrivate · Elementary & Secondary · ..1.0 km
Durham Christian High SchoolPrivate · Secondary · ..1.3 km
St. Stephen Catholic Secondary SchoolCatholic · Secondary · Peterborough Victoria Northum Clarington CDSB1.7 km
Clarington Central Secondary SchoolPublic · Secondary · Kawartha Pine Ridge DSB1.7 km
Charles Bowman Public SchoolPublic · Elementary & Secondary · Kawartha Pine Ridge DSB1.8 km
Clarington Central Intermediate SchoolPublic · Secondary · Kawartha Pine Ridge DSB2.1 km
Locations: Open Database of Educational Facilities (ODEF), Statistics Canada v2.1 (2022) · Open Government Licence – Canada. School locations as of 2022 — confirm current catchment and enrolment with the school board. For official provincial results, check EQAO.
Getting around
Public transit near this home, by straight-line distance. Factual locations from OpenStreetMap — not walking time, and not a rating.
Northglen EB @ Kenneth ColeNearest transit · Bus stop~1.3 km
OshawaNearest GO / rail · GO / regional rail~14.6 km
Source: TRREB sold data via Repliers · all property types
Neighbourhood demographics — Clarington
101,427Population (2021)
39.2Median age
$112,000Median household income
85.7%Home owners
14.3%Renters
2.8Avg household size
Source: Statistics Canada, 2021 Census
Description & details
**LOCATION, LOCATION, LOCATION! Move In Fall 2027!** Take advantage of the available HST rebate and make your move to a brand-new Woodland Homes freehold townhome in Bowmanville! Ideally situated backing onto greenspace and directly across from the new South Bowmanville Recreation Centre, this is an exciting opportunity to enjoy modern living in a growing community. Discover the Cedar Model, offering 1,531 sq. ft. of thoughtfully designed living space with 3 generously sized bedrooms and 3 bathrooms. The bright, open-concept main floor features a spacious great room, a well-appointed kitchen and convenient access to the rear yard. Enjoy the benefits of brand-new construction, a functional layout, and a fantastic location close to future recreational amenities. **Move in Fall 2027 and take advantage of the available HST rebate!** Please see the attached bonus package and features sheet for additional details.**PLEASE NOTE: OPEN HOUSE IS LOCATED AT THE WOODLAND HOMES SALES OFFICE - 377 TAUNTON ROAD E., OSHAWA.**
The data only goes so far — condition, light and layout are worth seeing in person, with a home inspection, before you commit.
Listed by RE/MAX Rouge River Realty Ltd.. Showings via AskEmma by Alex Goodman, Sales Representative, RE/MAX Your Community Realty, Brokerage.
 For sale