This one's priced above recent comparable sales, and new this week. Here's everything I've got — ask me anything about it.

Cobourg · Cobourg

108 James Street E

Detached

MLS® #X13858126

Listed for$819,0002 days on market
3+1 bed 2 bath 4 parking 1100-1500 sq ft~$630/sq ft
  • New this week
  • Transit stop ~10.6 km
Free · about 10 seconds

Is $819,000 a fair price?

Our read: it’s priced above recent comparable sales — based on 54 sales nearby. Sign in free to see exactly how far above it is, plus the full range comparable homes sold in.

No obligation · unsubscribe anytime

Measured against 54 recent comparable sales nearby — sign in free to see the range they sold in (boards require a verified email · VOW rules).

Est. all-in monthly~$4,151/momortgage + property tax + maintenance · 20% down · example rate (compounded semi-annually) — the math on the list price, not a quote or what you can afford. For real rates, Alex can connect you with a mortgage pro.

On the map

Loading map…
This home below comps above in lineOpen full map →

0 schools within ~1 km · nearest transit stop ~10.57 km

Property information
What house buyers ask first
Lot size
40.45 × 128.13 ft
Square footage
1100-1500 sq ft
Age
~51-99 years old
Property tax
$4,089 / yr
Parking
4 spaces · Attached
Basement
Finished, Separate Entrance, Walk-Out, Walk-Up, Development Potential

Property summary

Property type
Detached
Style
Bungalow
Approx. age
51-99 years
Lot size
40.45 × 128.13 ft
Parking
4 spaces · Attached
Heating
Water
Air conditioning
None
Basement
Finished, Separate Entrance, Walk-Out, Walk-Up, Development Potential
Kitchens
1
Exterior
Brick Front
Property tax
$4,089 / yr
MLS®
X13858126

Room dimensions

Bathroom
Main1.83 × 3.05 m
Primary Bedroom
Main3.35 × 3.96 m
Living Room
Main3.96 × 5.18 m
Bedroom 4
Lower2.75 × 6.0 m
Laundry
Lower3.35 × 6.1 m
Bedroom
Main3.05 × 3.96 m
Bathroom
Lower1.83 × 2.13 m
Family Room
Lower3.96 × 6.71 m
Kitchen
Main3.35 × 3.35 m
Bedroom
Main3.05 × 3.05 m

As stated by the MLS®, nothing inferred.

Nearby homes for sale
The numbers that matter
Property tax
$4,089/yr
Est. all-in
~$4,151/mo
Nearby rental listings are facts. Whether it works as a rental is a chat with Alex — not a number I’ll put on it.
Schools
Getting around

Public transit near this home, by straight-line distance. Factual locations from OpenStreetMap — not walking time, and not a rating.

  • Bus stopNearest transit · Bus stop~10.6 km
  • Port HopeNearest GO / rail · GO / regional rail~11.1 km

Locations: OpenStreetMap public-transit stops, © OpenStreetMap contributors · Open Database Licence (ODbL). Stop locations from OpenStreetMap — confirm current routes and service with the transit agency.

Community — Cobourg
$615KMedian sold
43Median days on market
97.4%Sale-to-list
Median sold price · Cobourg1-yr -13% · 3-yr —
Source: TRREB sold data via Repliers · all property types
Description & details

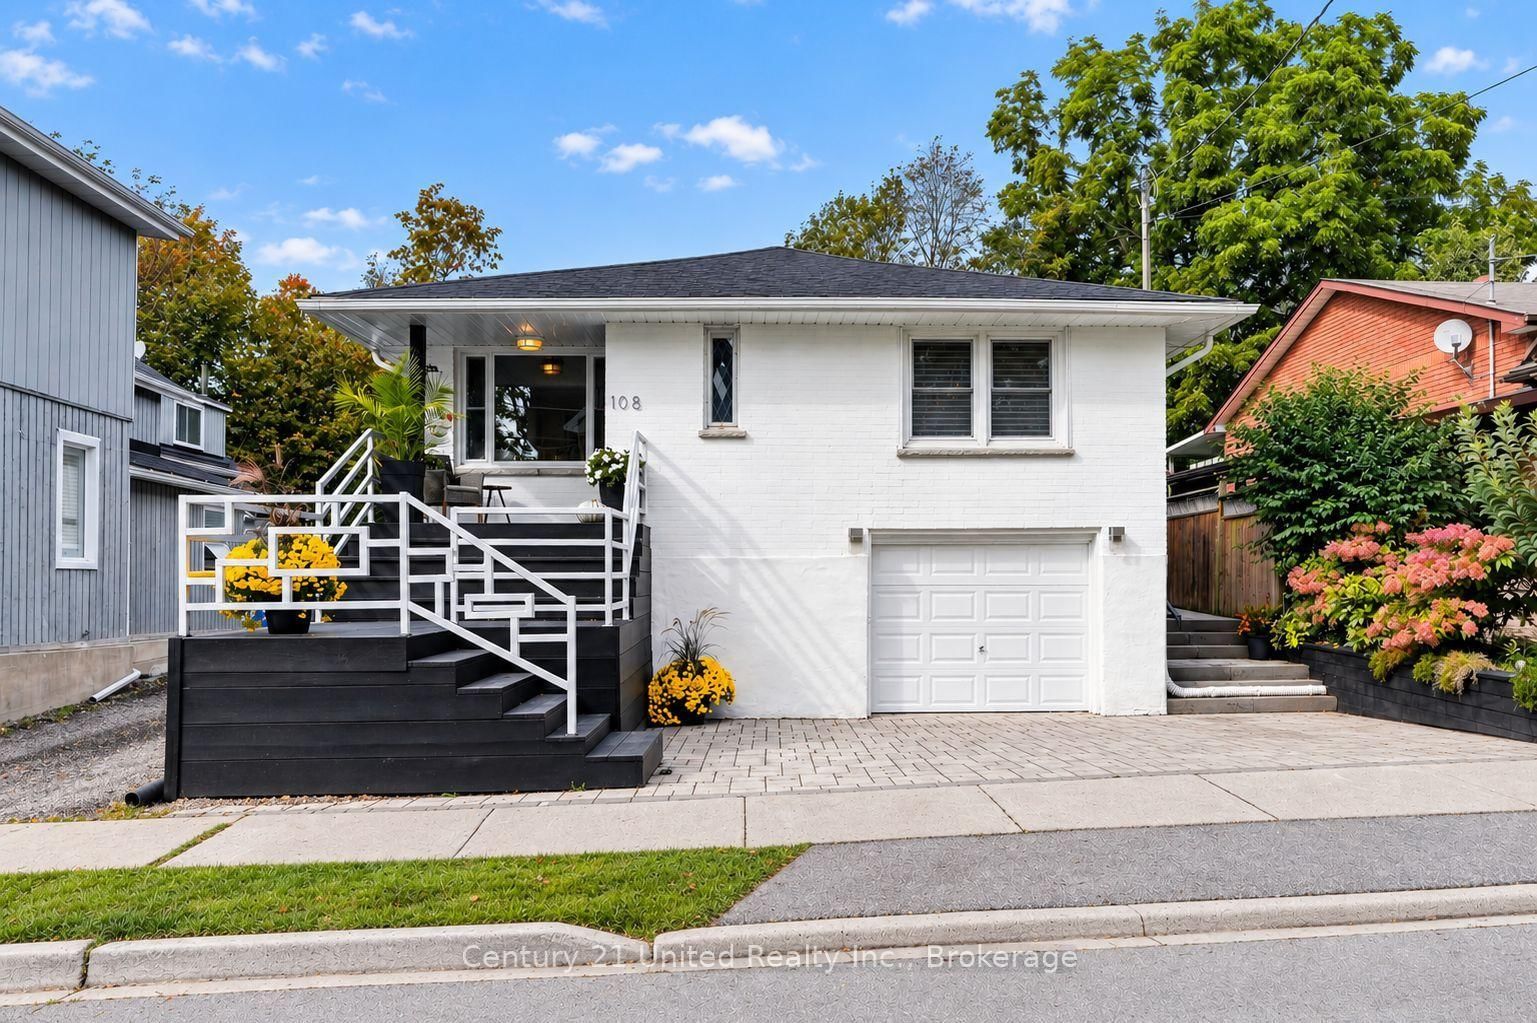
A Vintage Soul with Modern Style. PREMIER COLLEGE St & JAMES St E LOCATION! Live in one of Cobourg's most desired locales amidst Century & Vintage homes, Old growth Trees & Established Gardens. Stroll to Downtown, Victoria Park, Beach, Marina & Lake Ontario Boardwalk, Farmer's Market & all your favourite shops & dining. Contemporary with Charisma. All-brick 1958 Bungalow. 3+1BR 2Bath, 1425 sq ft Main Floor PLUS a fully finished LL. Large windows bring soft, natural light & pretty neighbourhood views. Rooms are back! French doors separate the Living & Dining Rooms. A separate, bright, ample Kitchen features quartzite counters, marble flooring & custom built, painted-wood cabinetry. Original oak strip floors are dramatically stained black. Convenient MN FL Laundry on MN FL by kitchen. Enjoy wonderful privacy in the fenced backyard framed by mature trees & lovingly nurtured perennial gardens: Cherry trees, Hydrangeas, Wisteria, Roses, Honeysuckle, Clematis, Mint, fragrant Lily of the Valley. Substantial interlock patios wrap the front, side & back of home for pleasant outdoor living. A fully finished Lower Level offers a spacious Rec Room, 4th BR, 3-pc Slate & Glass-Tiled Bath, R/in Kitchen & 2nd Lndry/Storage Rm. Pot lights & luxury vinyl lam flring make a modern, clean LL space. Access from inside garage or side entrance to downstairs. Potential for a Secondary Suite! Inter-wired Smoke Detectors, fire-break Drywall & R/In Kitchen provide a head start. (Buyer to verify permitted use/conversion with Town). Zoned R3. Single Car Garage + 3-Outdoor spots. A Limewash treatment just completed over entire brick exterior adding curb appeal & a healthy, breathable, brick-friendly alternative to paint. Both Decks/Stairs just stained. LOCATION, UPDATES, PRIVACY & A POTENTIAL SECONDARY APT UNIT. Vacant and move in ready. This is a rarely found gem in a superb setting.

The data only goes so far — condition, light and layout are worth seeing in person, with a home inspection, before you commit.

Listed by Century 21 United Realty Inc.. Showings via AskEmma by Alex Goodman, Sales Representative, RE/MAX Your Community Realty, Brokerage.