This one's priced below recent comparable sales, and 132 days on market. Here's everything I've got — ask me anything about it.

Cobourg · Cobourg

12 Maplewood Boulevard

Detached

MLS® #X13057348

Listed for$750,000132 days on market
3 bed 3 bath 7 parking 1500-2000 sq ft~$429/sq ft
  • 132 days on market
  • Transit stop ~12.5 km
Free · about 10 seconds

Is $750,000 a fair price?

Our read: it’s priced below recent comparable sales — based on 52 sales nearby. Sign in free to see exactly how far below it is, plus the full range comparable homes sold in.

No obligation · unsubscribe anytime

Measured against 52 recent comparable sales nearby — sign in free to see the range they sold in (boards require a verified email · VOW rules).

Est. all-in monthly~$3,982/momortgage + property tax + maintenance · 20% down · example rate (compounded semi-annually) — the math on the list price, not a quote or what you can afford. For real rates, Alex can connect you with a mortgage pro.

On the map

Loading map…
This home below comps above in lineOpen full map →

0 schools within ~1 km · nearest transit stop ~12.52 km

Property information
What house buyers ask first
Lot size
100 × 150 ft
Square footage
1500-2000 sq ft
Age
~31-50 years old
Property tax
$5,907 / yr
Parking
7 spaces · Attached
Basement
Finished

Property summary

Property type
Detached
Style
Bungalow
Approx. age
31-50 years
Lot size
100 × 150 ft
Parking
7 spaces · Attached
Heating
Forced Air
Air conditioning
Central Air
Basement
Finished
Kitchens
1
Exterior
Brick
Property tax
$5,907 / yr
MLS®
X13057348

Room dimensions

Other
Basement4.17 × 3.11 m
Kitchen
Main4.08 × 4.64 m
Bathroom3 Pc Bath
Main3.03 × 3.24 m
Bedroom 2
Main4.08 × 2.9 m
Bedroom 3
Main4.01 × 3.03 m
Mud RoomCombined w/Laundry
Main3.42 × 3.11 m
Primary Bedroom
Main4.0 × 4.28 m
Other
Basement4.08 × 5.63 m
Living Room
Main4.01 × 7.49 m
Bathroom2 Pc Bath
Main1.87 × 1.08 m
Other
Basement1.81 × 1.87 m
Other
Basement4.08 × 9.37 m
RecreationFireplace
Basement4.01 × 15.01 m
OtherDry Bar
Basement2.17 × 2.57 m
Dining Room
Main4.08 × 2.85 m
Bathroom2 Pc Bath
Basement1.03 × 1.55 m

As stated by the MLS®, nothing inferred.

Nearby homes for sale
The numbers that matter
Property tax
$5,907/yr
Est. all-in
~$3,982/mo
Nearby rental listings are facts. Whether it works as a rental is a chat with Alex — not a number I’ll put on it.
Schools
Getting around

Public transit near this home, by straight-line distance. Factual locations from OpenStreetMap — not walking time, and not a rating.

  • Bus stopNearest transit · Bus stop~12.5 km
  • Port HopeNearest GO / rail · GO / regional rail~13.1 km

Locations: OpenStreetMap public-transit stops, © OpenStreetMap contributors · Open Database Licence (ODbL). Stop locations from OpenStreetMap — confirm current routes and service with the transit agency.

Community — Cobourg
$633KMedian sold
42Median days on market
97.4%Sale-to-list
Median sold price · Cobourg1-yr +12% · 3-yr
Source: TRREB sold data via Repliers · all property types
Description & details

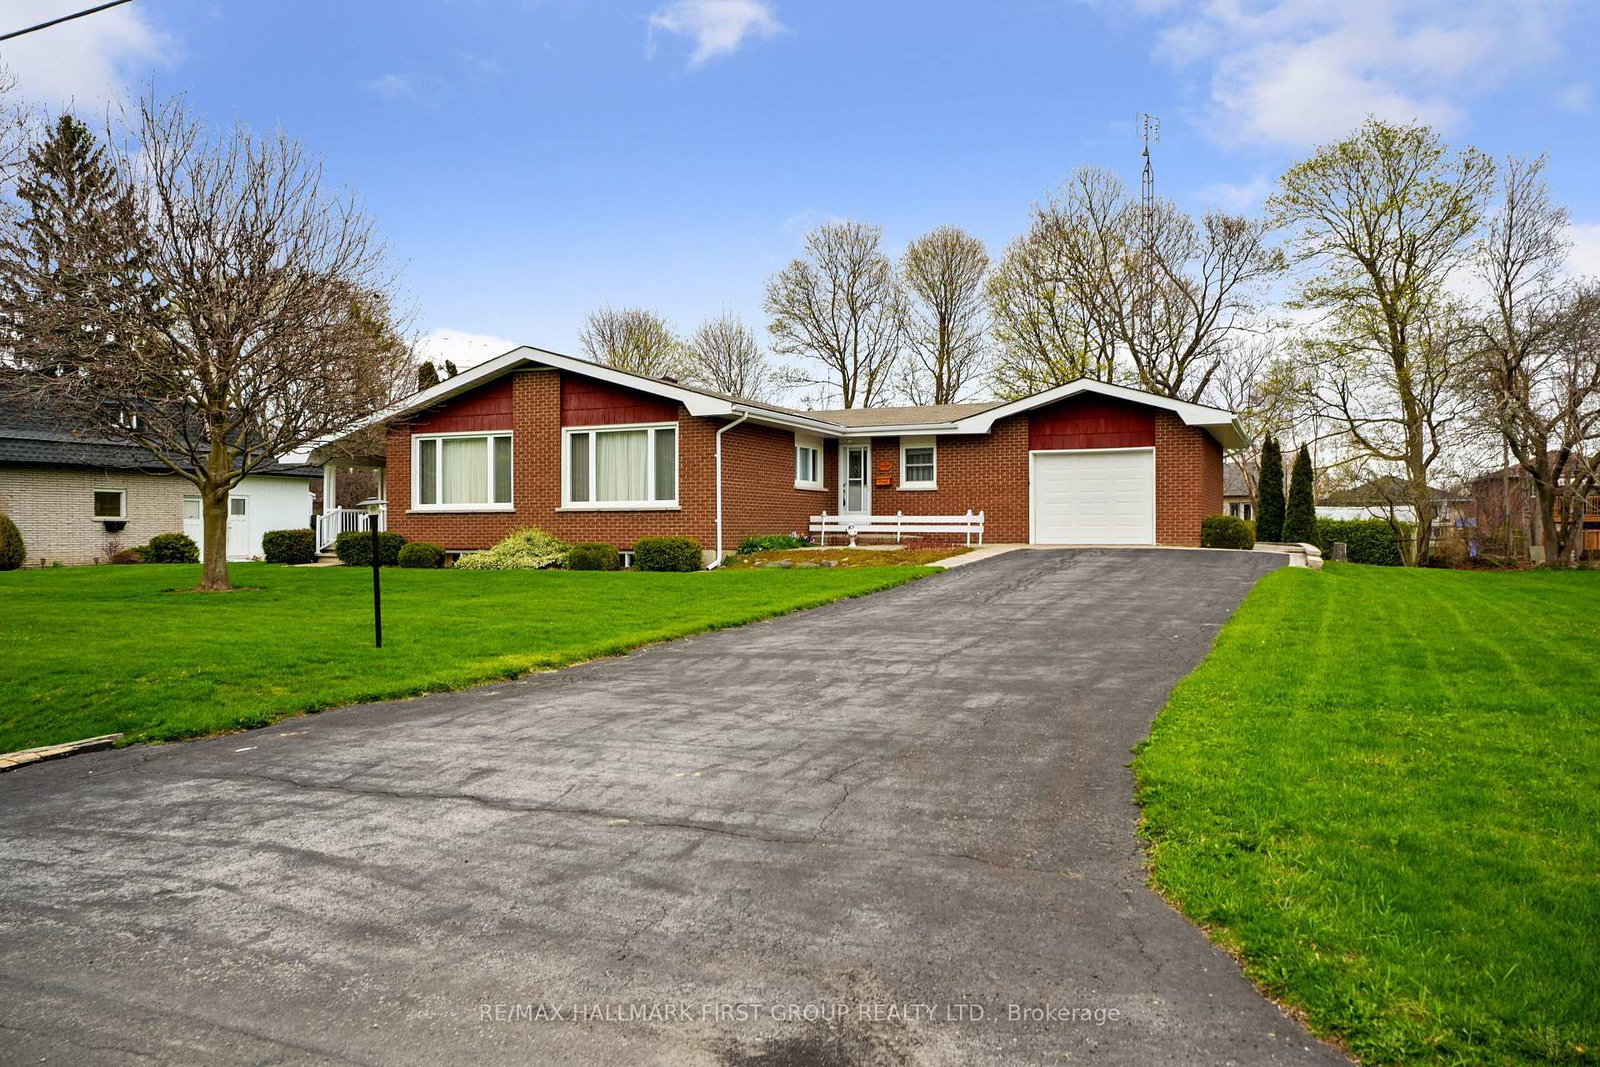
There's a certain kind of home that holds more than just walls and windows. It carries decades of laughter, tradition, and quiet everyday moments. This true mid-century gem has been lovingly cared for by the same owners for over 40 years, and its warmth is felt the moment you arrive. The inviting living room has a wall of windows that fills the space with natural light. Original built-in shelving with a classic room divider adds both character and function, while the carpet-free layout enhances the home's enduring appeal. The kitchen and dining area reflect the heart of the home, thoughtfully designed for gathering, celebrating, and everyday living. The spacious dining area offers incredible storage for all your entertaining needs, while the kitchen showcases stunning original handcrafted wood cabinetry, rich in detail and history. With ample counter space, matching appliances, and a layout that has stood the test of time. The main floor offers a spacious primary suite, bathroom featuring a walk-in shower. Two additional bedrooms, a guest bathroom, and a convenient main-floor mudroom with laundry with floor-to-ceiling wainscoting, and a walkout, complete this level. Downstairs, a sprawling rec and games room is highlighted by an incredible wood-crafted basket ceiling, a true statement of craftsmanship. The built-in bar with period lighting sets the stage for lively gatherings, while a cozy rec area with a decorative fireplace offers the perfect place to unwind. A workshop, cold room, and abundant storage add even more versatility to this expansive lower level. Outdoors, the setting is peaceful and private, surrounded by mature trees and generous green space. Enjoy alfresco dinners on the patio, or start your mornings slowly with coffee on the covered side porch, listening to the sounds of nature. Ideally located just moments from Lake Ontario, a rare opportunity to become part of a home's story, to honour its past while creating your own memories for years to come.

The data only goes so far — condition, light and layout are worth seeing in person, with a home inspection, before you commit.

Listed by RE/MAX HALLMARK FIRST GROUP REALTY LTD.. Showings via AskEmma by Alex Goodman, Sales Representative, RE/MAX Your Community Realty, Brokerage.