This one's priced in line with recent comparable sales, and new this week. Here's everything I've got — ask me anything about it.

Cobourg · Cobourg

174 University Avenue W

Detached

MLS® #X14027448

Listed for$899,9002 days on market
4 bed 2 bath 6 parking 2000-2500 sq ft~$400/sq ft
  • New this week
  • Transit stop ~9.6 km
Free · about 10 seconds

Is $899,900 a fair price?

Our read: it’s priced in line with recent comparable sales — based on 25 sales nearby. Sign in free to see the full range comparable homes sold in.

No obligation · unsubscribe anytime

Measured against 25 recent comparable sales nearby — sign in free to see the range they sold in (boards require a verified email · VOW rules).

Est. all-in monthly~$4,581/momortgage + property tax + maintenance · 20% down · example rate (compounded semi-annually) — the math on the list price, not a quote or what you can afford. For real rates, Alex can connect you with a mortgage pro.

On the map

Loading map…
This home below comps above in lineOpen full map →

0 schools within ~1 km · nearest transit stop ~9.63 km

Property information
What house buyers ask first
Lot size
50.63 × 168.63 ft
Square footage
2000-2500 sq ft
Age
~100+ years old
Property tax
$4,726 / yr
Parking
6 spaces · Detached
Basement
Full, Partially Finished

Property summary

Property type
Detached
Style
2-Storey
Approx. age
100+ years
Lot size
50.63 × 168.63 ft
Parking
6 spaces · Detached
Heating
Forced Air
Air conditioning
Central Air
Basement
Full, Partially Finished
Kitchens
1
Exterior
Brick
Property tax
$4,726 / yr
MLS®
X14027448

Room dimensions

Bedroom
Second2.85 × 2.6 m
Bedroom 4
Second3.37 × 2.52 m
Family Roomfireplace, w/o to patio
Main9.16 × 4.93 m
Cold Room/Cantina
Basement2.1 × 2.21 m
Dining Room
Main3.99 × 4.99 m
Bathroom2 pc bath, pocket doors
Main0.95 × 2.44 m
Kitchen
Main3.48 × 4.6 m
Recreation
Basement9.15 × 4.93 m
Othersauna, separate shower
Basement1.64 × 2.21 m
Bedroom 3
Second3.37 × 3.42 m
Laundry
Basement3.59 × 4.23 m
Bathroom4 Pc Bath
Second1.82 × 1.97 m
Primary Bedroom
Second3.9 × 3.72 m
Utility Room
Basement3.99 × 4.8 m
Play
Basement3.38 × 4.8 m
Living Room
Main3.82 × 4.09 m

As stated by the MLS®, nothing inferred.

Nearby homes for sale
The numbers that matter
Property tax
$4,726/yr
Est. all-in
~$4,581/mo
Nearby rental listings are facts. Whether it works as a rental is a chat with Alex — not a number I’ll put on it.
Schools
Getting around

Public transit near this home, by straight-line distance. Factual locations from OpenStreetMap — not walking time, and not a rating.

  • Bus stopNearest transit · Bus stop~9.6 km
  • Port HopeNearest GO / rail · GO / regional rail~10.2 km

Locations: OpenStreetMap public-transit stops, © OpenStreetMap contributors · Open Database Licence (ODbL). Stop locations from OpenStreetMap — confirm current routes and service with the transit agency.

Community — Cobourg
$535KMedian sold
44Median days on market
97.4%Sale-to-list
Median sold price · Cobourg1-yr -18% · 3-yr —
Source: TRREB sold data via Repliers · all property types
Description & details

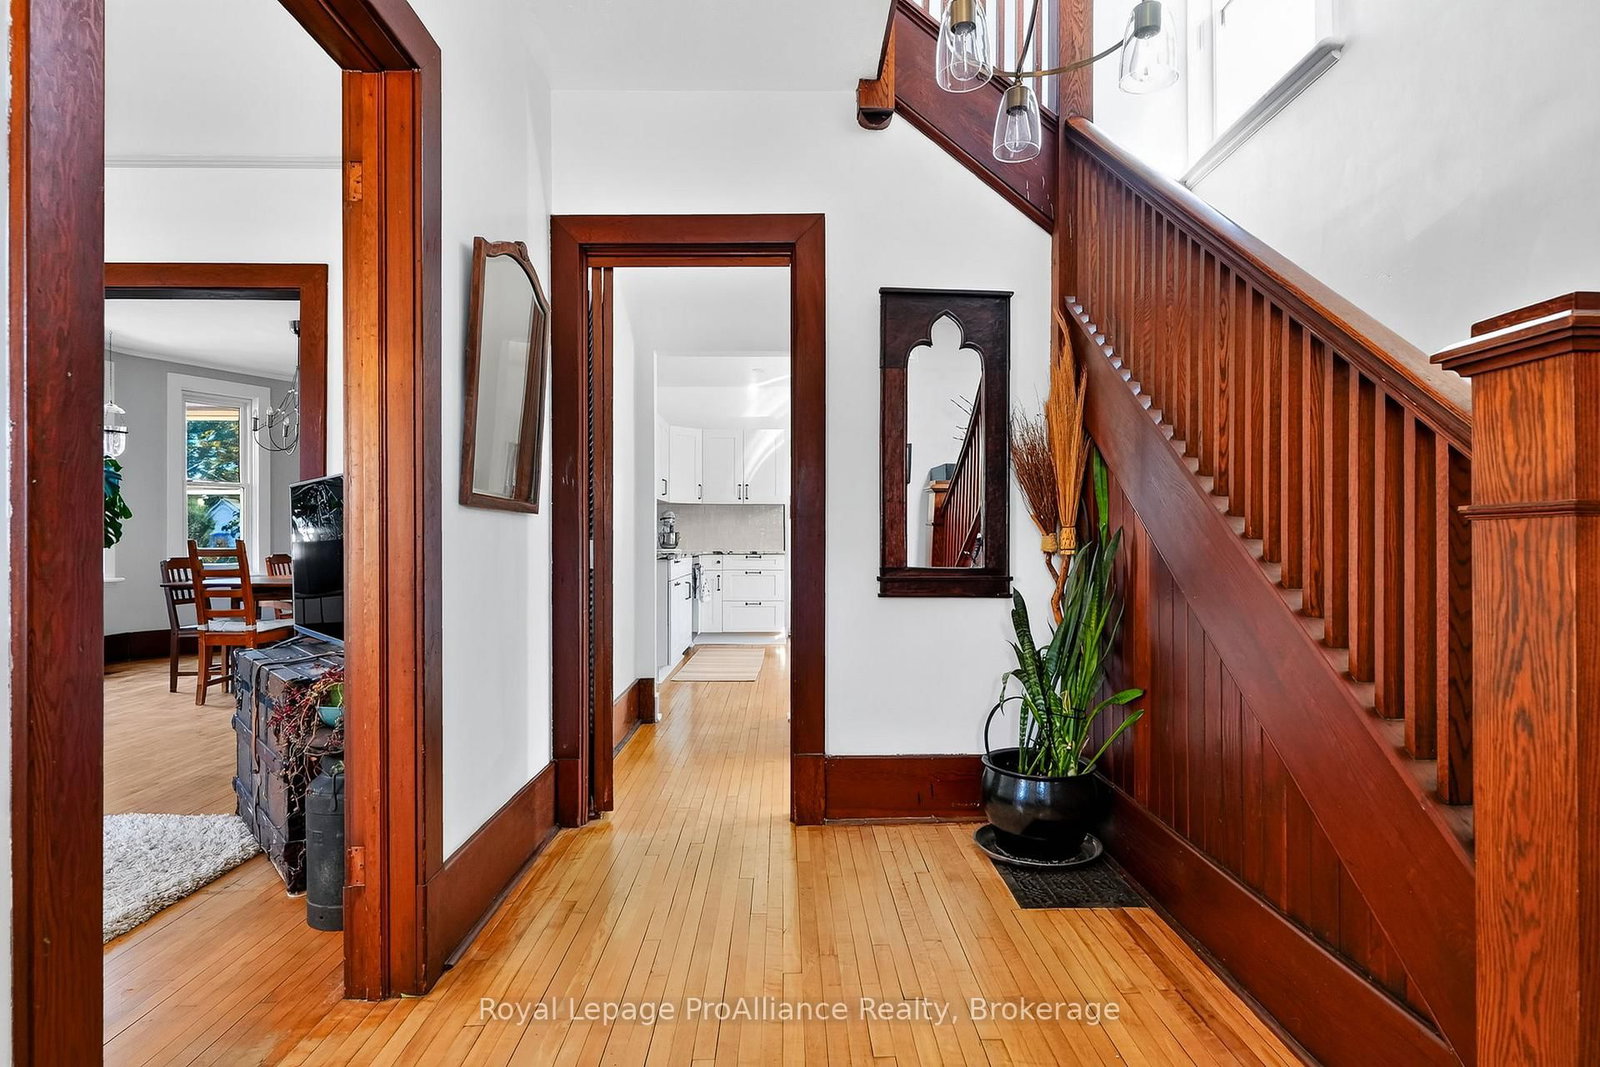
Welcome to 174 University Avenue West, a charming Edwardian-era red-brick home built in 1916, where century-old character meets modern comforts, all within walking distance of Downtown Cobourg. Surrounded by mature trees and established gardens, this thoughtfully updated two-storey home offers 4 bedrooms, 2 bathrooms, and inviting spaces to gather and relax. The covered front porch is perfect for morning coffee, while inside, oversized windows and southwest exposure fill the living room with natural light. Original extra-wide wood baseboards add character to the living and dining rooms, where you'll also find a built-in china cabinet. The bright kitchen features granite countertops, stainless steel appliances, open shelving, generous cupboard space, and a cozy window seat. Just beyond, the family room offers a wood-burning fireplace and walkout to the covered back patio. A rear mudroom entry and powder room with exposed brick, marble countertop, and pocket door complete the main floor. Upstairs are four bedrooms and an updated bathroom with a freestanding tub with shower and quartz countertop. The partially finished basement offers a recreation room with built-in storage, playroom, and sauna suite with an adjoining shower room featuring radiant heated floors and a separate change room. Two staircases provide access to the lower level, which also includes laundry, a cold cellar, and additional storage. Outside, the fully fenced backyard features raised garden beds and a dedicated vegetable patch, while a detached garage and garden shed offer extra storage. With Downtown Cobourg, the Cobourg Public Library, and the marina all an easy walk away, this much-loved century home brings together character, comfort, and a location you'll love.

The data only goes so far — condition, light and layout are worth seeing in person, with a home inspection, before you commit.

Listed by Royal LePage ProAlliance Realty. Showings via AskEmma by Alex Goodman, Sales Representative, RE/MAX Your Community Realty, Brokerage.