I don't have enough recent comparable sales to call this one's price, but new this week. Here's everything I've got on it — ask me anything.

Cobourg · Cobourg

3121 Theatre Road N

Detached

MLS® #X13781682

Listed for$3,650,0001 day on market
6+1 bed 6 bath 18 parking 5000 + sq ft~$730/sq ft
  • New this week
  • Listing states: renovated
  • Transit stop ~7.7 km
Free · about 10 seconds

Is $3,650,000 a fair price?

See AskEmma’s read of this asking price against recent comparable sales — how far above or below, and the range they sold in.

No obligation · unsubscribe anytime
Est. all-in monthly~$18,643/momortgage + property tax + maintenance · 20% down · example rate (compounded semi-annually) — the math on the list price, not a quote or what you can afford. For real rates, Alex can connect you with a mortgage pro.

On the map

Loading map…
This home below comps above in lineOpen full map →

0 schools within ~1 km · nearest transit stop ~7.67 km

Property information
What house buyers ask first
Lot size
419.89 × 1051.85 ft
Square footage
5000 + sq ft
Age
~16-30 years old
Property tax
$19,922 / yr
Parking
18 spaces · Attached
Basement
Full, Finished with Walk-Out

Property summary

Property type
Detached
Style
1 1/2 Storey
Approx. age
16-30 years
Lot size
419.89 × 1051.85 ft
Parking
18 spaces · Attached
Heating
Forced Air
Air conditioning
Central Air
Basement
Full, Finished with Walk-Out
Kitchens
1
Exterior
Stone, Other
Property tax
$19,922 / yr
MLS®
X13781682

Room dimensions

Laundry
Main4.43 × 2.46 m
Loft
Second5.45 × 3.52 m
Bedroom
Second5.31 × 3.42 m
Bedroom3 Pc Ensuite
Second4.77 × 4.44 m
Utility Room
Basement5.22 × 6.43 m
Other
Basement5.08 × 3.73 m
Recreation
Basement17.25 × 16.09 m
Primary Bedroomwalk-in closet(s), walk-thru
Main6.29 × 4.4 m
Other
Basement8.17 × 8.12 m
Laundry
Second2.56 × 1.58 m
Kitchen
Main5.56 × 6.35 m
Family Room
Main6.9 × 7.03 m
Bathroom4 Pc Bath
Main6.29 × 3.46 m
Bedroom
Second4.24 × 5.83 m
Other
Basement3.82 × 5.19 m
Sunroom
Main5.08 × 3.69 m
Sitting
Main5.06 × 6.39 m
Kitchen
Main3.1 × 3.15 m
Bedroom
Basement5.47 × 3.64 m
Other
Basement4.08 × 2.12 m
Breakfast
Main8.59 × 4.69 m
BedroomWalk-In Closet(s)
Second5.31 × 6.04 m
Bedroom
Main5.67 × 4.94 m
Breakfast
Main3.1 × 3.25 m
Other
Basement5.08 × 2.58 m
Dining Room
Main4.38 × 6.61 m
Living Room
Main5.3 × 5.84 m
Other
Basement2.48 × 3.52 m

As stated by the MLS®, nothing inferred.

The numbers that matter
Property tax
$19,922/yr
Est. all-in
~$18,643/mo
Nearby rental listings are facts. Whether it works as a rental is a chat with Alex — not a number I’ll put on it.
Schools
Getting around

Public transit near this home, by straight-line distance. Factual locations from OpenStreetMap — not walking time, and not a rating.

  • Bus stopNearest transit · Bus stop~7.7 km
  • Port HopeNearest GO / rail · GO / regional rail~8.4 km

Locations: OpenStreetMap public-transit stops, © OpenStreetMap contributors · Open Database Licence (ODbL). Stop locations from OpenStreetMap — confirm current routes and service with the transit agency.

Community — Cobourg
$615KMedian sold
43Median days on market
97.4%Sale-to-list
Median sold price · Cobourg1-yr -13% · 3-yr
Source: TRREB sold data via Repliers · all property types
Description & details

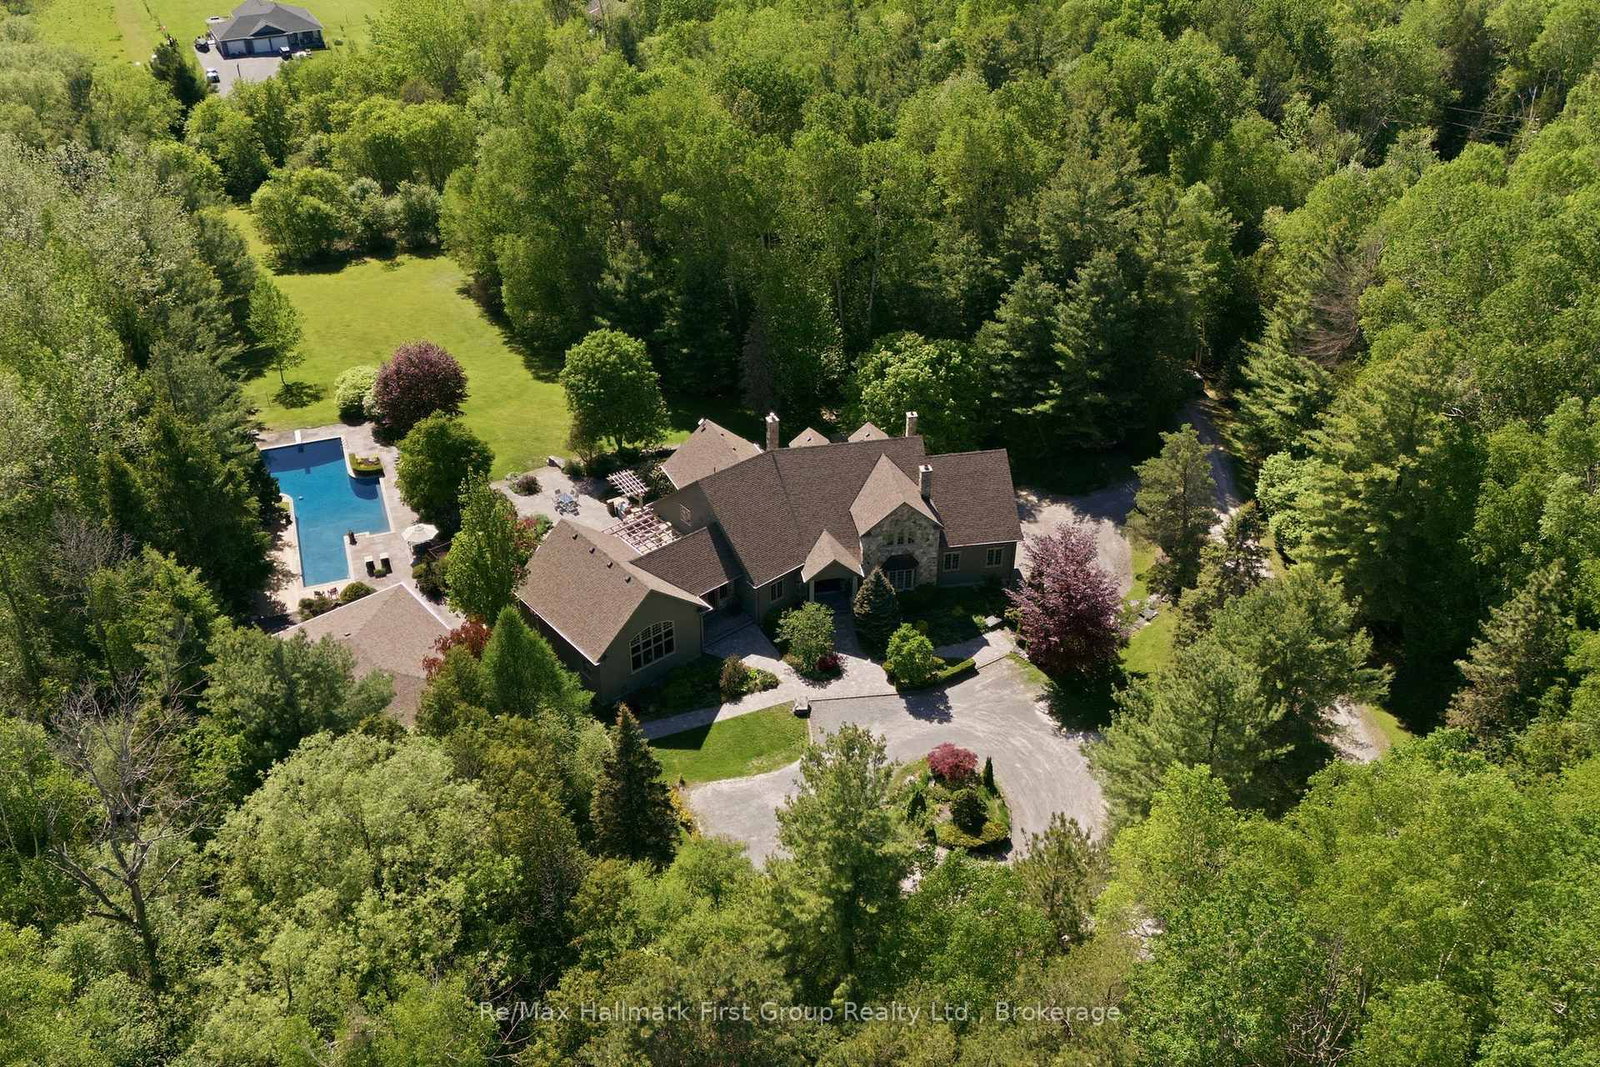
Set on 10 acres, mins from Cobourg, Port Hope, Trinity College School, and within reach of the GTA, this extraordinary 6+1 bed/6 bath, Hamptons-inspired estate was designed for gathering, celebrating & slowing down. Wrapped in mature landscaping & framed by resort-style outdoor spaces, it unfolds with over 9900 sq. ft. of curated living where natural light & seamless indoor-outdoor connections define every room. The main level offers expansive principal spaces designed for both everyday life & effortless entertaining, anchored by a luxurious main-floor primary suite w/private deck, a beautifully integrated flow from the front entry, to the executive kitchen, formal dining room & living area w/stone clad wood fp, vaulted tongue & groove ceilings & built-in cabinetry. Appreciate a separate living room w/ 2nd fp in addition to the breezeway connection to the 2-level, 1 bed/1 bath loft w/ glass rail balcony, creating flexibility for working at home, creative pursuits or multi-generational living. Upstairs, 4 spacious beds & 3 baths & 2nd laundry room, offer comfort & privacy while the finished lower level extends the home's versatility w/ insulated ceilings, access to the 3-car garage & newly renovated spaces for recreation, wellness, or extended family. Outside, the experience rivals a private resort, featuring a 1,900 sq. ft. cabana w/sound system, wood burning fp, bar, bathroom, change area & workshop. Settle in to enjoy the renovated in-ground pool, multiple flagstone entertaining terraces, b/i bbq area, tranquil koi ponds & more. Significant recent improvements include a premium new roofing system, upgraded heating & cooling infrastructure, restored exterior elements, modernized water systems, updated appliances, & extensive interior enhancements, offering peace of mind for years to come. Rarely does a property combine this level of privacy, scale, craftsmanship, & convenience so effortlessly-an exclusive country estate where life feels like a permanent escape.

The data only goes so far — condition, light and layout are worth seeing in person, with a home inspection, before you commit.

Listed by Re/Max Hallmark First Group Realty Ltd.. Showings via AskEmma by Alex Goodman, Sales Representative, RE/MAX Your Community Realty, Brokerage.