This one's priced above recent comparable sales, and new this week. Here's everything I've got — ask me anything about it.

Cobourg · Cobourg

44 Hamilton Avenue

Detached

MLS® #X13783306

Listed for$799,0001 day on market
2+1 bed 2 bath 3 parking 1100-1500 sq ft~$615/sq ft
  • New this week
  • Listing states: renovated
  • Transit stop ~12.6 km
Free · about 10 seconds

Is $799,000 a fair price?

Our read: it’s priced above recent comparable sales — based on 58 sales nearby. Sign in free to see exactly how far above it is, plus the full range comparable homes sold in.

No obligation · unsubscribe anytime

Measured against 58 recent comparable sales nearby — sign in free to see the range they sold in (boards require a verified email · VOW rules).

Est. all-in monthly~$4,152/momortgage + property tax + maintenance · 20% down · example rate (compounded semi-annually) — the math on the list price, not a quote or what you can afford. For real rates, Alex can connect you with a mortgage pro.

On the map

Loading map…
This home below comps above in lineOpen full map →

0 schools within ~1 km · nearest transit stop ~12.56 km

Property information
What house buyers ask first
Lot size
91.01 × 157.9 ft
Square footage
1100-1500 sq ft
Age
~51-99 years old
Property tax
$5,218 / yr
Parking
3 spaces · Attached
Basement
Finished, Full

Property summary

Property type
Detached
Style
Bungalow
Approx. age
51-99 years
Lot size
91.01 × 157.9 ft
Parking
3 spaces · Attached
Heating
Forced Air
Air conditioning
Central Air
Basement
Finished, Full
Kitchens
1
Exterior
Brick
Property tax
$5,218 / yr
MLS®
X13783306

Room dimensions

Bathroom4 Pc Bath
Main1.26 × 1.86 m
Kitchenb/i dishwasher, stainless steel appl, track lighting
Main5.0 × 2.9 m
Utility Room
Lower3.08 × 3.38 m
Living Roomw/o to sunroom, w/o to sundeck, fireplace
Main3.6 × 8.2 m
Dining Roomcombined w/living, w/o to sunroom, wood
Main3.6 × 8.2 m
Primary Bedroom3 pc ensuite, w/w closet, wood
Main3.54 × 4.11 m
Other
Lower3.23 × 2.26 m
SunroomLaminate
Lower3.81 × 3.05 m
Recreationlaminate, pot lights
Lower7.83 × 3.41 m
FoyerWood
Main2.93 × 1.43 m
Bathroom3 Pc Ensuite
Main3.81 × 1.52 m
Bedroom 2Wood
Main3.54 × 2.78 m

As stated by the MLS®, nothing inferred.

Nearby homes for sale
The numbers that matter
Property tax
$5,218/yr
Est. all-in
~$4,152/mo
Nearby rental listings are facts. Whether it works as a rental is a chat with Alex — not a number I’ll put on it.
Schools
Getting around

Public transit near this home, by straight-line distance. Factual locations from OpenStreetMap — not walking time, and not a rating.

  • Bus stopNearest transit · Bus stop~12.6 km
  • Port HopeNearest GO / rail · GO / regional rail~13.1 km

Locations: OpenStreetMap public-transit stops, © OpenStreetMap contributors · Open Database Licence (ODbL). Stop locations from OpenStreetMap — confirm current routes and service with the transit agency.

Community — Cobourg
$615KMedian sold
42Median days on market
97.4%Sale-to-list
Median sold price · Cobourg1-yr -13% · 3-yr
Source: TRREB sold data via Repliers · all property types
Description & details

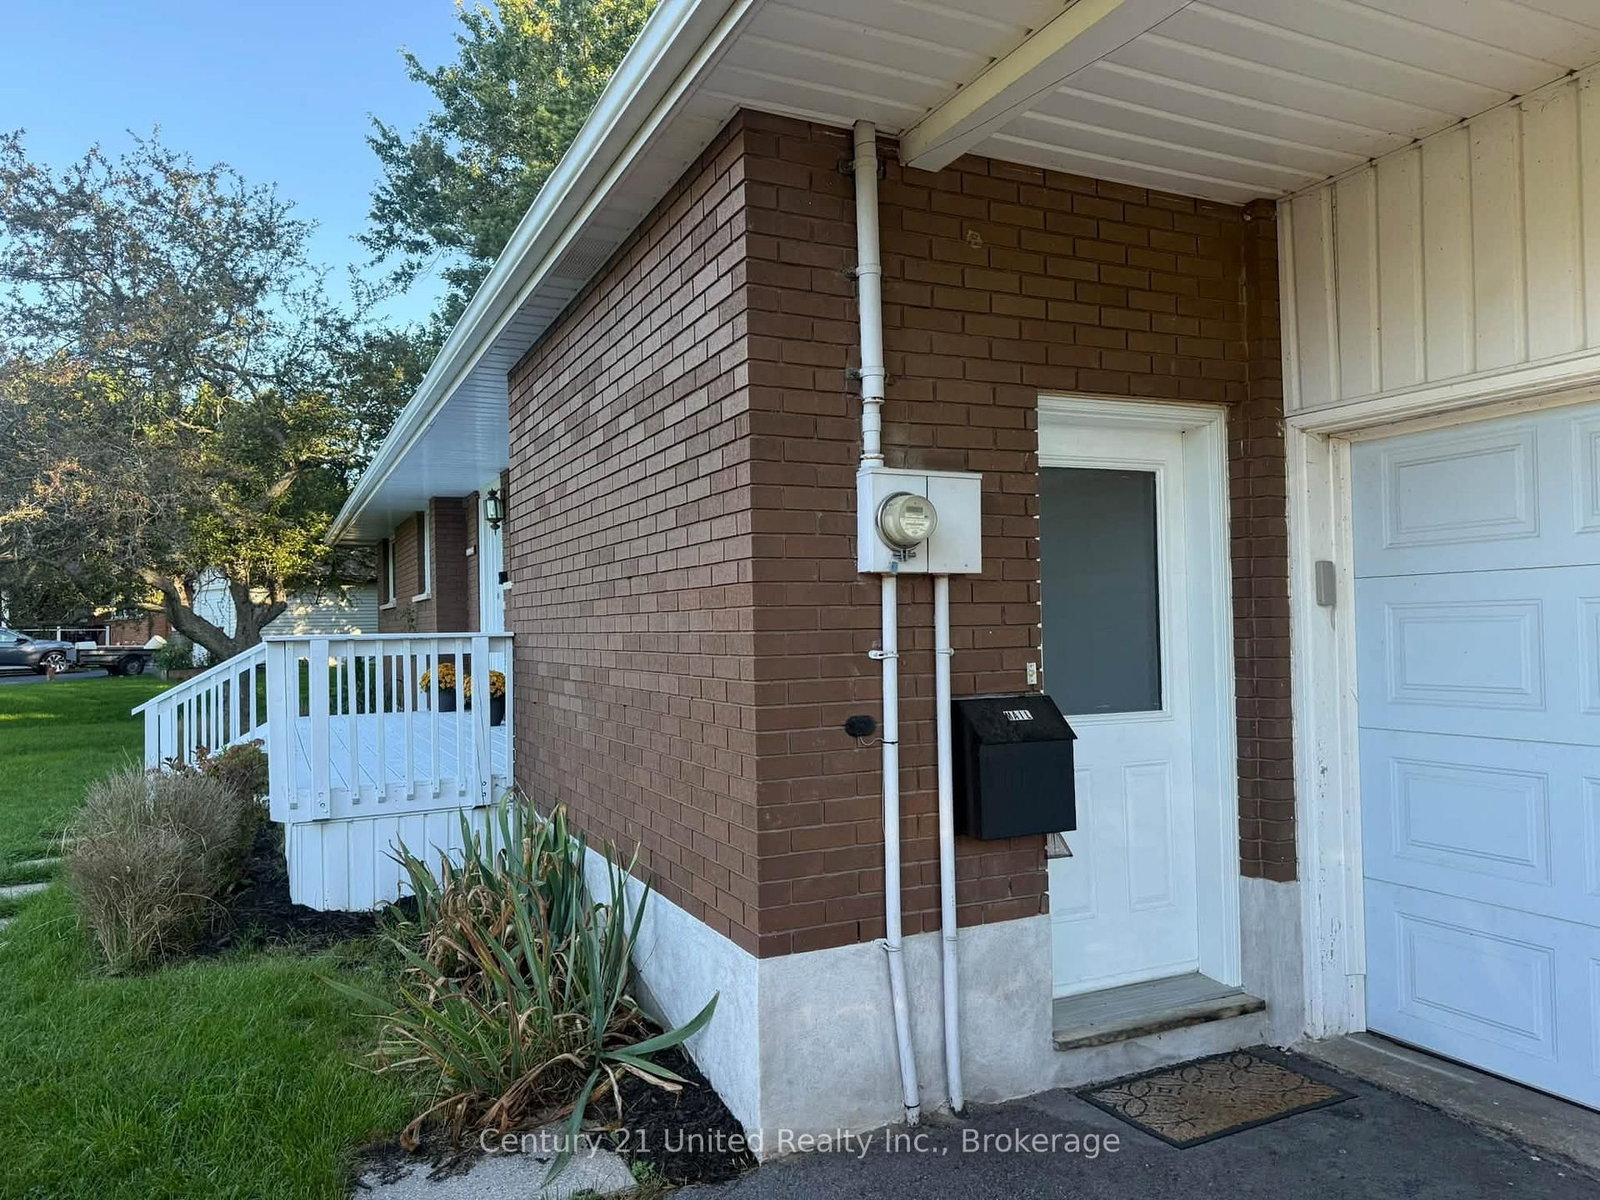
A private, park-like setting in a desired neighbourhood backing is the backdrop for this classic brick bungalow. Large 91.01 x 157.90 ft privacy treed lot (.44 acres) lot backs onto peaceful, tree-lined Fitzhugh Lane. Enjoy a short stroll to the lakefront or a 2 km walk to downtown. This home is surrounded by renovated mid-century homes and custom new builds, all situated on executive-sized, maturely landscaped lots. Home is a fantastic layout and perfect for those who love to cook & entertain. A modern kitchen, butcher's block countertops, ample cabinetry, SS appliances, and an abundance of natural light. The open-concept living & dining areas are a perfect blend of calm & contemporary style, featuring a cozy wood-burning fireplace & large picture window with views of the lush, expansive backyard. Original hardwood floors. Glass doors in Dining Room area lead to a bright 3-season sunroom & out to the freshly stained back deck & backyard. Inside the MN FL Lndry Closet is conveniently beside the Kitchen. Recently renovated Baths are updated w/tile, new vanities, modern fixtures. The large Primary BR includes a walk-in closet & a 3-piece Ensuite Bath with a Glass Shower & Tile accents. The Guest Bedroom & a full, updated bath complete the MN FL layout. Downstairs, a versatile recently renovated Rec Room/Den has new, durable, luxury vinyl laminate flooring & pot lights. There is a Storage room, a Workshop area & with the side entrance to the LL there is the potential for an in-law suite. Located in a sought-after area with excellent schools. Stroll to the Lakefront or downtown. Convenient to all amenities with quick access to the 401 or VIA station. Additional features include a garage, a 3-season sunroom, and a walk-out to the deck, all set on a fabulous, mature lot. An exceptional bungalow! ***PROFESSIONAL PHOTOS TO FOLLOW SOON***

The data only goes so far — condition, light and layout are worth seeing in person, with a home inspection, before you commit.

Listed by Century 21 United Realty Inc.. Showings via AskEmma by Alex Goodman, Sales Representative, RE/MAX Your Community Realty, Brokerage.