This one's priced above recent comparable sales, and new this week. Here's everything I've got — ask me anything about it.

Cobourg · Cobourg

482 Monk Street

Detached

MLS® #X14173480

Listed for$1,980,0001 day on market
5+2 bed 6 bath 4 parking 3500-5000 sq ft~$466/sq ft
  • New this week
  • Transit stop ~8.8 km
Free · about 10 seconds

Is $1,980,000 a fair price?

Our read: it’s priced above recent comparable sales — based on 4 sales nearby. Sign in free to see exactly how far above it is, plus the full range comparable homes sold in.

No obligation · unsubscribe anytime

Measured against 4 recent comparable sales nearby — sign in free to see the range they sold in (boards require a verified email · VOW rules).

Est. all-in monthly~$10,165/momortgage + property tax + maintenance · 20% down · example rate (compounded semi-annually) — the math on the list price, not a quote or what you can afford. For real rates, Alex can connect you with a mortgage pro.

On the map

Loading map…
This home below comps above in lineOpen full map →

0 schools within ~1 km · nearest transit stop ~8.77 km

Property information
What house buyers ask first
Lot size
49.4 × 100 ft
Square footage
3500-5000 sq ft
Age
~6-15 years old
Property tax
$11,423 / yr
Parking
4 spaces · Attached
Basement
Apartment, Separate Entrance, Finished

Property summary

Property type
Detached
Style
3-Storey
Approx. age
6-15 years
Lot size
49.4 × 100 ft
Parking
4 spaces · Attached
Heating
Radiant
Air conditioning
Central Air
Basement
Apartment, Separate Entrance, Finished
Kitchens
2
Exterior
Stucco (Plaster)
Property tax
$11,423 / yr
MLS®
X14173480

Room dimensions

Primary Bedroom
Third4.24 × 4.24 m
Kitchen
Basement6.97 × 3.83 m
Living Room
Main7.23 × 5.25 m
Bedroom
Basement4.2 × 4.37 m
Bedroom 3
Second4.38 × 4.33 m
Kitchen
Second7.22 × 3.71 m
Mud Room
Main2.53 × 2.1 m
Common Room
Third3.08 × 1.82 m
Great Room
Third5.56 × 8.16 m
Living Room
Basement6.94 × 5.29 m
Bedroom
Basement4.06 × 4.5 m
Kitchen
Main5.33 × 3.11 m
Dining Room
Second6.19 × 5.45 m
Bedroom
Main4.31 × 4.38 m
Bedroom 2
Main4.5 × 4.24 m
Breakfast
Main4.46 × 2.19 m
Bedroom 4
Second3.5 × 3.92 m
Family Room
Second4.49 × 8.17 m

As stated by the MLS®, nothing inferred.

Nearby homes for sale
The numbers that matter
Property tax
$11,423/yr
Est. all-in
~$10,165/mo
Nearby rental listings are facts. Whether it works as a rental is a chat with Alex — not a number I’ll put on it.
Schools
Getting around

Public transit near this home, by straight-line distance. Factual locations from OpenStreetMap — not walking time, and not a rating.

  • Bus stopNearest transit · Bus stop~8.8 km
  • Port HopeNearest GO / rail · GO / regional rail~9.3 km

Locations: OpenStreetMap public-transit stops, © OpenStreetMap contributors · Open Database Licence (ODbL). Stop locations from OpenStreetMap — confirm current routes and service with the transit agency.

Community — Cobourg
$660KMedian sold
44Median days on market
97.4%Sale-to-list
Median sold price · Cobourg1-yr +15% · 3-yr —
Source: TRREB sold data via Repliers · all property types
Description & details

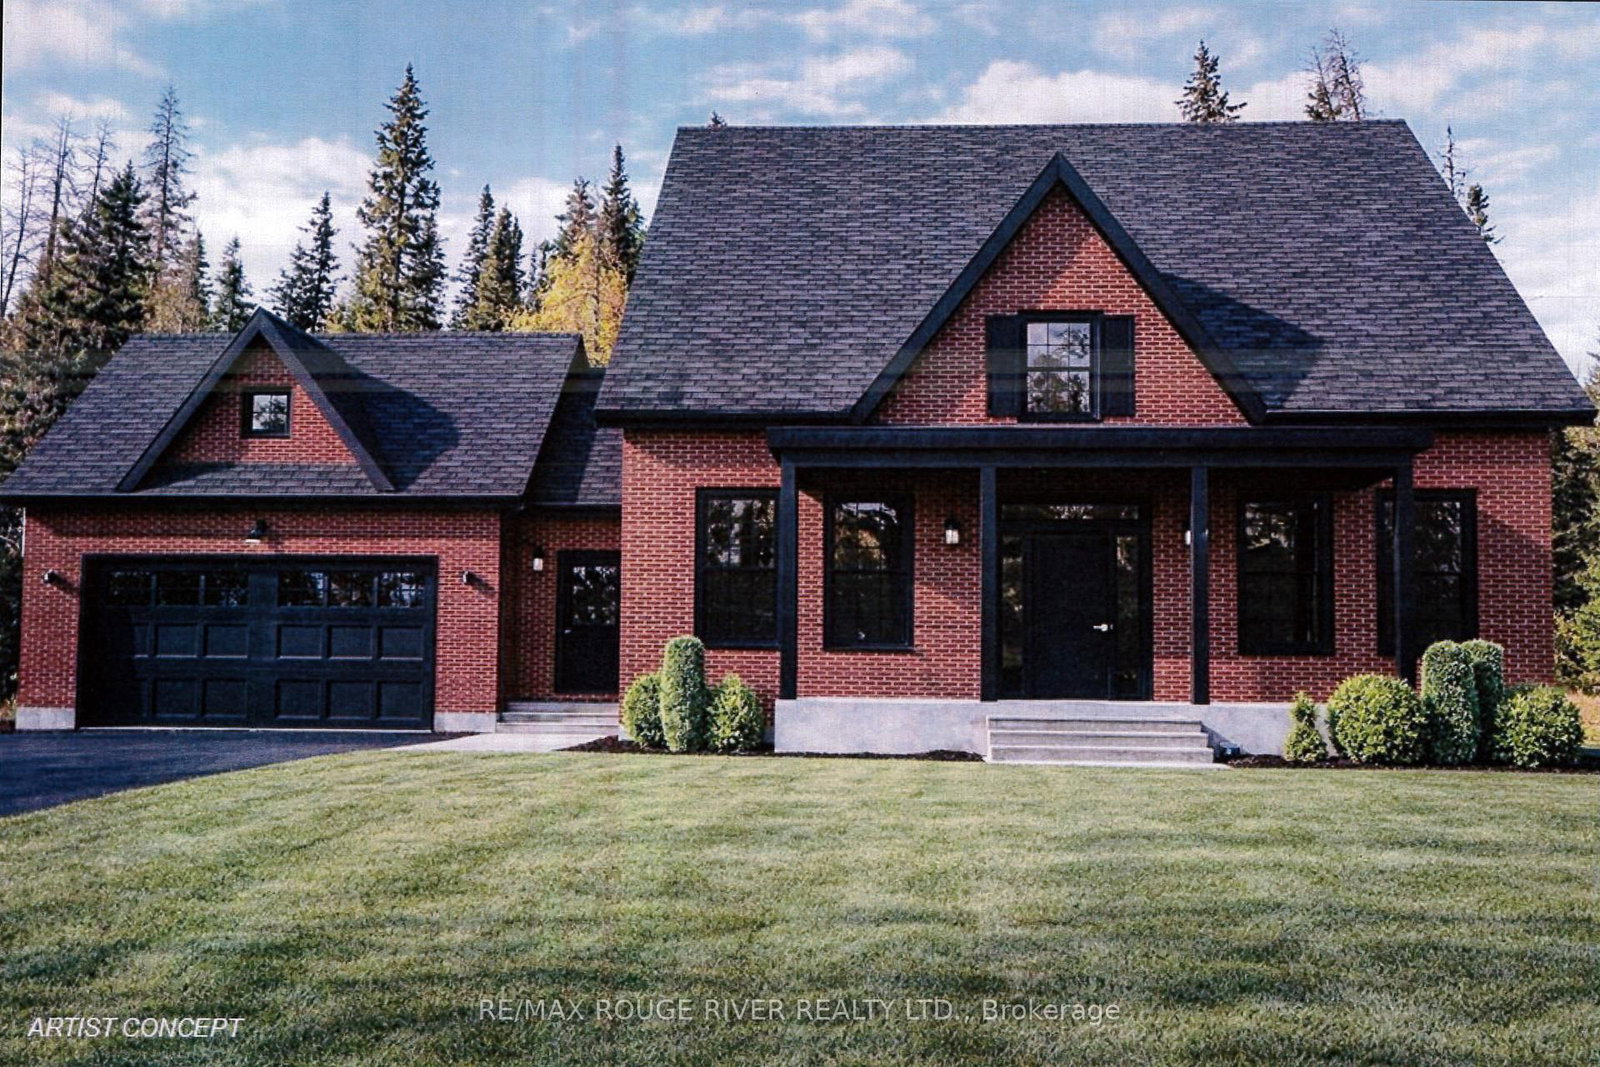
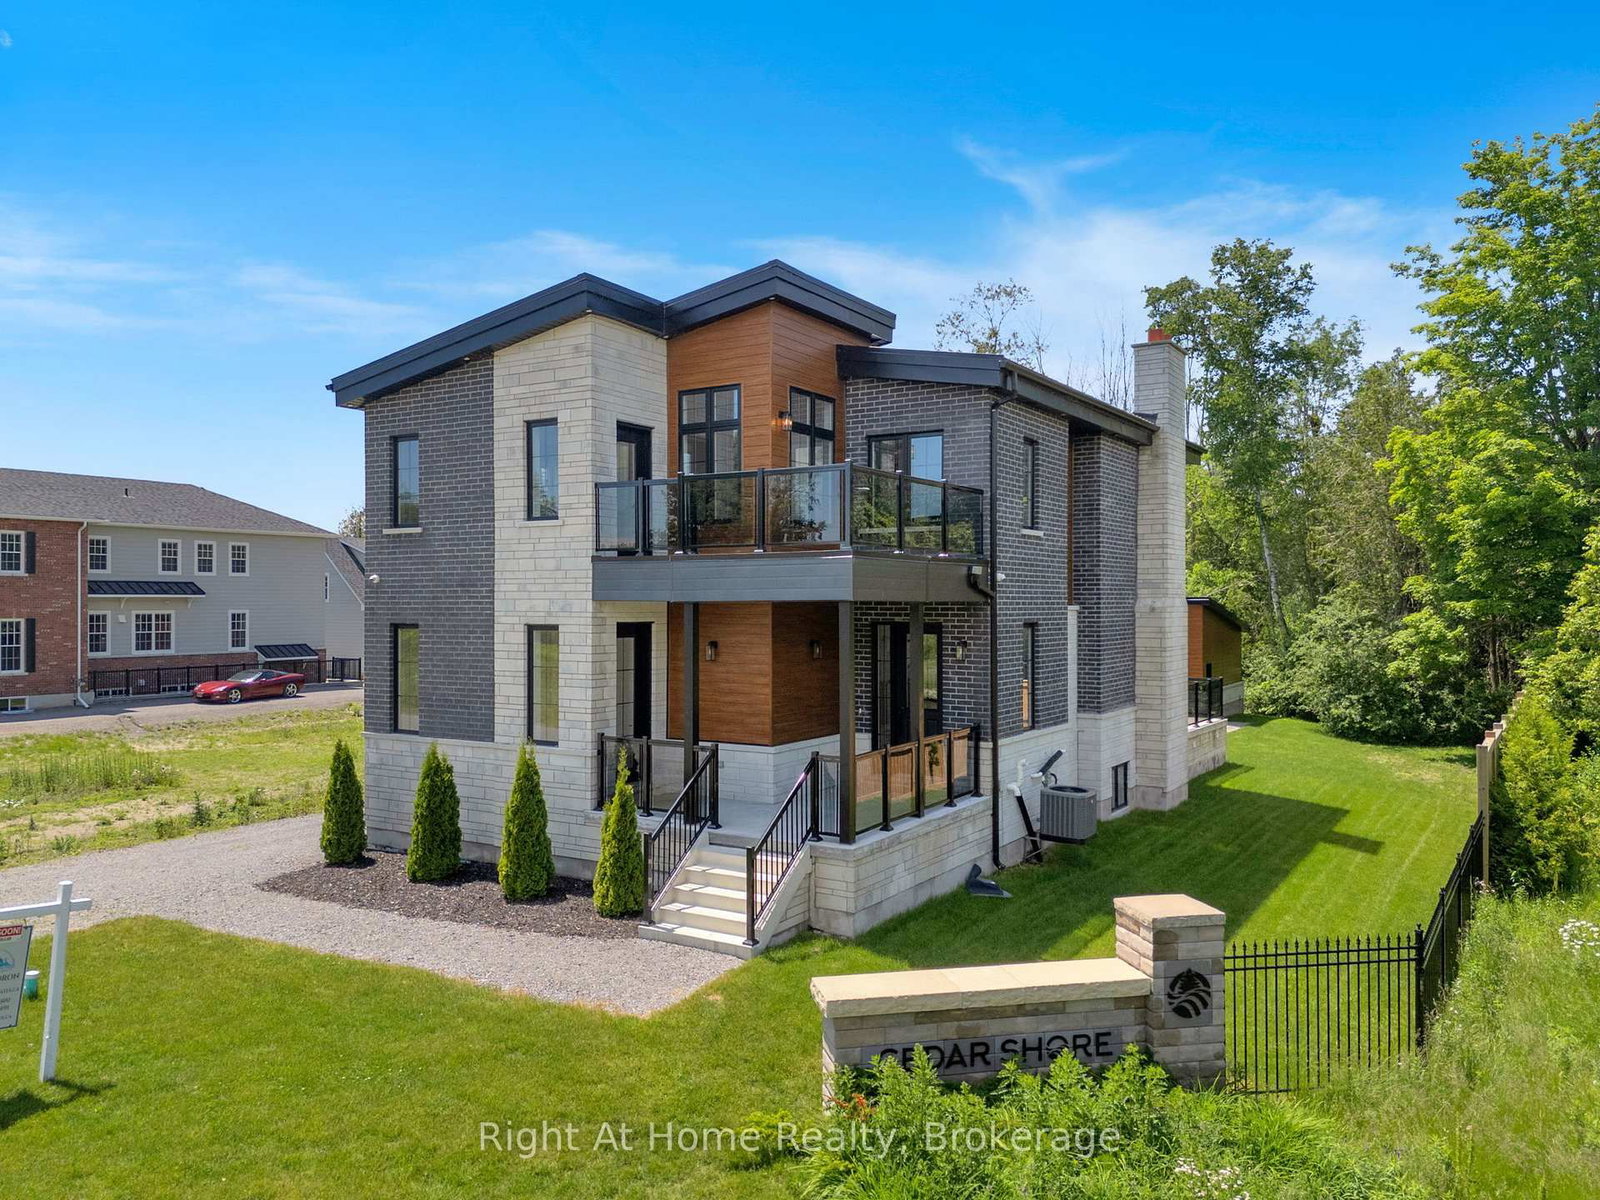
LAKE LIFE, LEVELLED UP. Big views.Beautiful design, an exceptional residence that delivers the ultimate blend of modern luxury, effortless living - all with uninterrupted turquoise views of Lake Ontario. Every level brings something special, with incredible flexibility for multigenerational living, hosting in a big way, working from home or creating additional income opportunities.The main-floor suite features 2 bedrooms, 2 bathrooms, a separate entrance, modern kitchen, linear fireplace, dining area & its own inviting front patio. Whether it's for family, guests or rental potential, the possibilities are endless.The fully finished lower level takes versatility to another level, with impressive ceiling heights & oversized modern window wells that flood the space with natural light. Perfect for home office, family or guests. Outside, discover your own private backyard escape. Lush greenery, ambient in-ground-lighting, a hot tub & gazebo. An attached double-car garage & 4 levels wood-panelled elevator add another layer of convenience. Upstairs, the main living spaces are all about the views.Spanning the 2nd & 3rd floors, the primary residence is designed to maximize the stunning south-facing lakefront setting. Open living flow seamlessly onto multiple terraces, while the chef-inspired kitchen showcases bespoke finishes, custom-quality cabinetry & professional-grade, name-brand appliances.2 spacious bedrooms, each with a ensuite, & a sleek family room. Then there's the showstopper: the third floor. Designed for both laid-back luxury & unforgettable entertaining, this level features a stunning lounge anchored by a Scandinavian-inspired suspended fireplace, an expansive rooftop terrace with breathtaking, endless lake views like a boutique hotel escape, Add a private sauna/wet bar, & you've officially entered your own personal wellness retreat. Wake up to the sound of the lake at Monk's Cove, this is more than a home. It's a lifestyle upgrade, an entertainer's dream.

The data only goes so far — condition, light and layout are worth seeing in person, with a home inspection, before you commit.

Listed by RE/MAX Rouge River Realty Ltd.. Showings via AskEmma by Alex Goodman, Sales Representative, RE/MAX Your Community Realty, Brokerage.